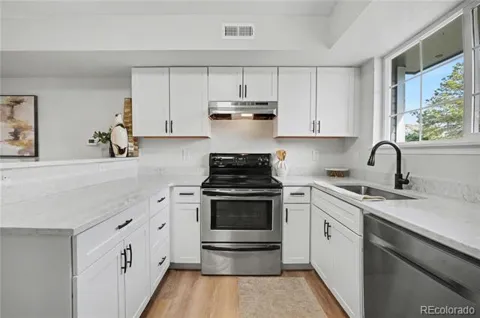
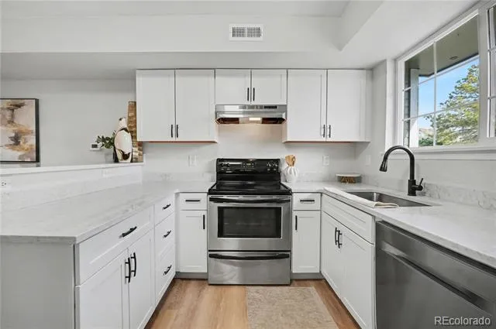
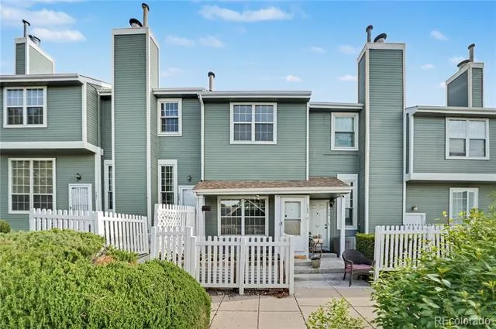
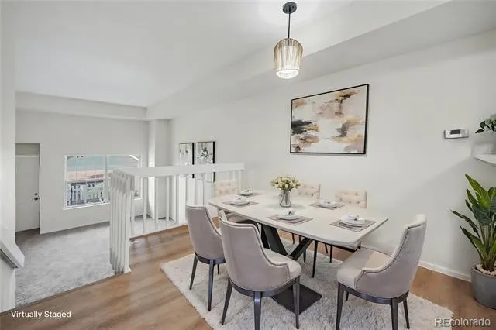
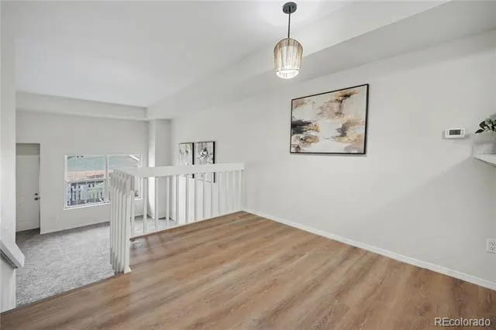
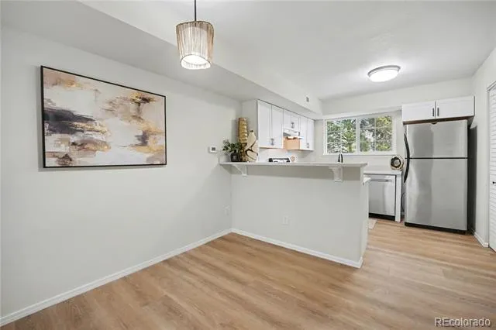
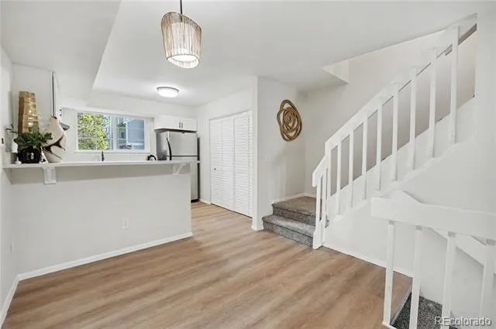
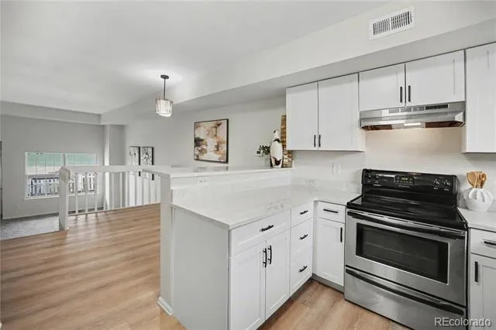
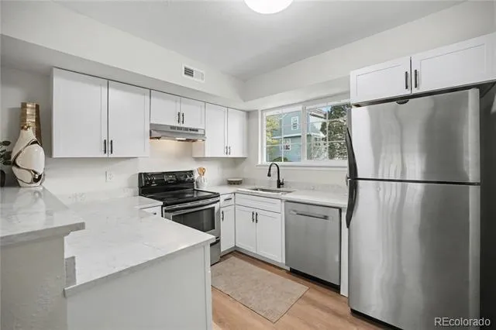
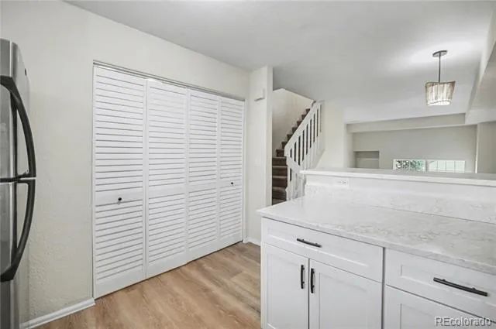
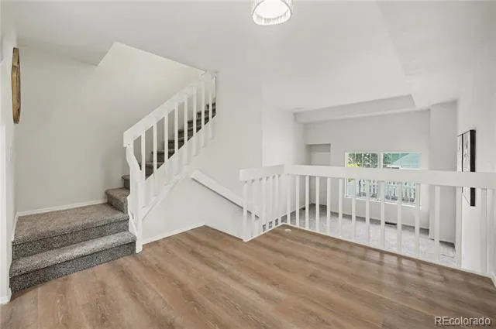
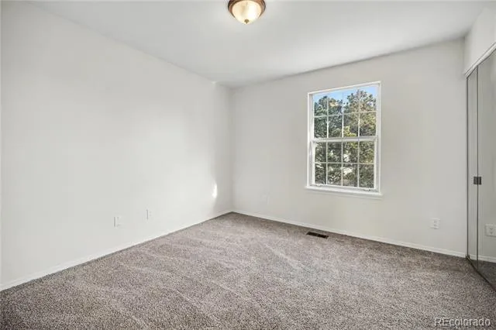
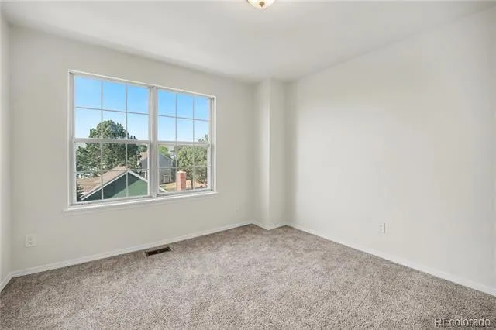
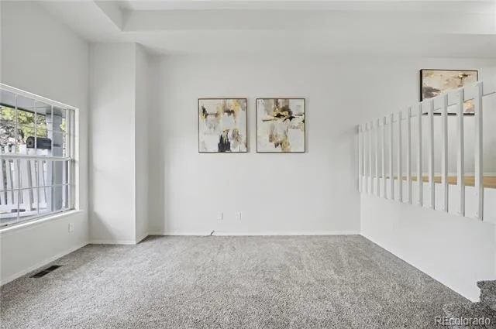
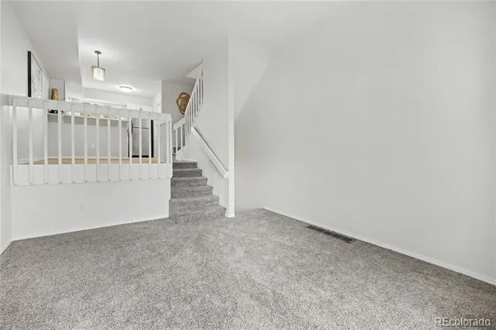
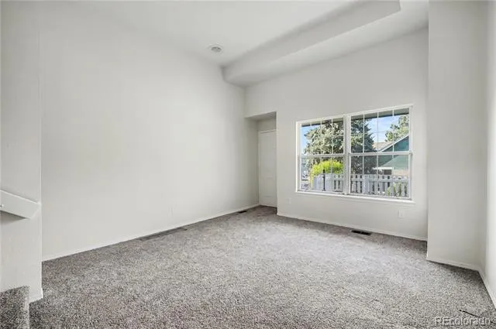
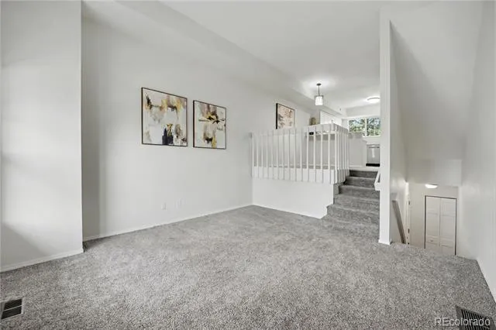
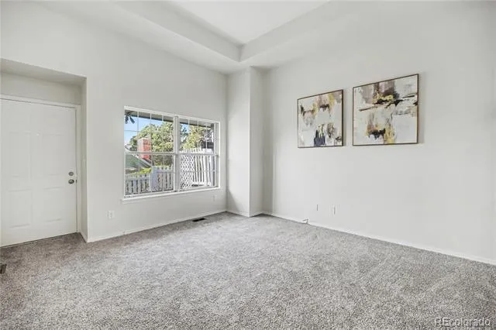
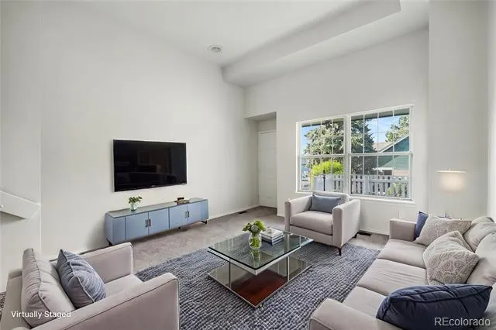
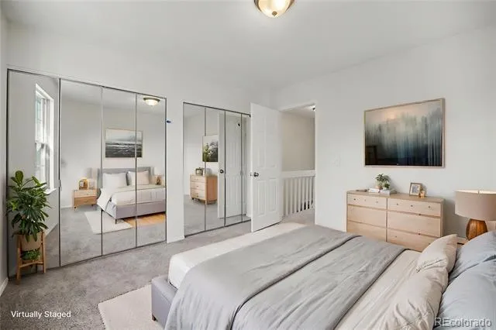
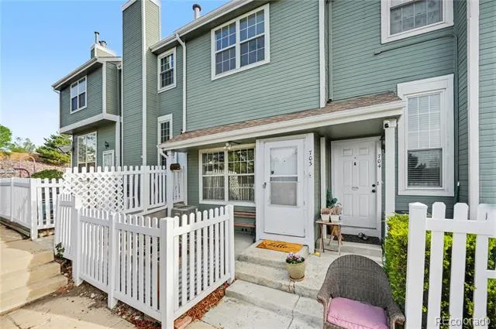
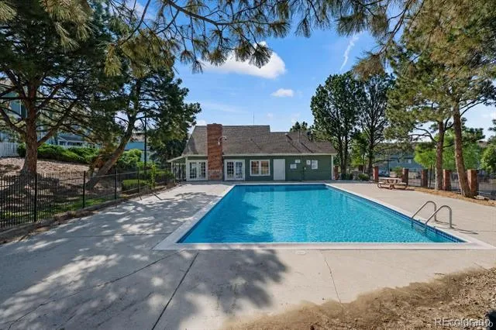
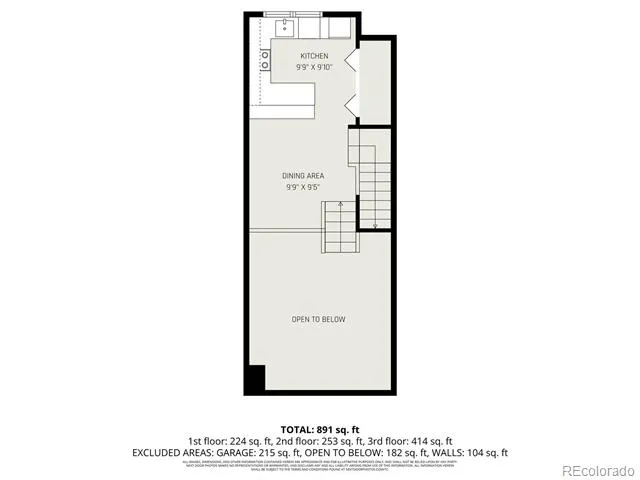
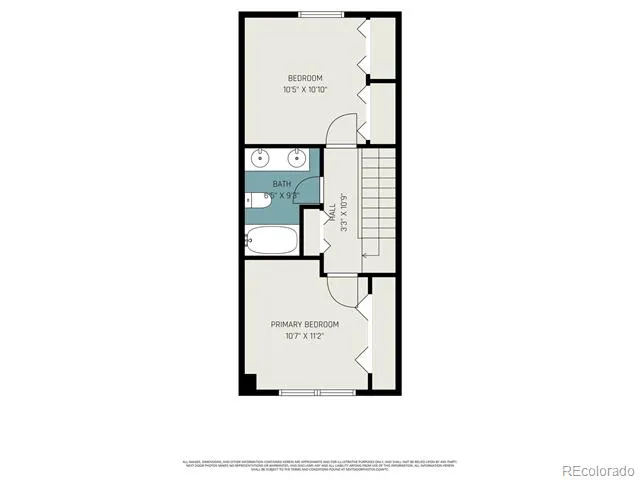
Fully Renovated Townhome that is a MUST SEE! Start your next chapter in this beautifully renovated 2-bedroom, 1-bath townhome that's truly move-in ready. Thoughtfully updated with today's buyer in mind, this home features a timeless neutral color palette with brand-new flooring throughout, and a brand new stylish kitchen with new cabinetry and countertops-giving you the fresh and modern finishes. Enjoy the convenience of an attached one-car garage, plus a welcoming front porch with irrigated garden beds-perfect for relaxing, entertaining, or adding your favorite seasonal flowers. Overlooking the community pool and clubhouse, you'll have resort-style amenities just steps from your front door. Whether you're purchasing your first home, looking to simplify your lifestyle, or seeking a low-maintenance property in a prime location, this townhome checks all the boxes. With easy access to major highways, scenic trails, public transit, Downtown, and a variety of shopping and dining options, you'll enjoy both comfort and convenience from day one. Don't miss this opportunity to own a turnkey home in a desirable community-just unpack and start making memories.
To explore this home-click the Virtual Tour link to view the immersive 3D walkthrough. Qualified buyers may also benefit from discounted rate options and no-lender-fee future refinancing.
Property Details
- Interior
- High Ceilings, Open Floorplan, Pantry, Quartz Counters, Smoke Free
- Cooling
- Central Air
- Heating
- Forced Air
- Cooling Features
- Central Air
- Bedrooms
- 2
- Bathrooms
- 1.0
- Full Baths
- 1
- Stories
- Three Or More
- Pool
- 1
- Pool Description
- Outdoor Pool, Private
- Pool Features
- Outdoor Pool, Private
- Exterior Features
- Garden, Playground
- Exterior Materials
- Garden, Playground
- Pool Shared
- 1
- Square Feet
- 928
- Parking Features
- Asphalt, Finished
- Parking Spaces
- 1
- Parking Type
- Garage
- Parking Garage Spaces
- 1
- Property Type
- Purchase
- Year Built
- 1984
- Foundation
- Slab
- Roof
- Composition
- Sewer Information
- Public Sewer
- Utility Source
- Public
- Utility Features
- Electricity Connected, Natural Gas Connected
- Appliances
- Dishwasher, Disposal, Dryer, Oven, Range Hood, Self Cleaning Oven, Washer
- Subdivision
- Welby Hill I Condominiums
- School District
- Adams 12 5 Star Schl
- Elementary School
- Coronado Hills
- Middle School
- Thornton
- High School
- Thornton
- County
- Adams
- Region
- Denver
- Zoning
- R-4
- Taxes Annual
- $2,058
- HOA
- 1
- HOA Fees
- 302
Location
Legal
Based on information submitted to the MLS GRID as of 2026-09-09 06:22:58 UTC. All data is obtained from various sources and may not have been verified by broker or MLS GRID. Supplied Open House information is subject to change without notice. All information should be independently reviewed and verified for accuracy. Properties may or may not be listed by the office/agent presenting the information.
Last Updated: Sep 9, 2026 6:22 AM. Source: RECOLORADO
Provided By
Listed by Ashleigh Rangel (#da552e67d4680cd897397df87bb8d9bf), arangel.re@gmail.com,720-215-860
Listing Office: Orchard Brokerage LLC
Legal Notice
This publication is designed to provide information with regard to the subject matter covered. It is displayed with the understanding that the publisher and authors are not engaged in rendering real estate, legal, accounting, tax, or other professional services and that the publisher and authors are not offering such advice in this publication. If real estate, legal, or other expert assistance is required, the services of a competent, professional person should be sought.
The information contained in this publication is subject to change without notice. METROLIST, INC., DBA RECOLORADO MAKES NO WARRANTY OF ANY KIND WITH REGARD TO THIS MATERIAL, INCLUDING, BUT NOT LIMITED TO, THE IMPLIED WARRANTIES OF MERCHANTABILITY AND FITNESS FOR A PARTICULAR PURPOSE. METROLIST, INC., DBA RECOLORADO SHALL NOT BE LIABLE FOR ERRORS CONTAINED HEREIN OR FOR ANY DAMAGES IN CONNECTION WITH THE FURNISHING, PERFORMANCE, OR USE OF THIS MATERIAL.
Buyer Agency Compensation
The listing broker’s offer of compensation is made only to participants of the MLS where the listing is filed.