 View All Photos
$645,000
Active7290 S Penrose Court
Centennial, CO 80122

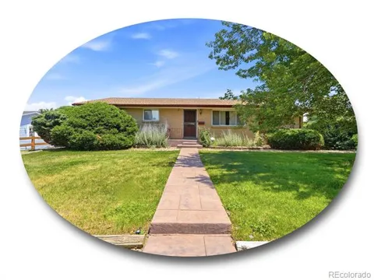
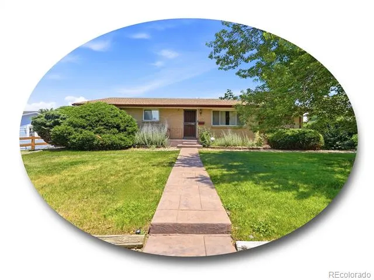
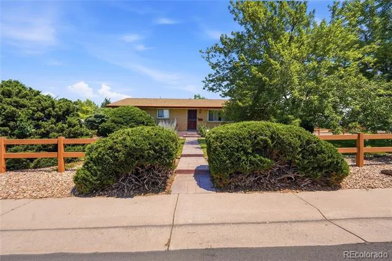
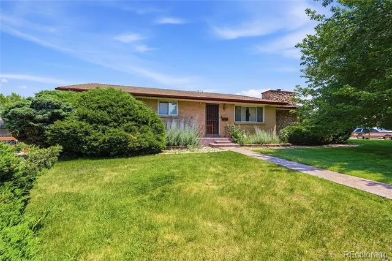
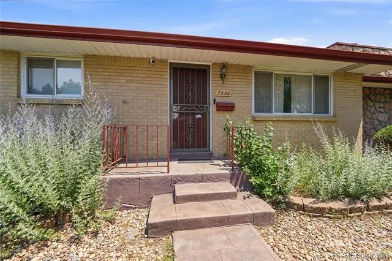
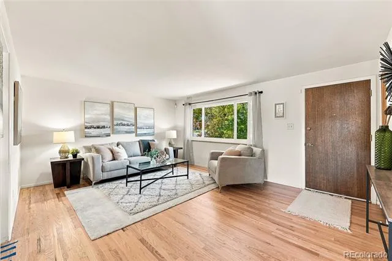
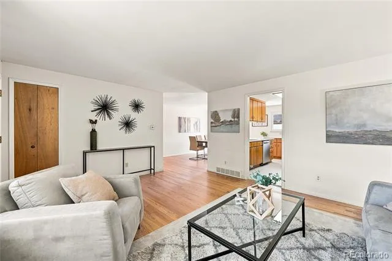
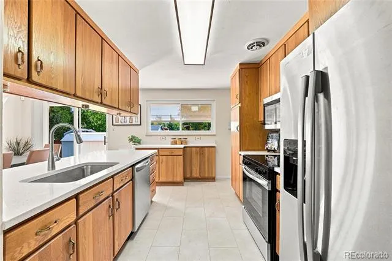
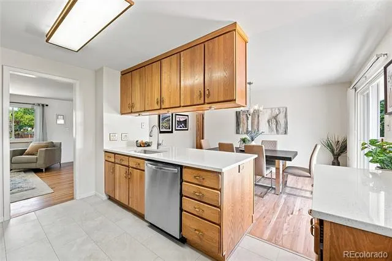
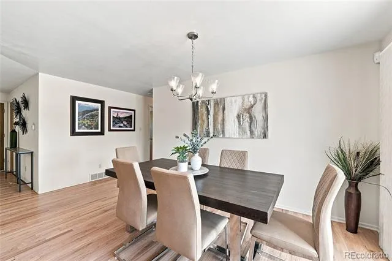
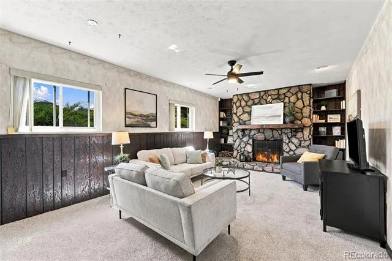
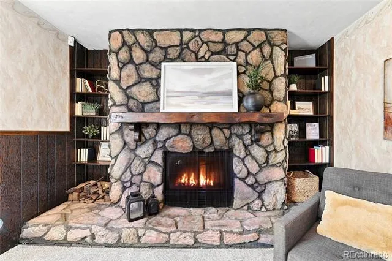
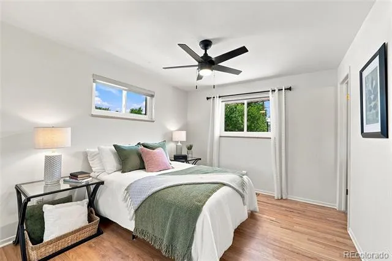
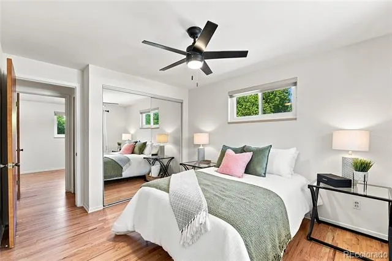
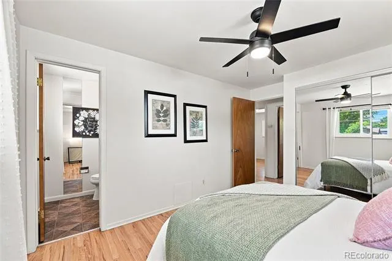
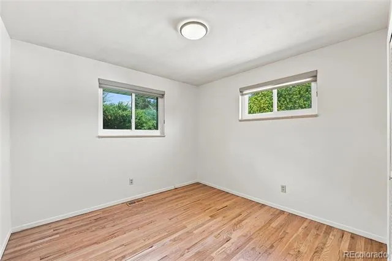
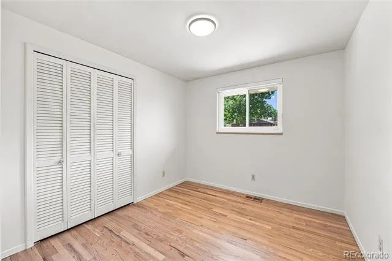
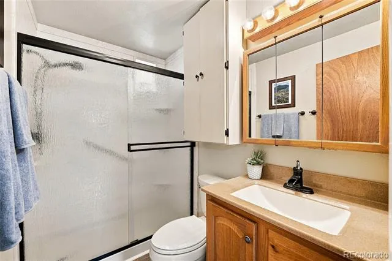
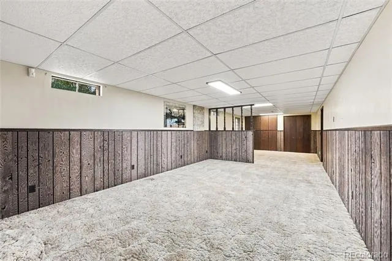
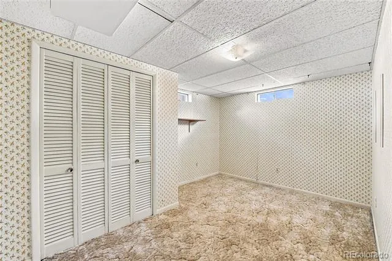
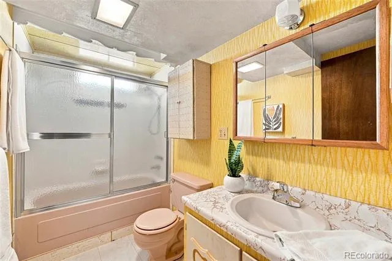
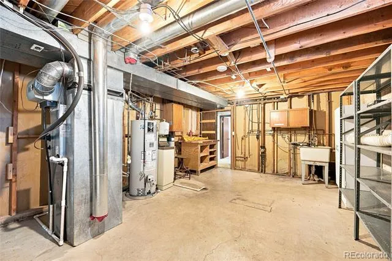
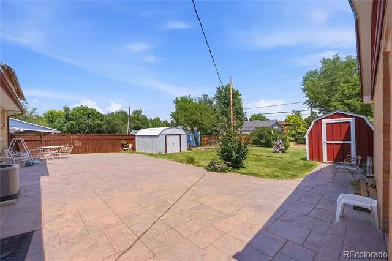
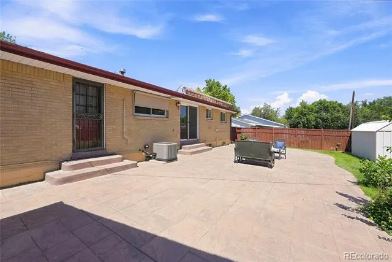
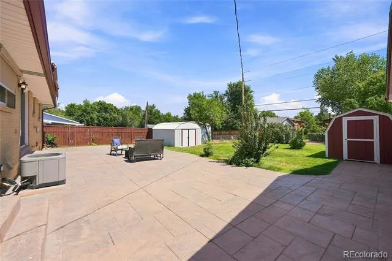
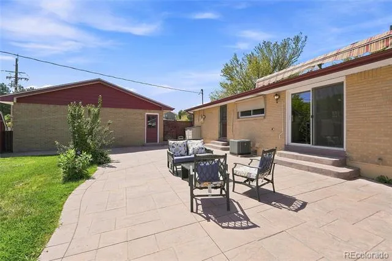
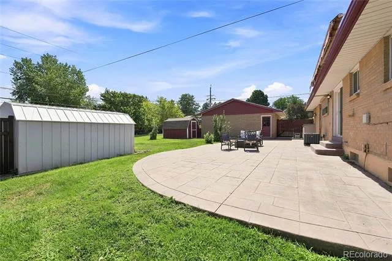
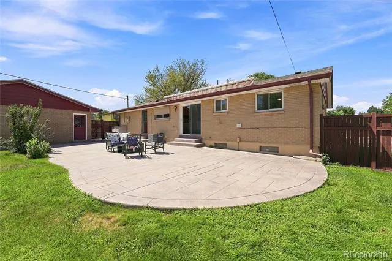
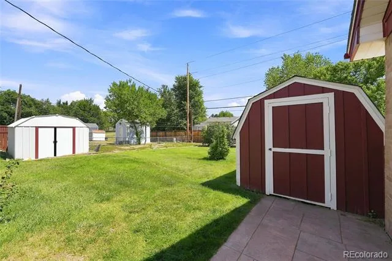
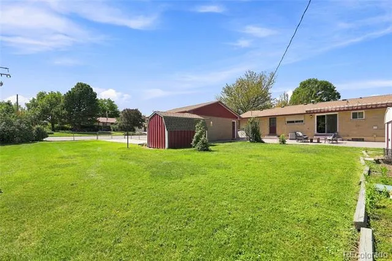
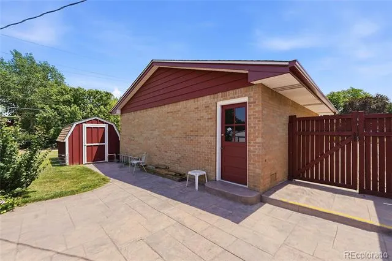
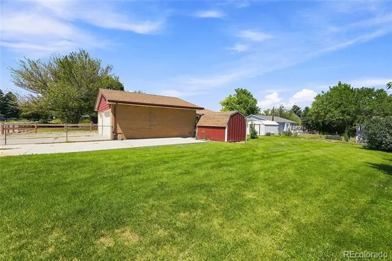
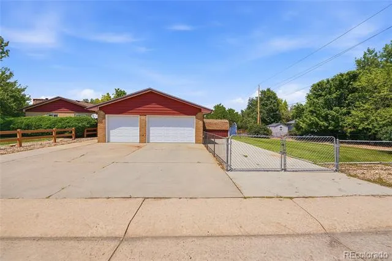
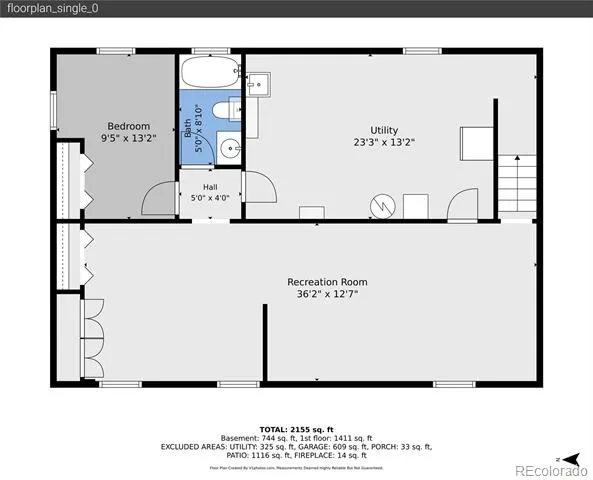
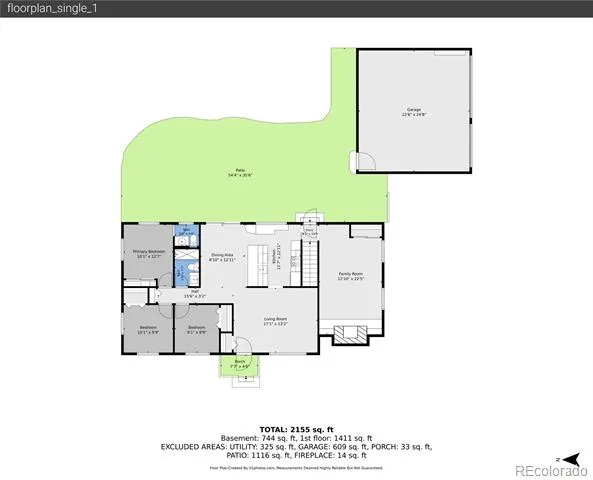
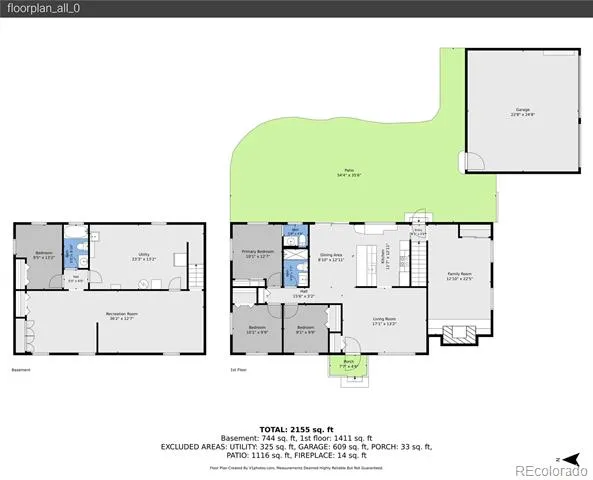
Classic ranch retreat on an oversized .39 acre corner lot in Southwind, featuring a finished basement, spacious detached garage, and an incredible patio made for generous gatherings! A manicured front lawn and charming picture window welcome you into a bright living room, accented by gleaming hardwood floors. Host lively dinners in the dining room, with extra bar seating and access to the patio through sliding glass doors for indoor-outdoor entertaining at any scale. The updated kitchen offers new quartz cabinetry, stainless steel appliances, airy tile flooring and an abundance of real wood cabinetry. Nearby, the family room is an inviting space boasting a cozy stacked-stone wood-burning fireplace, custom built-ins, and abundant storage. Down the hall, the airy primary suite features a private powder bath and custom-built closet, while two bedrooms and a ¾ hall bath with an oversized walk-in shower complete the main level. In the finished basement, a sprawling rec room is ready for movie nights or game days with built-in storage, alongside a nonconforming bedroom, full bath, and unfinished storage with shelving and washer/dryer hookups. Unwind in the backyard on the stamped stone patio under the retractable awning or spend bright mornings tending to garden space surrounded by lush lawn. With a full sprinkler system and two sheds, your outdoor dreams are sure to become a reality! This home offers unbeatable parking with an 3-car garage with storage, south-facing driveway parking, and a dedicated RV parking side-yard space. Additional highlights include new main-level carpet, updated fan fixtures, water softener, whole-home humidifier, and roof replacement within the past five years. Located in a quiet, established neighborhood just one mile from Clarkson Park and The Streets at SouthGlenn, enjoy quick access to recreation at Chatfield State Park or local shopping and dining in Downtown Littleton.
Property Details
- Interior
- Built-in Features, Ceiling Fan(s), Eat-in Kitchen, Primary Suite, Quartz Counters, Smoke Free, Utility Sink
- Fireplaces
- 1
- Cooling
- Central Air
- Heating
- Forced Air, Natural Gas
- Cooling Features
- Central Air
- Bedrooms
- 4
- Bathrooms
- 2.25
- Full Baths
- 1
- Half Baths
- 1
- 3/4 Baths
- 1
- Lot Features
- Corner Lot, Irrigated, Landscaped, Level, Many Trees, Near Public Transit, Sprinklers In Front, Sprinklers In Rear
- Stories
- 1
- Lot Description
- Corner Lot, Irrigated, Landscaped, Level, Many Trees, Near Public Transit, Sprinklers In Front, Sprinklers In Rear
- Exterior Features
- Garden, Private Yard, Rain Gutters
- Exterior Materials
- Garden, Private Yard, Rain Gutters
- Acres
- 0.387
- Square Feet
- 2204
- Lot Size (sqft)
- 16858.0
- Parking Features
- Exterior Access Door, Oversized, Storage
- Parking Spaces
- 3
- Parking Type
- Garage
- Parking Garage Spaces
- 3
- Property Type
- Purchase
- Style
- Traditional
- Basement
- 1
- Basement Description
- Bath/Stubbed, Finished, Interior Entry
- Basement Finished
- 1
- Year Built
- 1962
- Foundation
- Concrete Perimeter
- Roof
- Composition
- Sewer Information
- Public Sewer
- Utility Source
- Public
- Utility Features
- Cable Available, Electricity Available, Electricity Connected, Internet Access (Wired), Natural Gas Available, Natural Gas Conne
- Appliances
- Dishwasher, Disposal, Microwave, Refrigerator, Self Cleaning Oven
- Subdivision
- Southwind
- School District
- Littleton 6
- Elementary School
- Hopkins
- Middle School
- Euclid
- High School
- Heritage
- County
- ARAPAHOE
- Region
- Centennial
- Taxes Annual
- $3,766
- MLS #
- 5718384
Location
Legal
Based on information submitted to the MLS GRID as of 2026-10-02 19:47:30 UTC. All data is obtained from various sources and may not have been verified by broker or MLS GRID. Supplied Open House information is subject to change without notice. All information should be independently reviewed and verified for accuracy. Properties may or may not be listed by the office/agent presenting the information.
Last Updated: Oct 2, 2026 7:47 PM. Source: RECOLORADO
Listing Broker: The Steller Group, Inc; Missy Crew; (720) 338-0757; missycontracts@stellerrealestate
Legal Notice
This publication is designed to provide information with regard to the subject matter covered. It is displayed with the understanding that the publisher and authors are not engaged in rendering real estate, legal, accounting, tax, or other professional services and that the publisher and authors are not offering such advice in this publication. If real estate, legal, or other expert assistance is required, the services of a competent, professional person should be sought.
The information contained in this publication is subject to change without notice. METROLIST, INC., DBA RECOLORADO MAKES NO WARRANTY OF ANY KIND WITH REGARD TO THIS MATERIAL, INCLUDING, BUT NOT LIMITED TO, THE IMPLIED WARRANTIES OF MERCHANTABILITY AND FITNESS FOR A PARTICULAR PURPOSE. METROLIST, INC., DBA RECOLORADO SHALL NOT BE LIABLE FOR ERRORS CONTAINED HEREIN OR FOR ANY DAMAGES IN CONNECTION WITH THE FURNISHING, PERFORMANCE, OR USE OF THIS MATERIAL.
Buyer Agency Compensation
The listing broker’s offer of compensation is made only to participants of the MLS where the listing is filed.
Interested in Purchasing 7290 S Penrose Court?
Get an estimate on monthly payments on this property.
Nearby Listings in 78704
No listings found