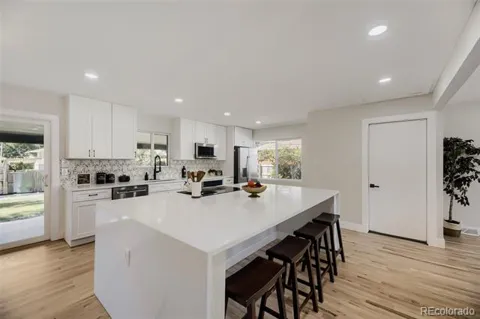
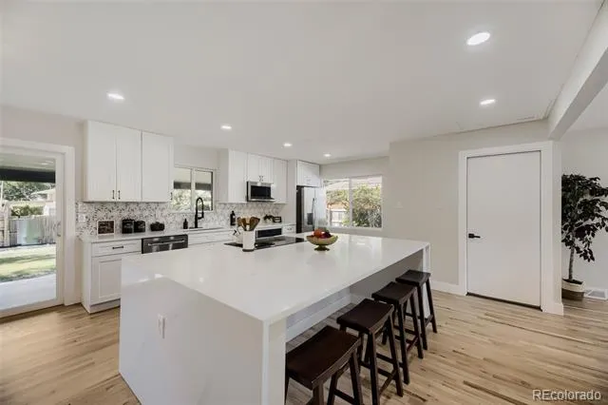
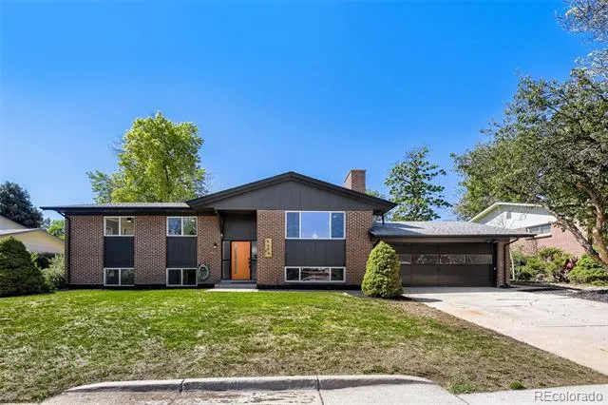
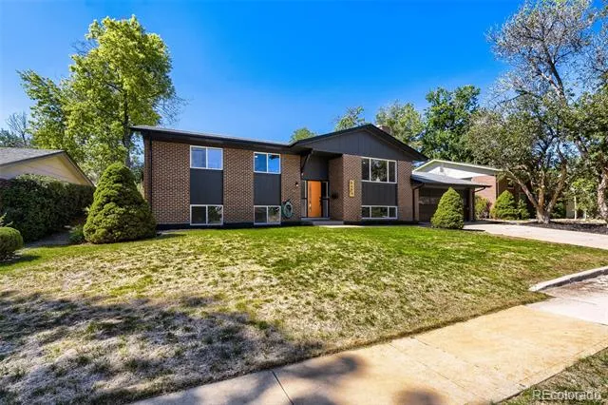
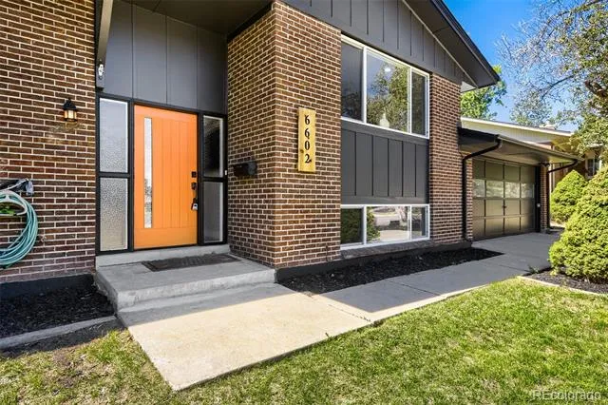
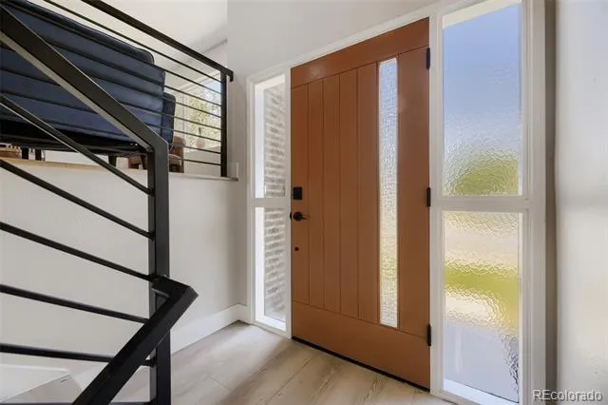
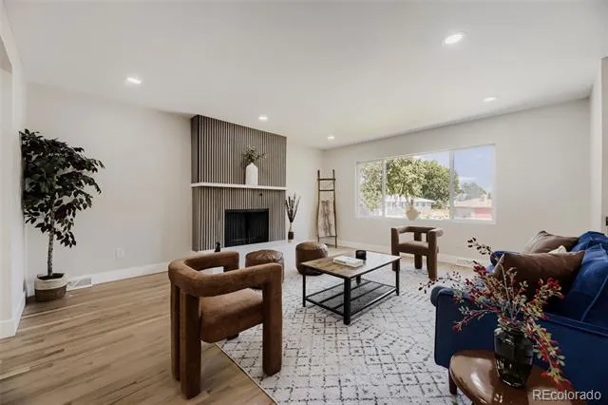
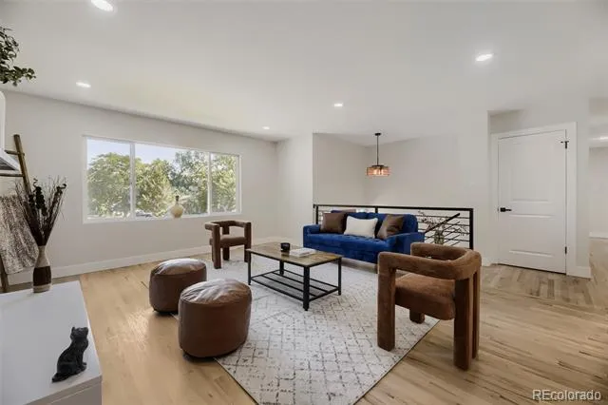
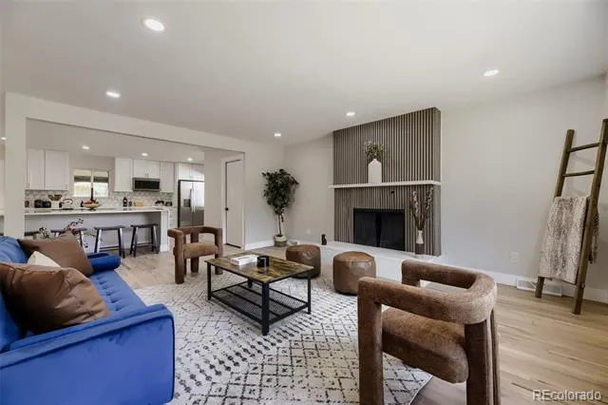
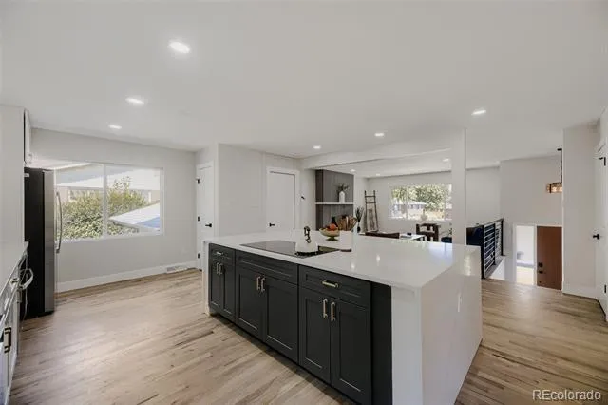
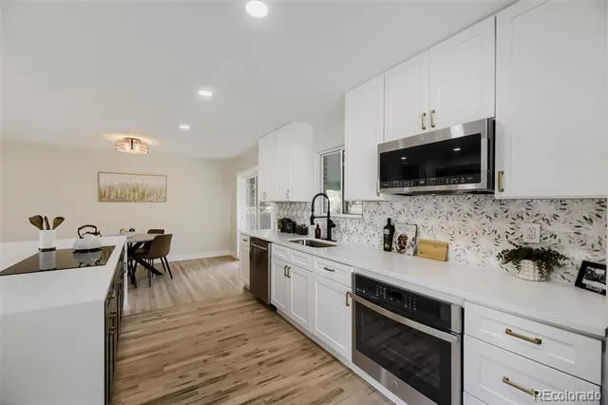
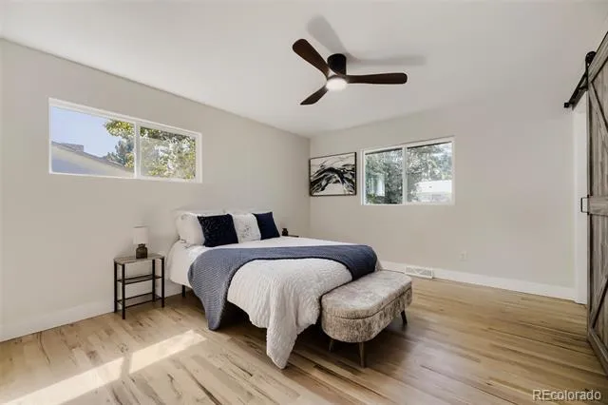
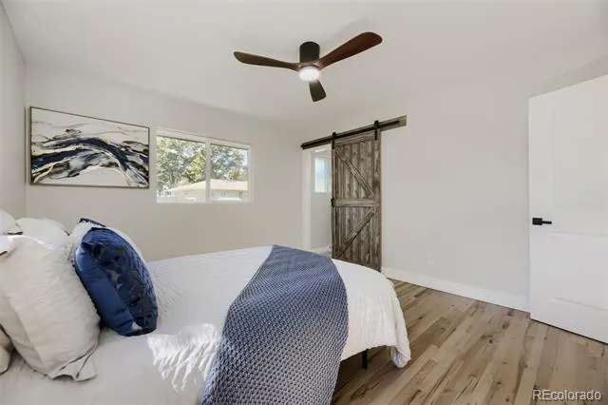
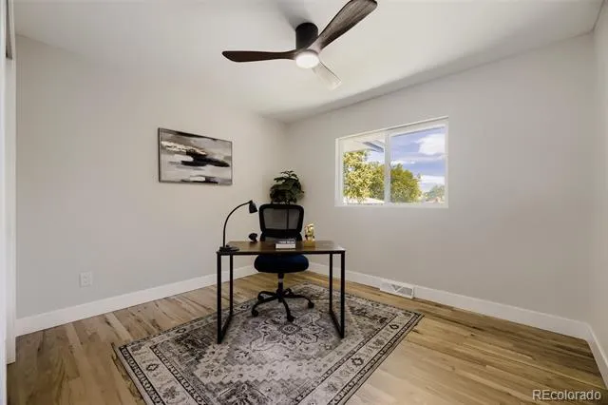
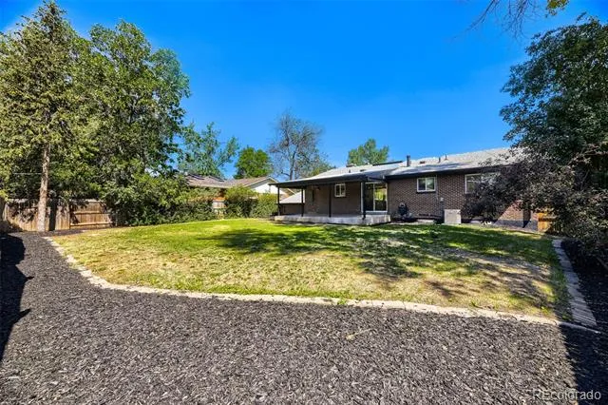
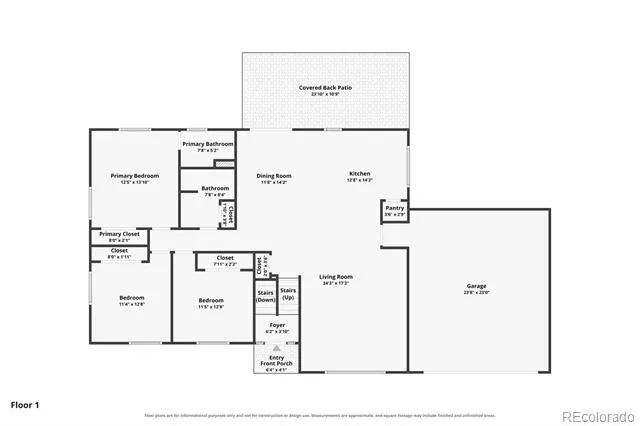
Fully renovated brick Bi-level that feels brand new while being in a mature neighborhood. House has 2 large living spaces and 2 master bedrooms ideal for multi-generational living, guests, office space etc. The upper level was opened up to create a bright, airy layout centered around a stunning kitchen that featuring a large island with plenty of seating area, quartz counters, soft-close cabinetry and high-end stainless appliances.
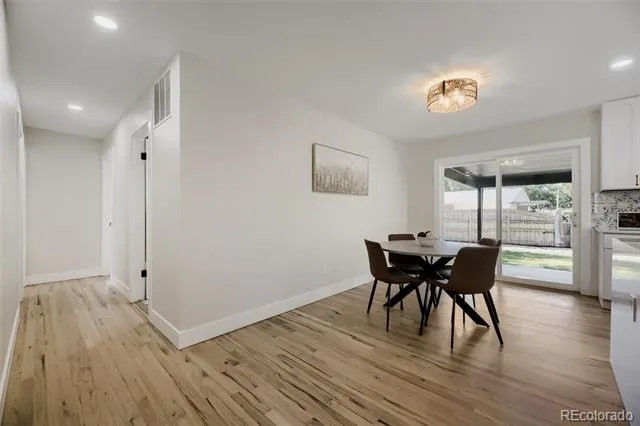
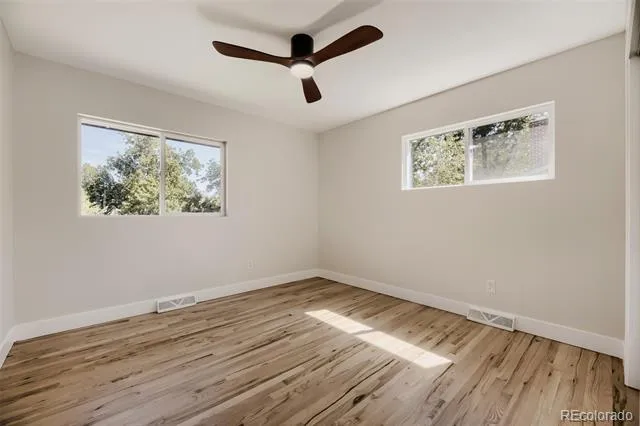
Upstairs feature brand new hardwood flooring that flows naturally into the dining and family areas, making it perfect for both everyday living and hosting.
New electrical panel, windows, AC unit, sewer line and much much more provides peace of mind the house is in excellent shape. Everything has been done so the next owner can simply move in and enjoy.
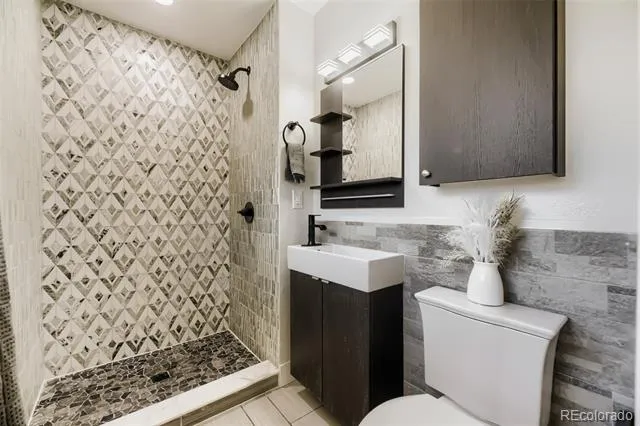
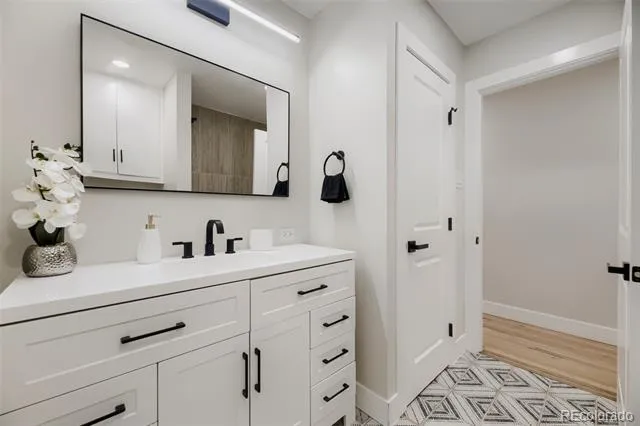
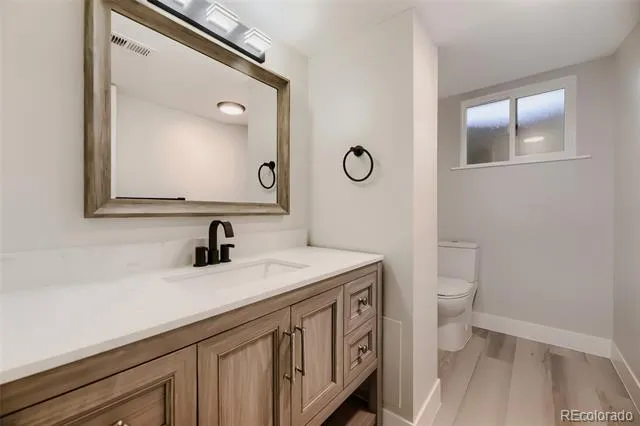
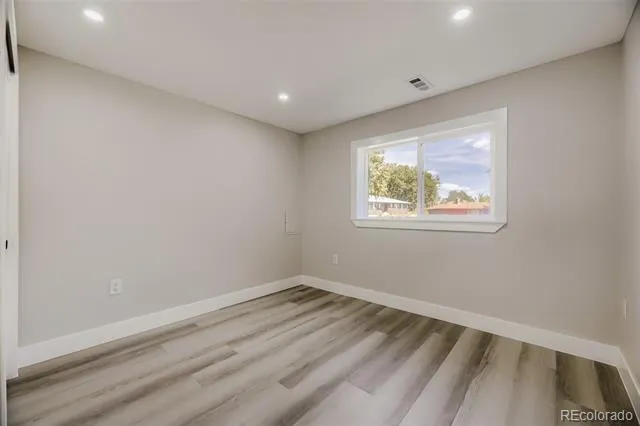
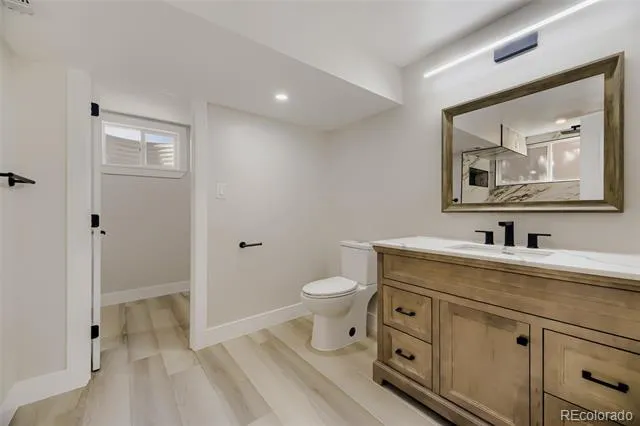
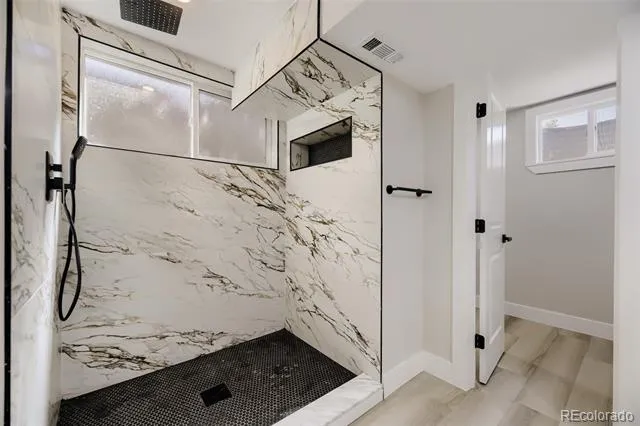
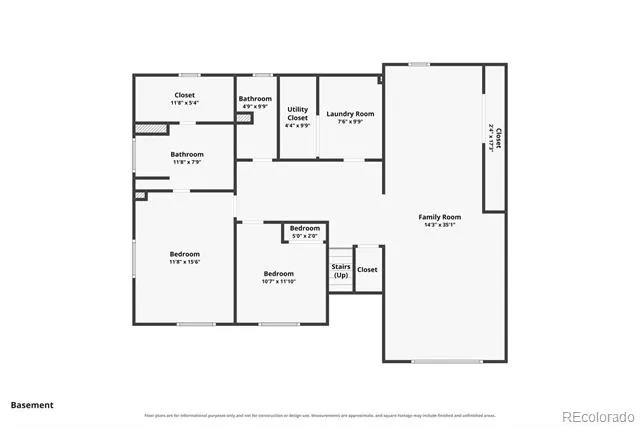
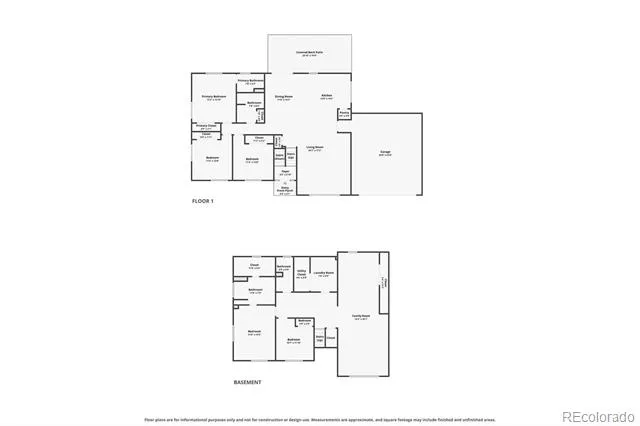
You’ll find three bedrooms on the main floor including a primary suite with updated bath, plus two additional bedrooms downstairs. The second master bedroom features a large bathroom space and walk in closet!
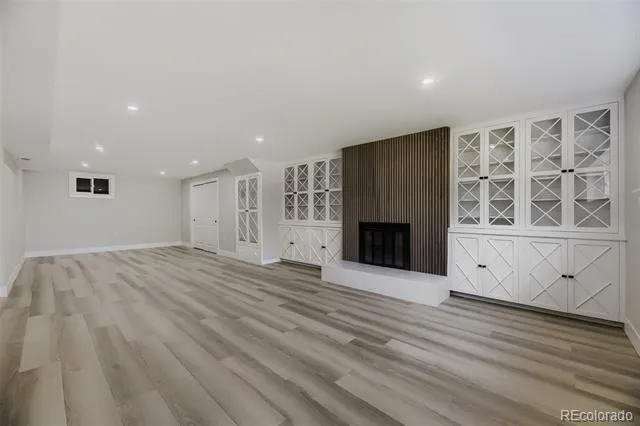
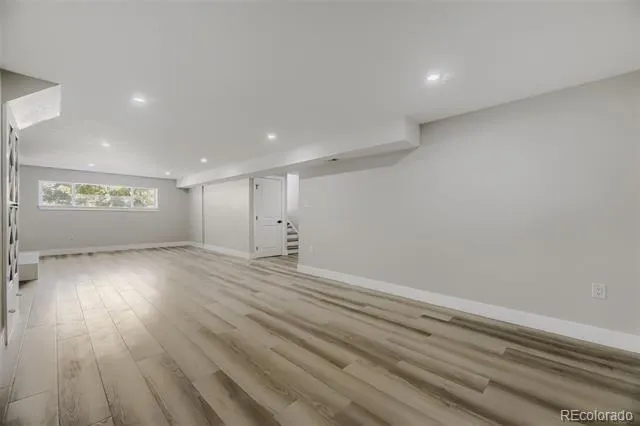
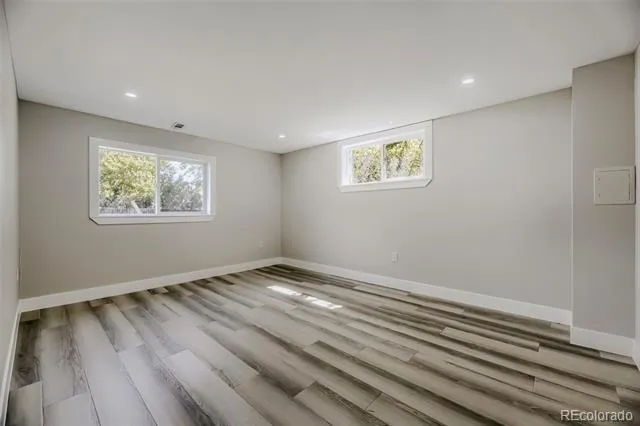
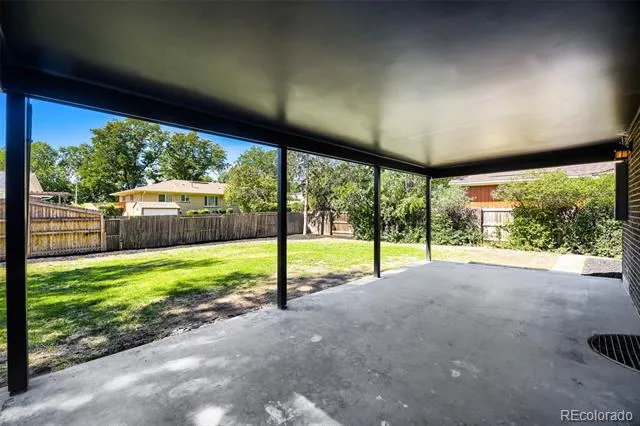
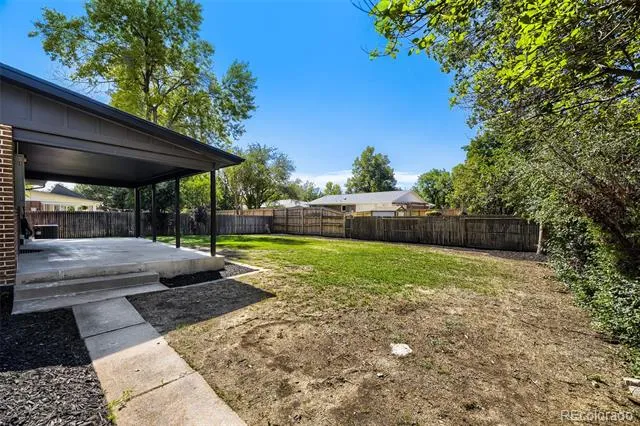
Lower space offers a large rec room and second living space with fireplace, giving everyone room to spread out. Outside, the yard and patio provide space for pets, gardening or summer evenings. Although grass is not in top form the house does have full sprinkler system throughout allowing the new owner to grow grass with ease. Location is a major bonus: only a few blocks to groceries, restaurants and shopping, a short walk to Colorado Athletic Club, quick access to I-25, and about a 5-minute drive to the Yale Light Rail station connecting you directly to DTC, Downtown Denver and DIA. Homes with this much space, this level of renovation, and this kind of access rarely come together in one package — this is one you’ll want to see in person.
Property Details
- Cooling
- Central Air
- Heating
- Forced Air
- Cooling Features
- Central Air
- Bedrooms
- 5
- Bathrooms
- 3.25
- Full Baths
- 2
- Half Baths
- 1
- 3/4 Baths
- 1
- Lot Features
- Level
- Stories
- Bi-Level
- Lot Description
- Level
- Acres
- 0.0
- Square Feet
- 2968
- Lot Size (sqft)
- 0.2
- Parking Spaces
- 2
- Parking Type
- Garage
- Parking Garage Spaces
- 2
- Property Type
- Purchase
- Year Built
- 1966
- Roof
- Composition
- Sewer Information
- Public Sewer
- Subdivision
- Hutchinson Hills
- School District
- Denver 1
- Elementary School
- Samuels
- Middle School
- Hamilton
- High School
- Thomas Jefferson
- County
- DENVER
- Region
- Denver
- Zoning
- S-SU-F
Location
Legal
Based on information submitted to the MLS GRID as of 2026-09-09 06:17:37 UTC. All data is obtained from various sources and may not have been verified by broker or MLS GRID. Supplied Open House information is subject to change without notice. All information should be independently reviewed and verified for accuracy. Properties may or may not be listed by the office/agent presenting the information.
Last Updated: Sep 9, 2026 6:17 AM. Source: RECOLORADO
Provided By
Listed by Nick Donato (#b0d7ea85028a6f1b419c5f9f880bcba6), 720-320-6164
Listing Office: Nick Donato
Legal Notice
This publication is designed to provide information with regard to the subject matter covered. It is displayed with the understanding that the publisher and authors are not engaged in rendering real estate, legal, accounting, tax, or other professional services and that the publisher and authors are not offering such advice in this publication. If real estate, legal, or other expert assistance is required, the services of a competent, professional person should be sought.
The information contained in this publication is subject to change without notice. METROLIST, INC., DBA RECOLORADO MAKES NO WARRANTY OF ANY KIND WITH REGARD TO THIS MATERIAL, INCLUDING, BUT NOT LIMITED TO, THE IMPLIED WARRANTIES OF MERCHANTABILITY AND FITNESS FOR A PARTICULAR PURPOSE. METROLIST, INC., DBA RECOLORADO SHALL NOT BE LIABLE FOR ERRORS CONTAINED HEREIN OR FOR ANY DAMAGES IN CONNECTION WITH THE FURNISHING, PERFORMANCE, OR USE OF THIS MATERIAL.
Buyer Agency Compensation
The listing broker’s offer of compensation is made only to participants of the MLS where the listing is filed.