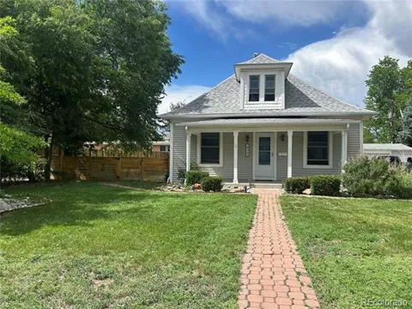
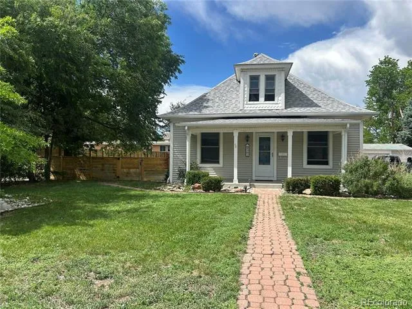
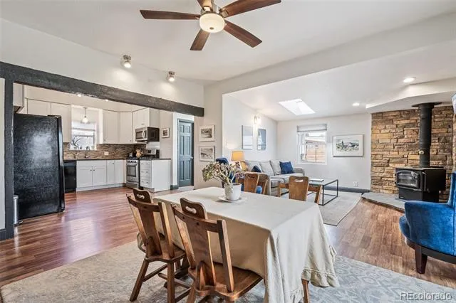
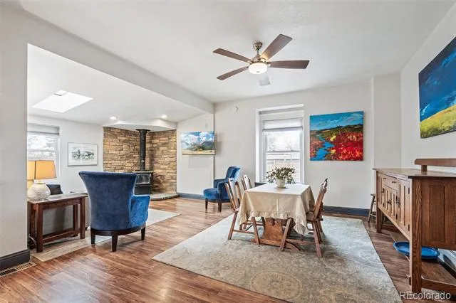
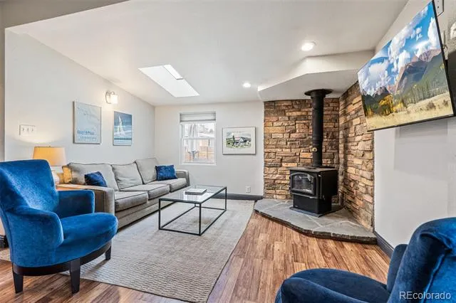
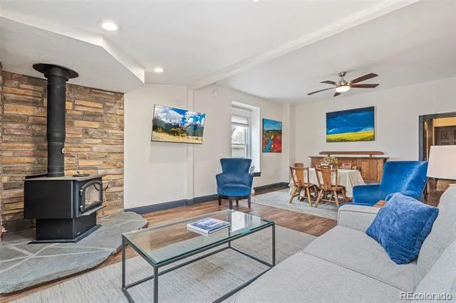
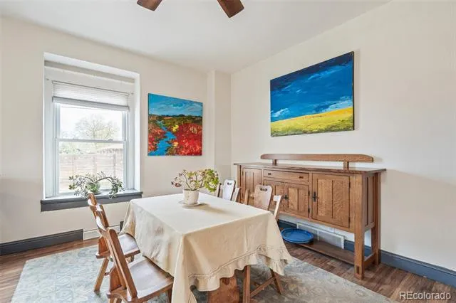
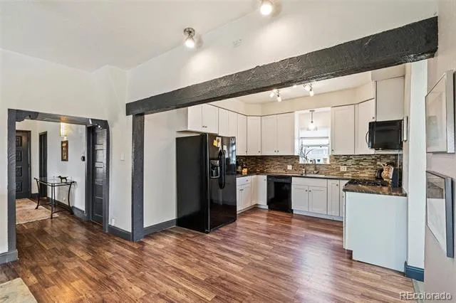
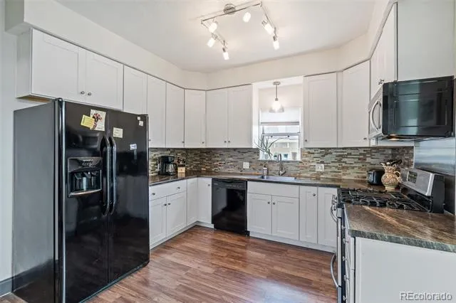
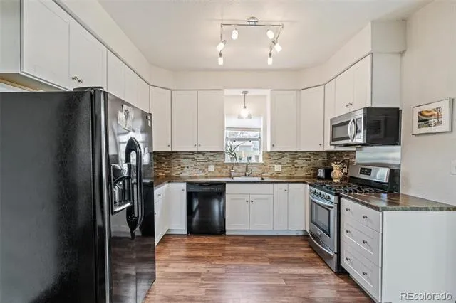
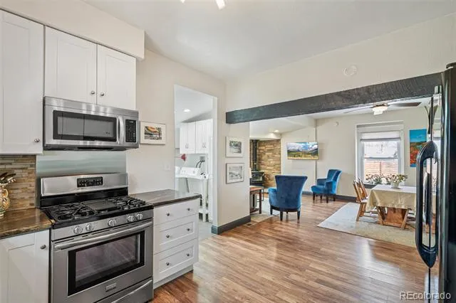
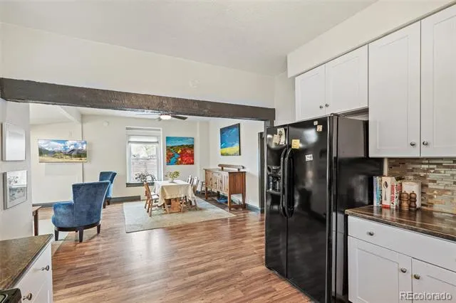
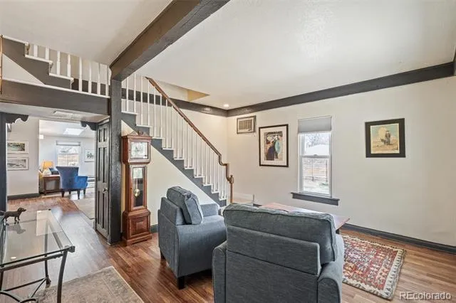
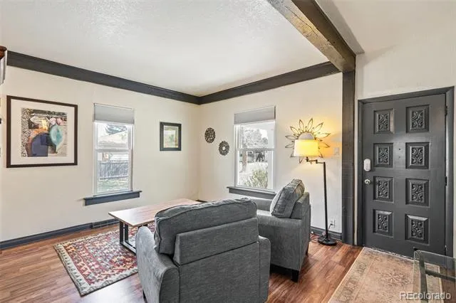
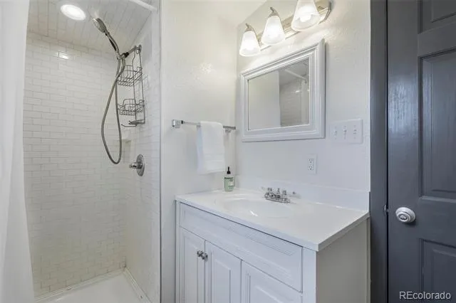
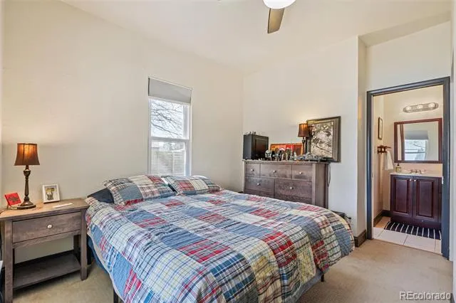
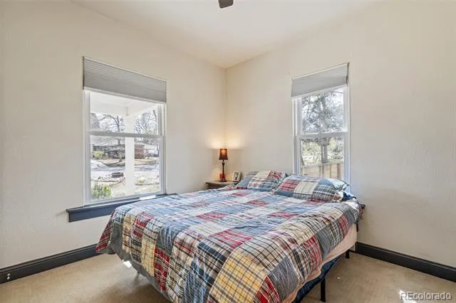
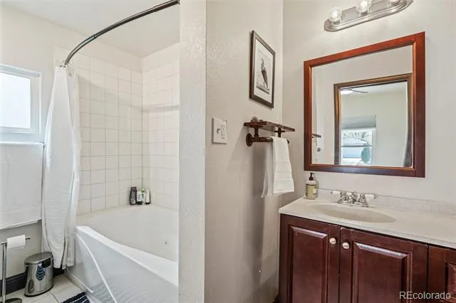
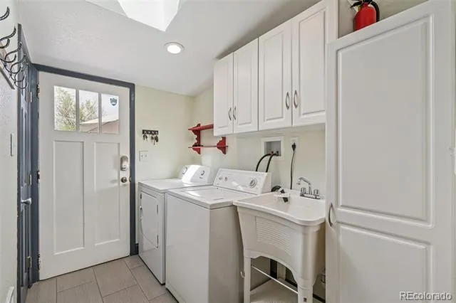
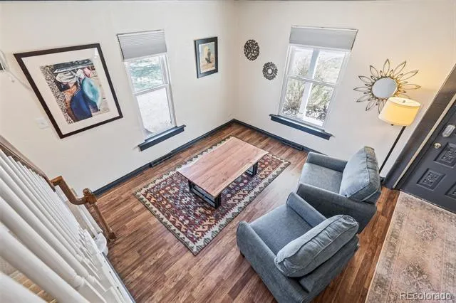
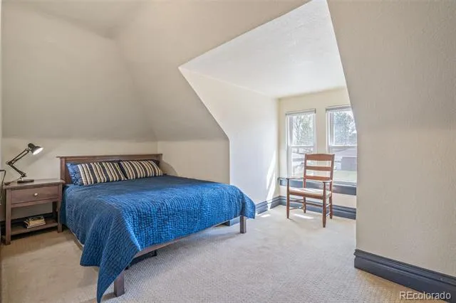
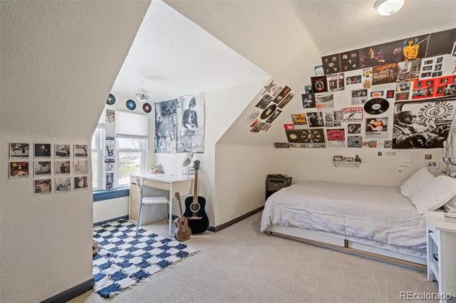
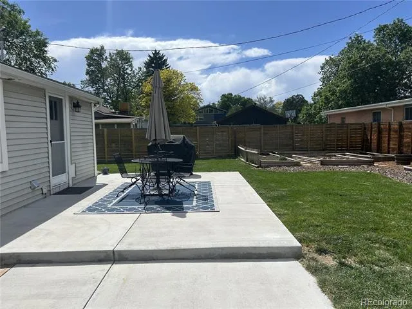
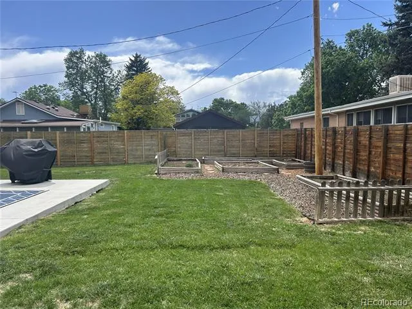
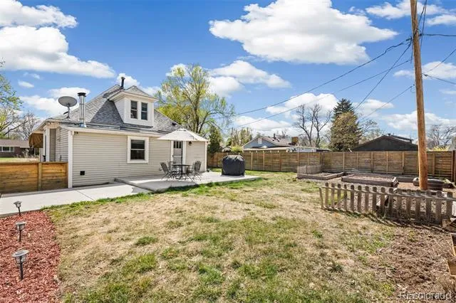
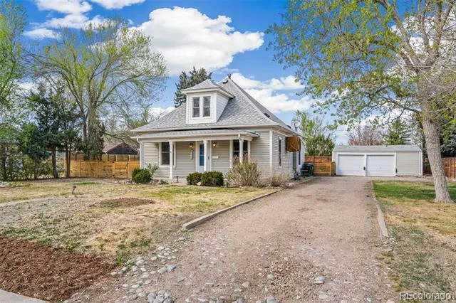
$25K PRICE REDUCTION!!! Charming 3-bedroom, 2-bathroom home situated on a massive ¼ acre lot in desirable Virginia Village with tons of character. This rare find offers endless possibilities—whether you're dreaming of building a large ADU, creating your own private oasis, or simply enjoying the expansive outdoor living space with a fully irrigated yard. Inside, the 1,540 sq ft home blends character and comfort. With an open floor plan on the main level enjoy tons of natural light from the skylights in the family room. Stay warm on those cold Colorado evenings with a new energy efficient wood burning stove and a new furnace installed in 2023. On the main level, find a Master Bedroom with en-suite full bathroom with tub. Upstairs, find two bedrooms that provide quiet and privacy, perfect for kid's bedrooms, a nursery or office/den. Outside, the oversized lot provides plenty of room for gardening, entertaining, or future expansion, plus an oversized two-car garage. Just 1 block from Cook Park (with its recreation center, playground, sports fields, and picnic areas) and only 2 blocks from the scenic Cherry Creek Trail—perfect for biking, walking, or daily outdoor adventures. This central metro location delivers the best of both worlds: peaceful neighborhood living with easy access to parks, trails, and urban conveniences. Ready for you to make it your own—don't miss this unique opportunity to own a rare gem in one of Denver's most convenient neighborhoods. Close to Cherry Creek, the Denver Tech Center and Downtown!
Property Details
- Fireplaces
- 1
- Cooling
- Evaporative Cooling
- Heating
- Forced Air
- Cooling Features
- Evaporative Cooling
- Bedrooms
- 3
- Bathrooms
- 1.75
- Full Baths
- 1
- 3/4 Baths
- 1
- Lot Features
- Landscaped, Level, Sprinklers In Front, Sprinklers In Rear
- Stories
- 2
- Lot Description
- Landscaped, Level, Sprinklers In Front, Sprinklers In Rear
- Exterior Features
- Garden, Private Yard
- Exterior Materials
- Garden, Private Yard
- Acres
- 0.248
- Square Feet
- 1540
- Lot Size (sqft)
- 10800.0
- Parking Features
- Driveway-Gravel
- Parking Spaces
- 2
- Parking Type
- Driveway
- Parking Garage Spaces
- 2
- Property Type
- Purchase
- Style
- Traditional
- Year Built
- 1905
- Foundation
- Concrete Perimeter
- Roof
- Shingle
- Sewer Information
- Public Sewer
- Utility Source
- Public
- Utility Features
- Cable Available, Electricity Connected, Natural Gas Connected, Phone Connected
- Appliances
- Dishwasher, Disposal, Dryer, Gas Water Heater, Microwave, Range, Refrigerator, Washer
- Subdivision
- Virginia Village
- School District
- Denver 1
- Elementary School
- McMeen
- Middle School
- Hill
- High School
- Thomas Jefferson
- County
- DENVER
- Region
- Denver
- Zoning
- S-SU-D
Location
Legal
Based on information submitted to the MLS GRID as of 2026-09-09 06:22:58 UTC. All data is obtained from various sources and may not have been verified by broker or MLS GRID. Supplied Open House information is subject to change without notice. All information should be independently reviewed and verified for accuracy. Properties may or may not be listed by the office/agent presenting the information.
Last Updated: Sep 9, 2026 6:22 AM. Source: RECOLORADO
Provided By
Listed by Scott Watkins (#33dea1a06abc240c858772af40acbf72), scott@todproperties.com,303-954-
Listing Office: T O D Properties
Legal Notice
This publication is designed to provide information with regard to the subject matter covered. It is displayed with the understanding that the publisher and authors are not engaged in rendering real estate, legal, accounting, tax, or other professional services and that the publisher and authors are not offering such advice in this publication. If real estate, legal, or other expert assistance is required, the services of a competent, professional person should be sought.
The information contained in this publication is subject to change without notice. METROLIST, INC., DBA RECOLORADO MAKES NO WARRANTY OF ANY KIND WITH REGARD TO THIS MATERIAL, INCLUDING, BUT NOT LIMITED TO, THE IMPLIED WARRANTIES OF MERCHANTABILITY AND FITNESS FOR A PARTICULAR PURPOSE. METROLIST, INC., DBA RECOLORADO SHALL NOT BE LIABLE FOR ERRORS CONTAINED HEREIN OR FOR ANY DAMAGES IN CONNECTION WITH THE FURNISHING, PERFORMANCE, OR USE OF THIS MATERIAL.
Buyer Agency Compensation
The listing broker’s offer of compensation is made only to participants of the MLS where the listing is filed.