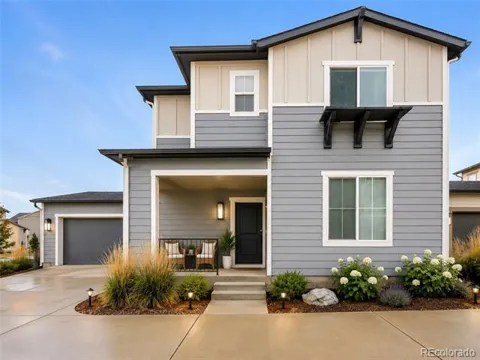
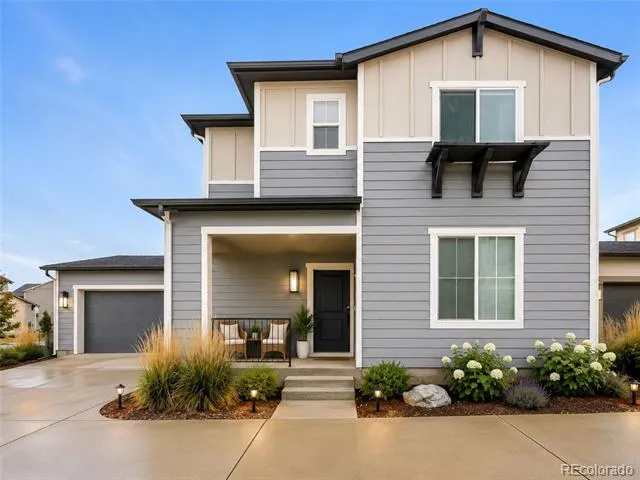
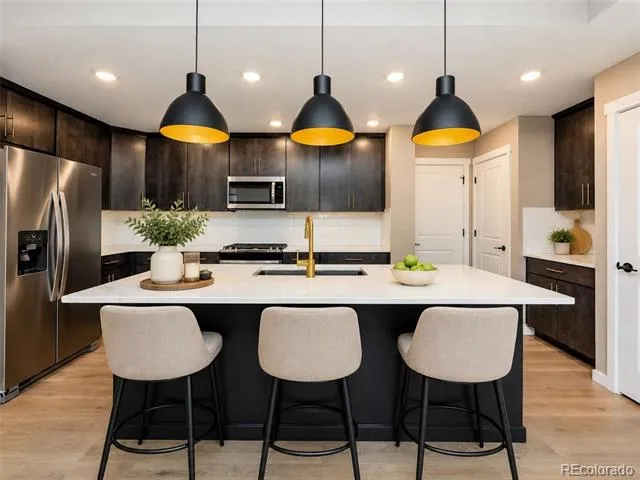
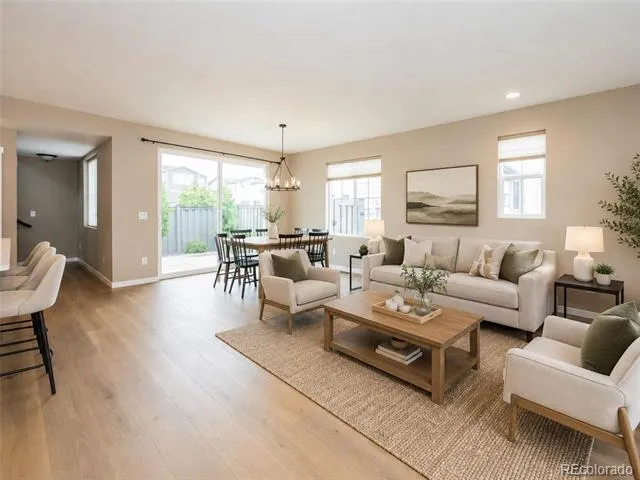
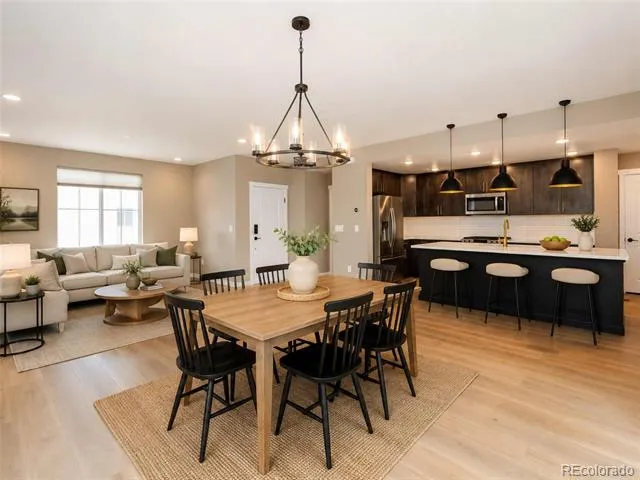
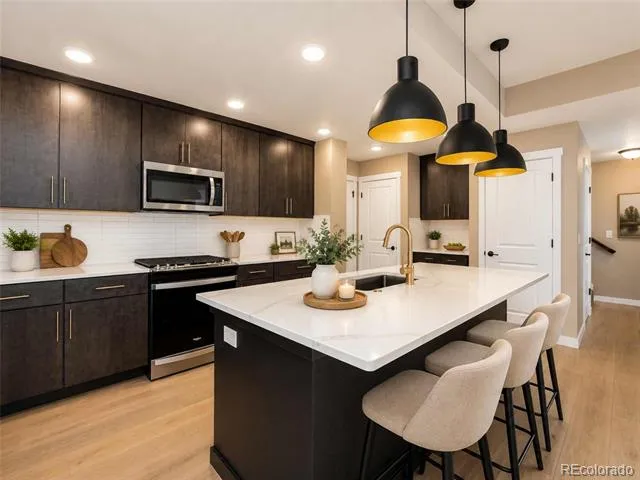
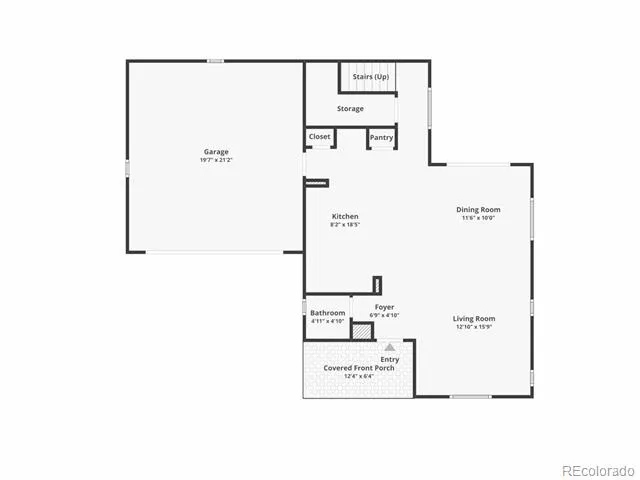
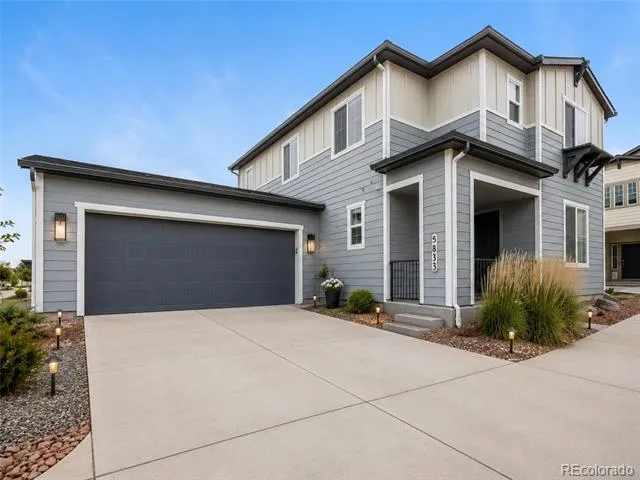
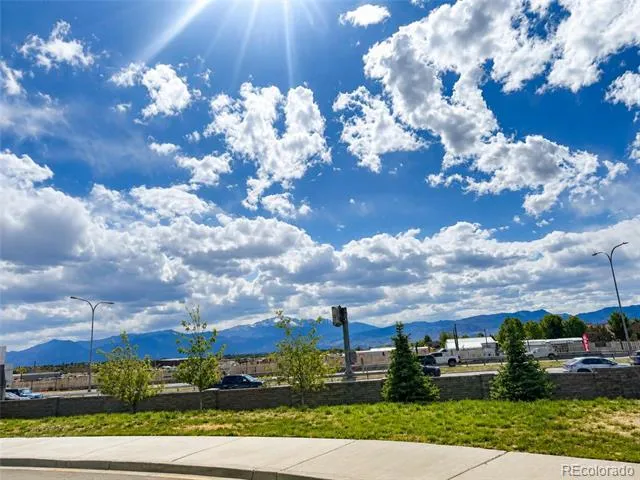
Welcome to 5833 Spring Breeze Drive, a beautifully designed 3-bedroom, 2.5-bath home built in 2021 and located in the sought-after Foursquare Collection community of Colorado Springs. Offering 1,686 square feet of thoughtfully designed living space on a 3,986-square-foot lot, this move-in-ready home combines modern style, smart technology, and low-maintenance living. Step inside to an open-concept floor plan filled with natural light and contemporary finishes. The stunning kitchen features Corian countertops, stainless steel appliances, sleek dark cabinetry, a spacious center island, and designer pendant lighting-creating the perfect space for entertaining or everyday living.
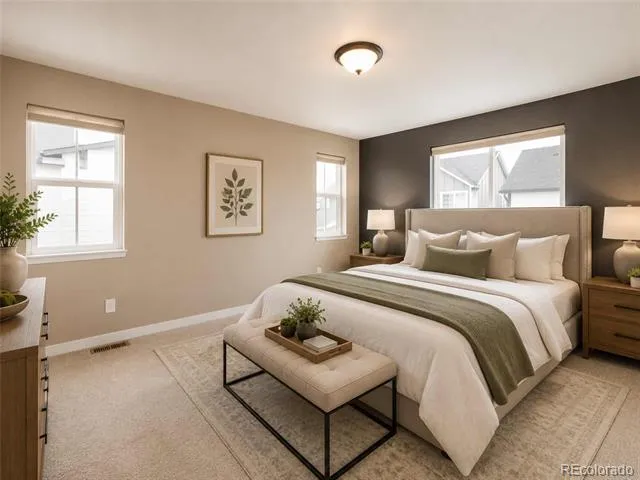
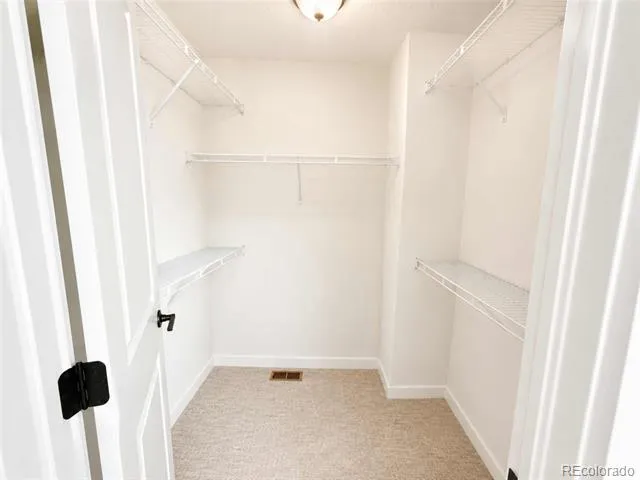
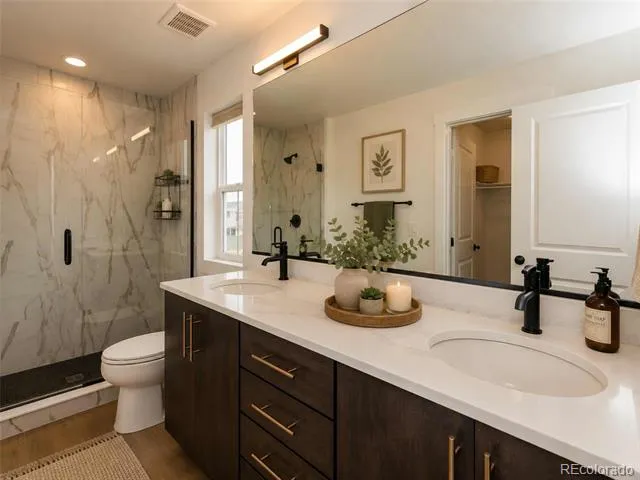
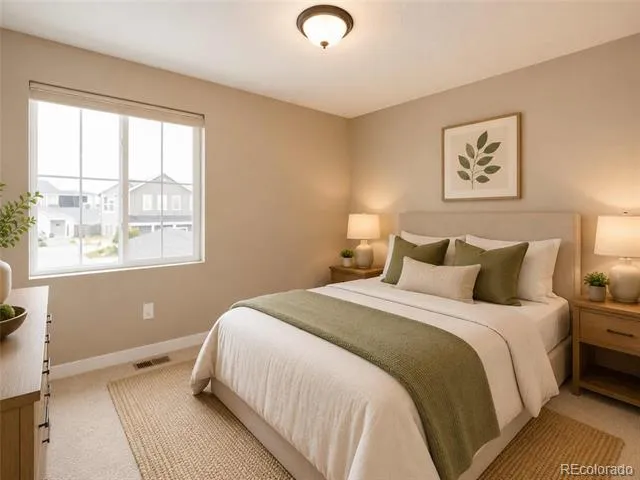
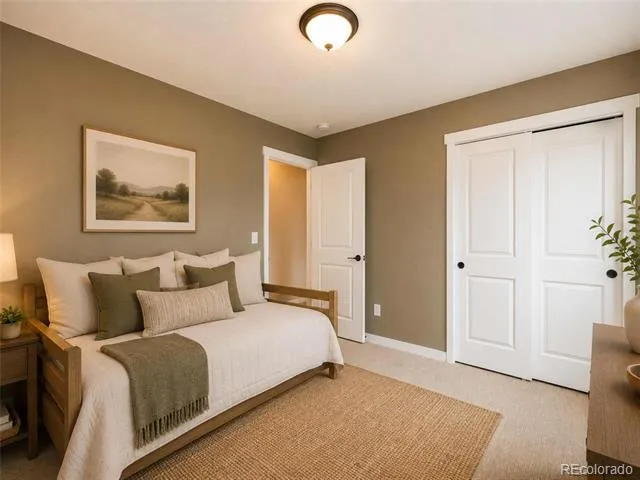
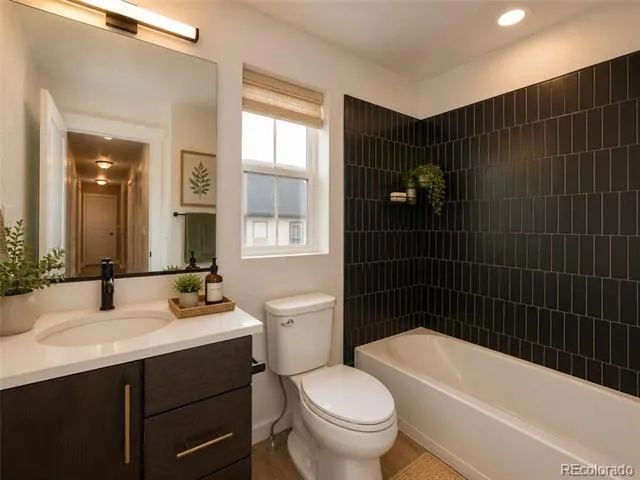
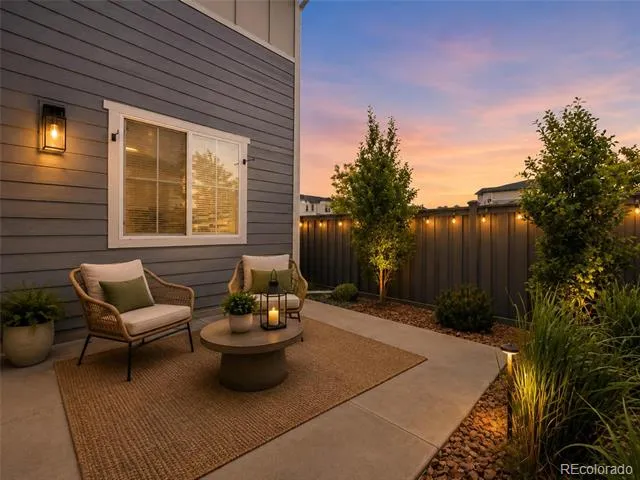
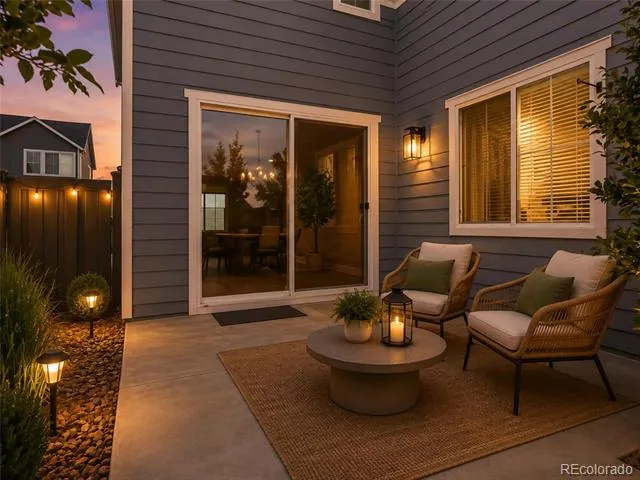
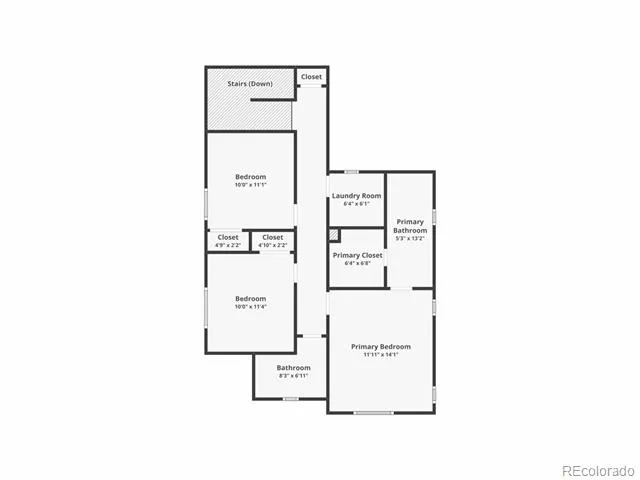
The adjoining living and dining areas flow seamlessly to a private outdoor patio complete with a gas hookup, ideal for grilling, relaxing, or hosting guests. Upstairs, the spacious primary suite offers a luxurious retreat with a spa-inspired bathroom featuring dual vanities, an oversized walk-in shower, and a generous walk-in closet. Two additional bedrooms and a full bathroom provide flexibility for family, guests, or a home office. Additional highlights include smart-home upgrades, a water drip irrigation system, ample storage, and an attached 2-car garage. The home's modern design, energy-efficient construction, and thoughtful upgrades make it both comfortable and convenient.
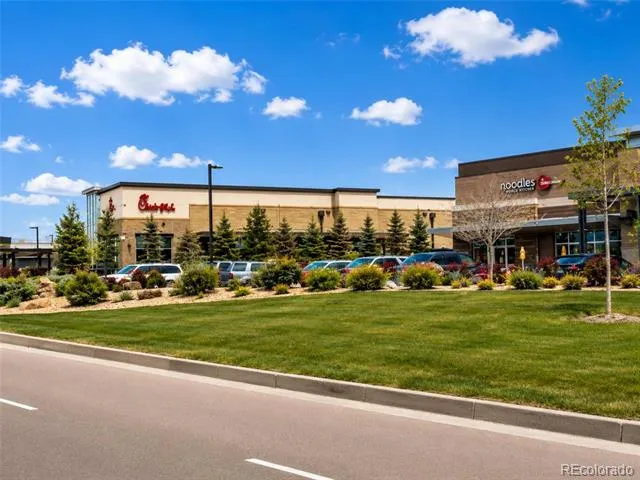
Enjoy living just minutes from the rapidly growing retail district, featuring popular dining and shopping destinations including Chick-fil-A, Panera Bread, coffee shops, and everyday conveniences. With easy access to Powers Boulevard, Peterson Space Force Base, Schriever Space Force Base, schools, parks, trails, and downtown Colorado Springs, this home offers the perfect blend of lifestyle, location, and value. Modern, stylish, and exceptionally maintained - 5833 Spring Breeze Drive is ready to welcome you home.
Property Details
- Interior
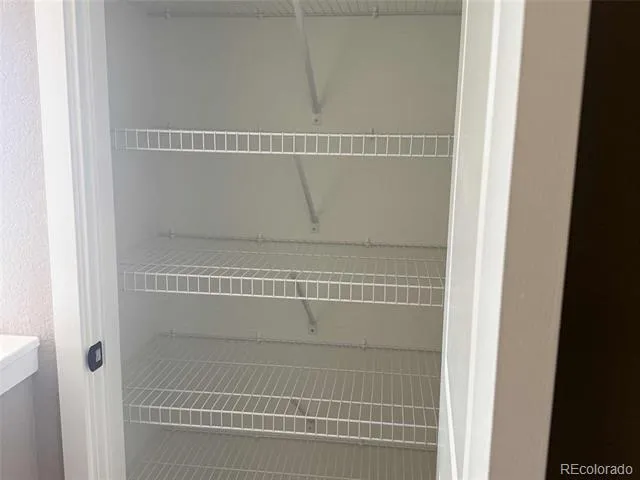
- Breakfast Nook, Corian Counters, Eat-in Kitchen, Entrance Foyer, High Ceilings, Pantry, Smart Lights, Smart Thermostat, Smoke Fr
- Cooling
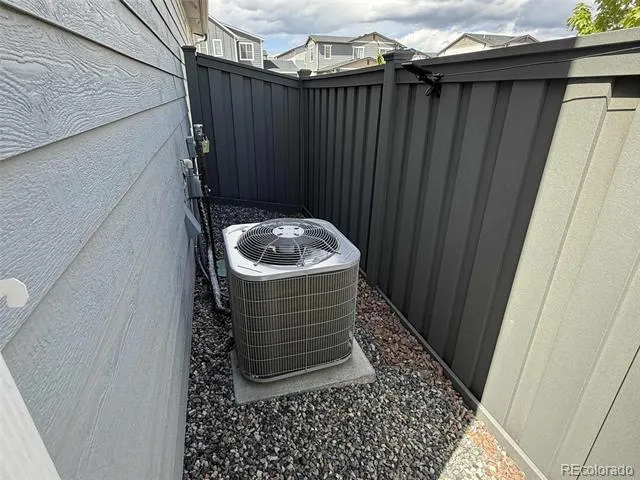
- Central Air
- Heating
- Forced Air
- Cooling Features
- Central Air
- Bedrooms
- 3
- Bathrooms
- 3
- Half Baths
- 1
- 3/4 Baths
- 1
- Lot Features
- Corner Lot, Cul-De-Sac, Near Public Transit, Open Lot
- Stories
- 2
- Lot Description
- Corner Lot, Cul-De-Sac, Near Public Transit, Open Lot
- Exterior Features
- Gas Valve, Lighting, Private Yard, Rain Gutters
- Exterior Materials
- Gas Valve, Lighting, Private Yard, Rain Gutters
- Acres
- 0.092
- Square Feet
- 1686
- Lot Size (sqft)
- 3986.0
- Parking Features
- Oversized
- Parking Spaces
- 2
- Parking Type
- Garage
- Parking Garage Spaces
- 2
- Property Type
- Purchase
- Basement
- 1
- Basement Description
- Crawl Space
- Year Built
- 2021
- Roof
- Composition
- Sewer Information
- Public Sewer
- Utility Source
- Public
- Appliances
- Dishwasher, Disposal, Dryer, Gas Water Heater, Microwave, Range, Self Cleaning Oven, Smart Appliances, Washer
- Subdivision
- Foursquare Collection at Pathways
- School District
- District 49
- Elementary School
- Ridgeview
- Middle School
- Sky View
- High School
- Vista Ridge
- County
- El Paso
- Region
- Colorado Springs
- Taxes Annual
- $1,554
- HOA
- 1
- HOA Fees
- 345
Location
Legal
Based on information submitted to the MLS GRID as of 2026-09-09 06:22:58 UTC. All data is obtained from various sources and may not have been verified by broker or MLS GRID. Supplied Open House information is subject to change without notice. All information should be independently reviewed and verified for accuracy. Properties may or may not be listed by the office/agent presenting the information.
Last Updated: Sep 9, 2026 6:22 AM. Source: RECOLORADO
Provided By
Listed by Jessica Goodwin (#34d91299f0880ec6f04c0596b8a43b5d), jessicabgoodwin@gmail.com,303-55
Listing Office: HomeSmart Realty
Legal Notice
This publication is designed to provide information with regard to the subject matter covered. It is displayed with the understanding that the publisher and authors are not engaged in rendering real estate, legal, accounting, tax, or other professional services and that the publisher and authors are not offering such advice in this publication. If real estate, legal, or other expert assistance is required, the services of a competent, professional person should be sought.
The information contained in this publication is subject to change without notice. METROLIST, INC., DBA RECOLORADO MAKES NO WARRANTY OF ANY KIND WITH REGARD TO THIS MATERIAL, INCLUDING, BUT NOT LIMITED TO, THE IMPLIED WARRANTIES OF MERCHANTABILITY AND FITNESS FOR A PARTICULAR PURPOSE. METROLIST, INC., DBA RECOLORADO SHALL NOT BE LIABLE FOR ERRORS CONTAINED HEREIN OR FOR ANY DAMAGES IN CONNECTION WITH THE FURNISHING, PERFORMANCE, OR USE OF THIS MATERIAL.
Buyer Agency Compensation
The listing broker’s offer of compensation is made only to participants of the MLS where the listing is filed.