 View All Photos
$774,990
Active5462 Gray Wolf Lane
Castle Rock, CO 80104

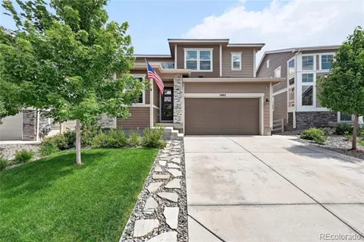
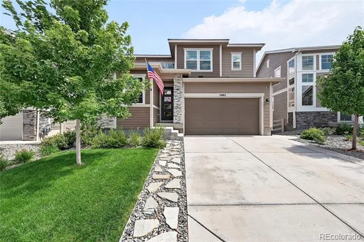
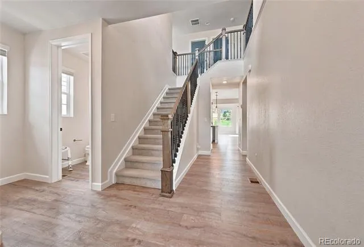
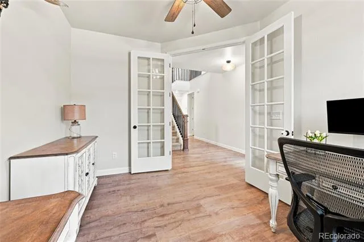
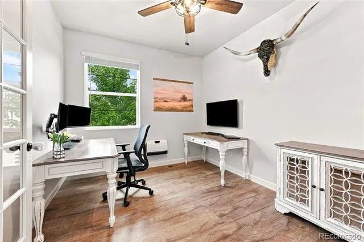
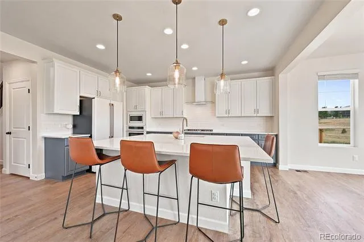
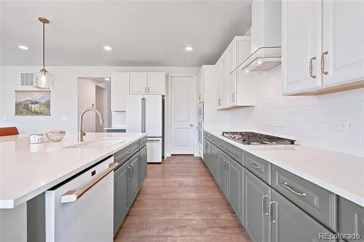
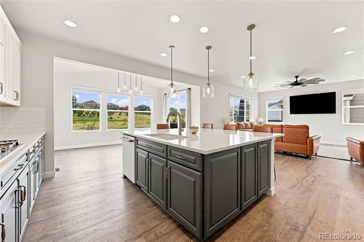
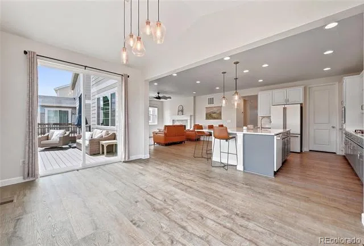
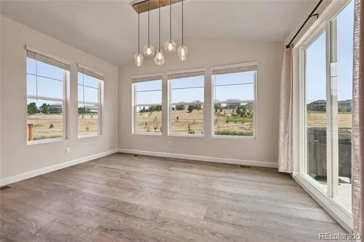
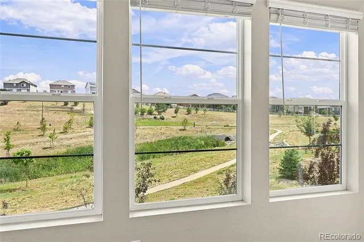
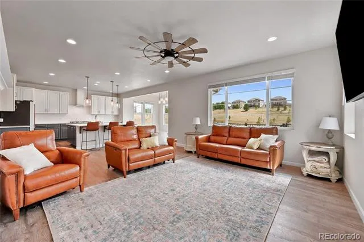
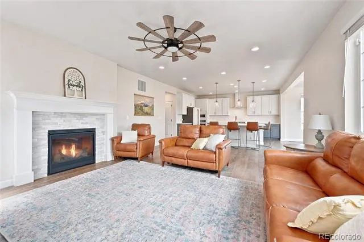
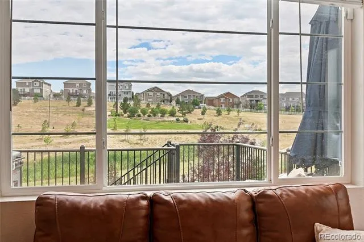
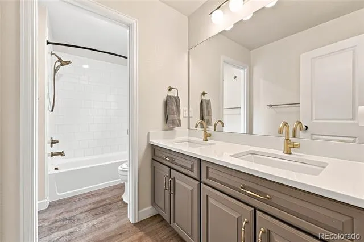
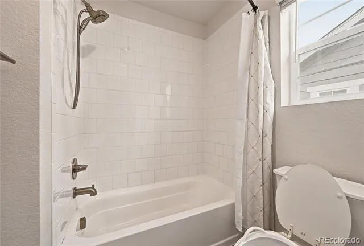
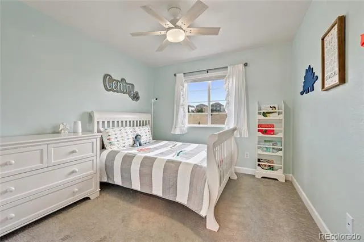
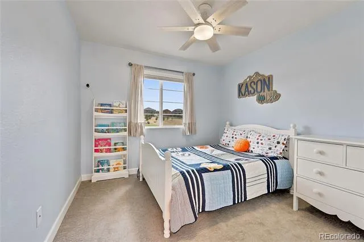
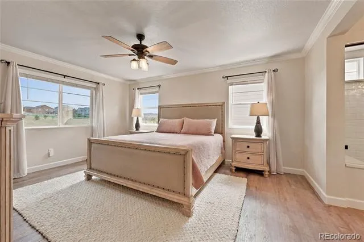
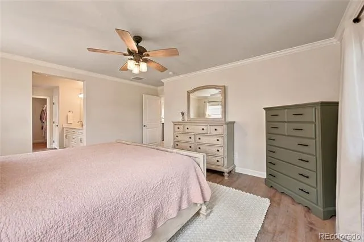
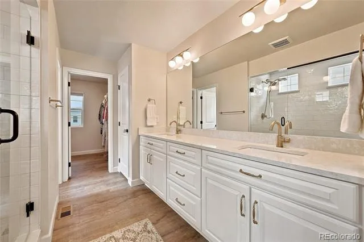
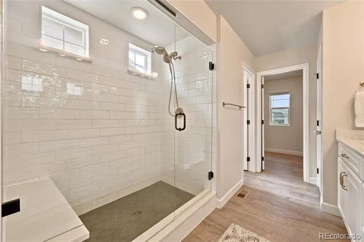
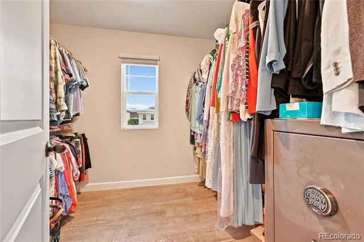
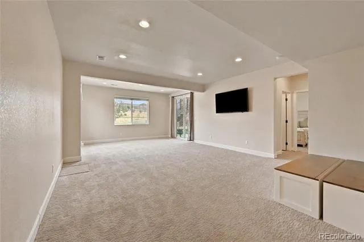
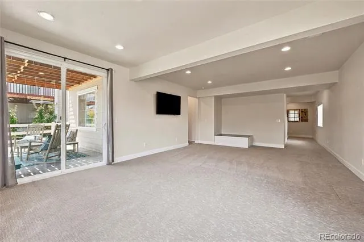
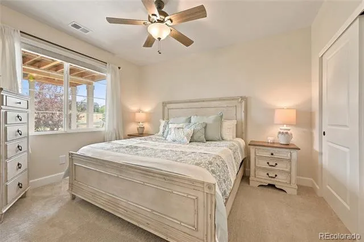
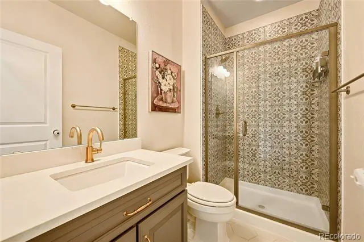
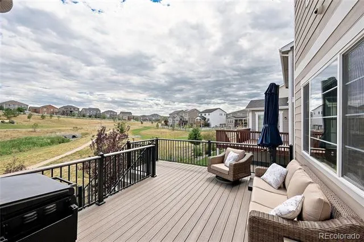
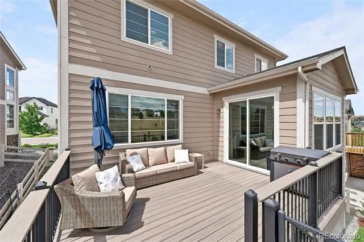
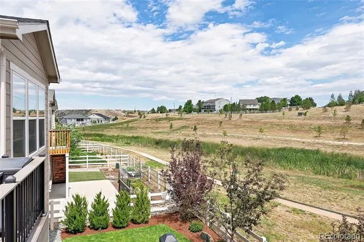
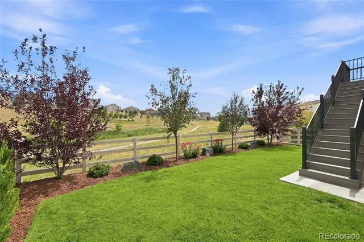
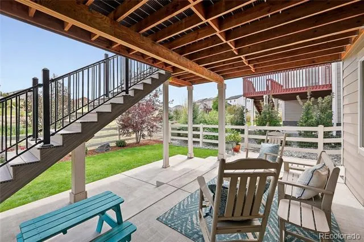
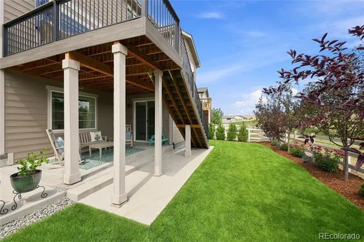
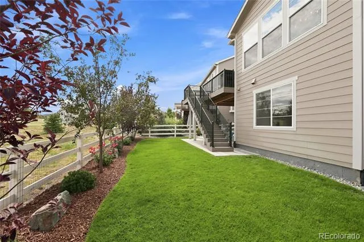
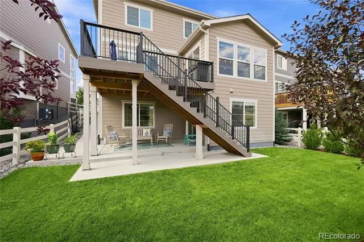
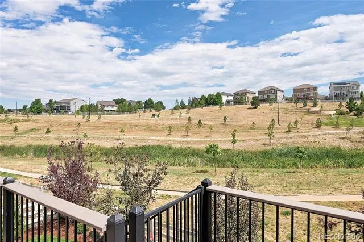
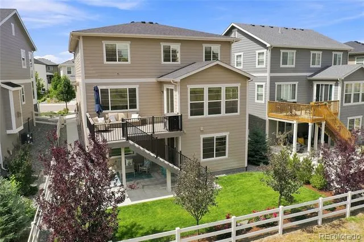
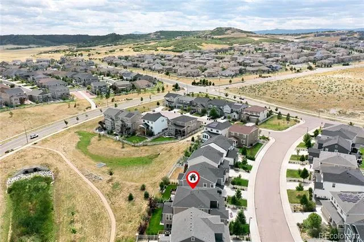
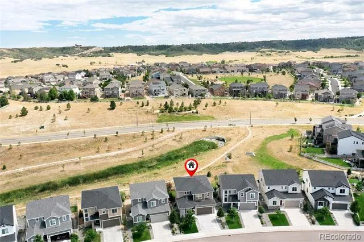
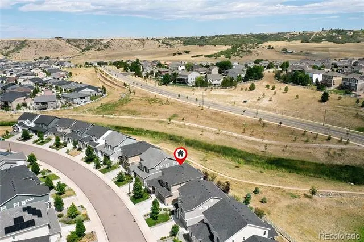
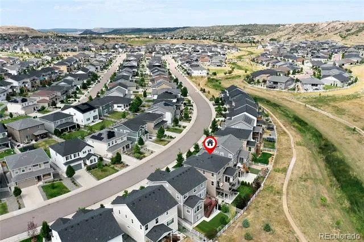
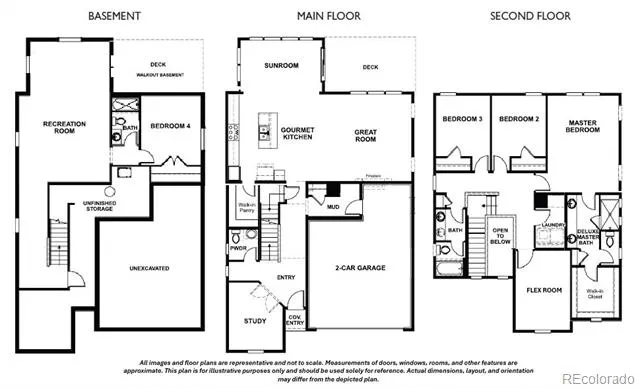
Welcome to this beautifully upgraded, nearly new home in sought-after Crystal Valley Ranch, where modern finishes, generous living space, and an exceptional open-space setting come together. Featuring 5 bedrooms and 4 bathrooms, this thoughtfully designed home offers plenty of room to live, work, and entertain. The main level features LVP flooring throughout and a spacious chef’s kitchen with an extended island, abundant workspace, and an open layout that flows seamlessly into the dining area and great room, where a gas fireplace creates a warm and inviting focal point. Step outside onto the extended TREX deck and enjoy beautiful views of the open space beyond. The partially finished walk-out basement provides additional flexible living space, with large windows and direct outdoor access bringing abundant natural light into the lower level. Located in Crystal Valley Ranch, residents enjoy miles of trails and a thriving community surrounded by Colorado scenery, all just minutes from downtown Castle Rock and convenient access to I-25. Nearly new, thoughtfully upgraded, and backing to open space, this home combines modern comfort with a location that makes it easy to enjoy everything Castle Rock has to offer.
Property Details
- Interior
- Ceiling Fan(s), Eat-in Kitchen, Entrance Foyer, Kitchen Island, Open Floorplan, Pantry, Primary Suite, Quartz Counters, Smoke Fr
- Fireplaces
- 1
- Cooling
- Central Air
- Heating
- Forced Air
- Cooling Features
- Central Air
- Bedrooms
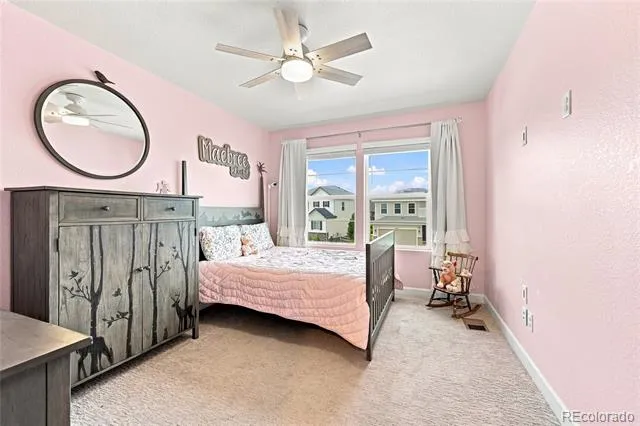
- 5
- Bathrooms
- 3.25
- Full Baths
- 2
- Half Baths
- 1
- 3/4 Baths
- 1
- View
- Meadow,Plains,Valley
- Lot Features
- Landscaped, Master Planned, Meadow, Open Lot, Sprinklers In Front, Sprinklers In Rear
- Stories
- 2
- Lot Description
- Landscaped, Master Planned, Meadow, Open Lot, Sprinklers In Front, Sprinklers In Rear
- Pool Shared
- 1
- Acres
- 0.0
- Square Feet
- 3256
- Lot Size (sqft)
- 0.11
- Parking Spaces
- 2
- Parking Type
- Garage
- Parking Garage Spaces
- 2
- Property Type
- Purchase
- Style
- Contemporary
- Basement
- 1
- Basement Description
- Finished, Sump Pump, Walk-Out Access
- Basement Finished
- 1
- Year Built
- 2022
- Foundation
- Slab
- Roof
- Composition
- Sewer Information
- Public Sewer
- Utility Source
- Public
- Appliances
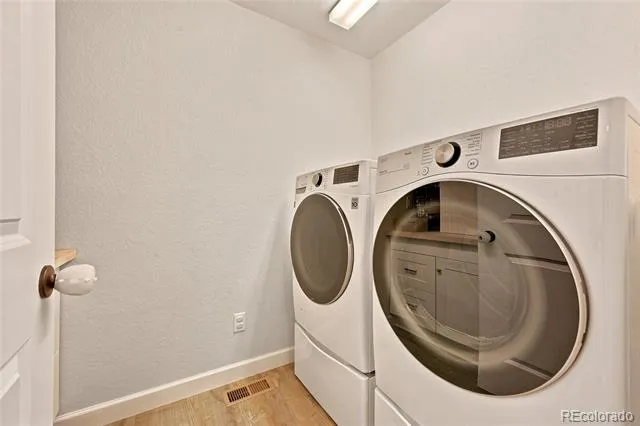
- Cooktop, Dishwasher, Disposal, Double Oven, Dryer, Microwave, Range Hood, Refrigerator, Washer
- Subdivision
- Crystal Valley Ranch
- School District
- Douglas RE-1
- Elementary School
- South Ridge
- Middle School
- Mesa
- High School
- Douglas County
- County
- Douglas
- Region
- Castle Rock
- Taxes Annual
- $4,357
- HOA
- 1
- HOA Fees
- 84.5
- MLS #
- 5830698
Location
Legal
Based on information submitted to the MLS GRID as of 2026-10-02 18:03:52 UTC. All data is obtained from various sources and may not have been verified by broker or MLS GRID. Supplied Open House information is subject to change without notice. All information should be independently reviewed and verified for accuracy. Properties may or may not be listed by the office/agent presenting the information.
Last Updated: Oct 2, 2026 6:03 PM. Source: RECOLORADO
Listing Broker: Brokers Guild Real Estate; Megan Gage; (303) 902-6613; megan@northstarcustomhomes.com
Legal Notice
This publication is designed to provide information with regard to the subject matter covered. It is displayed with the understanding that the publisher and authors are not engaged in rendering real estate, legal, accounting, tax, or other professional services and that the publisher and authors are not offering such advice in this publication. If real estate, legal, or other expert assistance is required, the services of a competent, professional person should be sought.
The information contained in this publication is subject to change without notice. METROLIST, INC., DBA RECOLORADO MAKES NO WARRANTY OF ANY KIND WITH REGARD TO THIS MATERIAL, INCLUDING, BUT NOT LIMITED TO, THE IMPLIED WARRANTIES OF MERCHANTABILITY AND FITNESS FOR A PARTICULAR PURPOSE. METROLIST, INC., DBA RECOLORADO SHALL NOT BE LIABLE FOR ERRORS CONTAINED HEREIN OR FOR ANY DAMAGES IN CONNECTION WITH THE FURNISHING, PERFORMANCE, OR USE OF THIS MATERIAL.
Buyer Agency Compensation
The listing broker’s offer of compensation is made only to participants of the MLS where the listing is filed.
Interested in Purchasing 5462 Gray Wolf Lane?
Get an estimate on monthly payments on this property.
Nearby Listings in 78704
No listings found