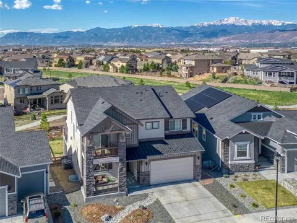
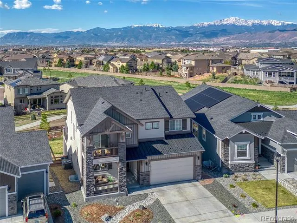
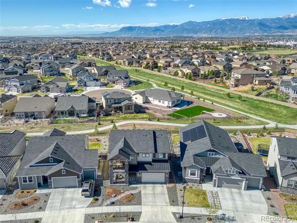
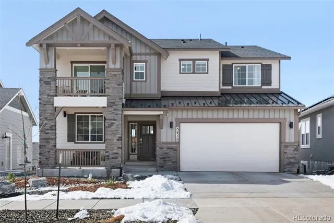
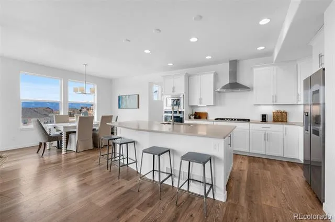
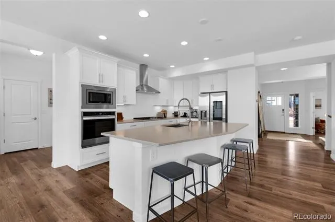
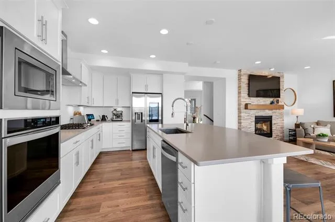
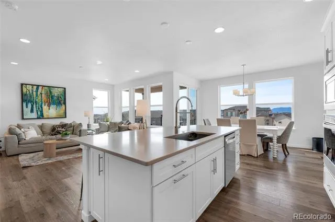
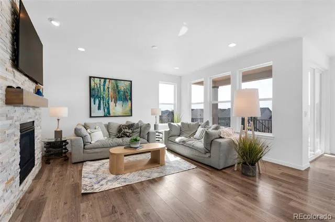
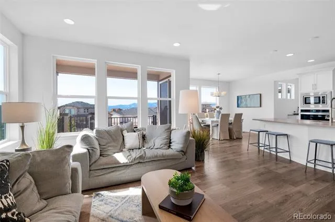
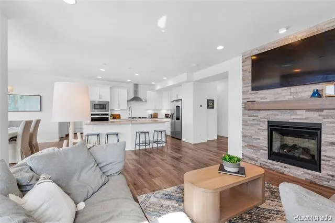
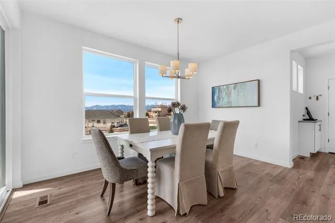
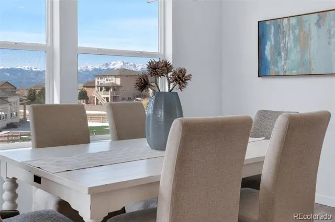
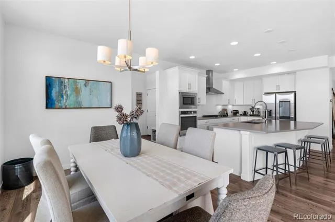
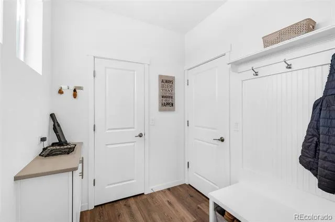
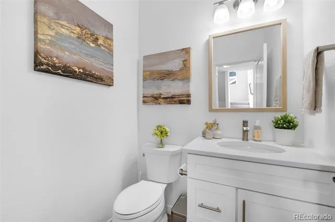
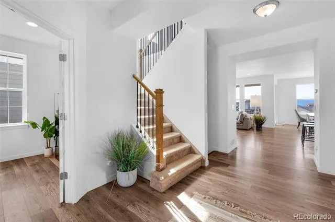
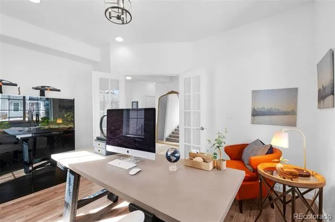
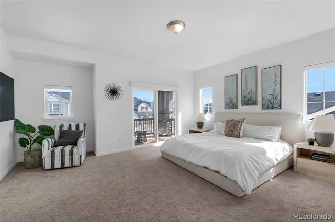
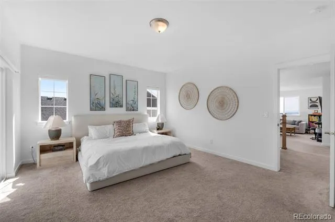
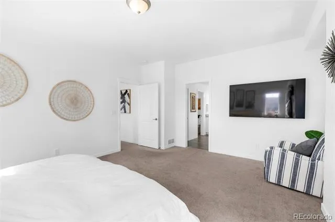
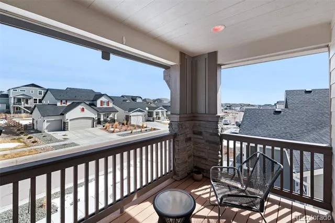
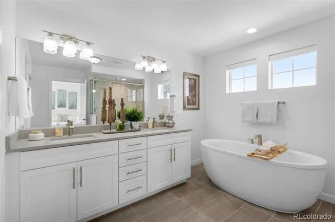
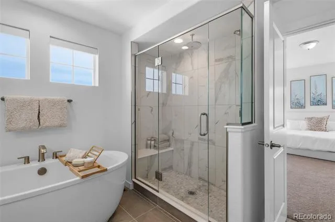
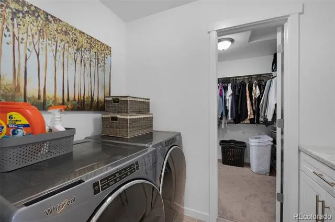
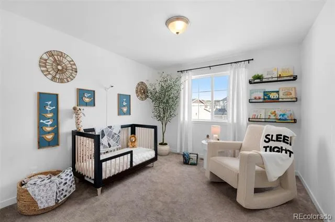
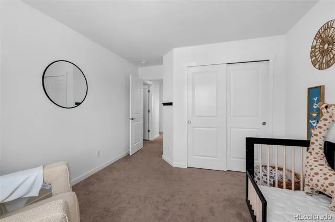
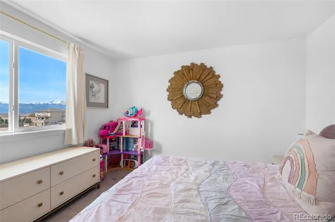
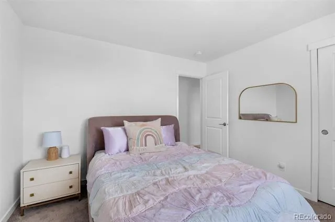
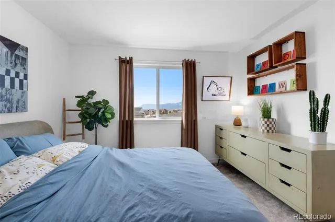
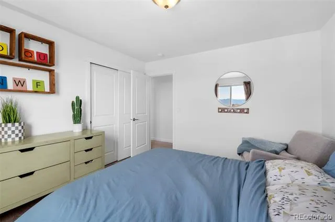
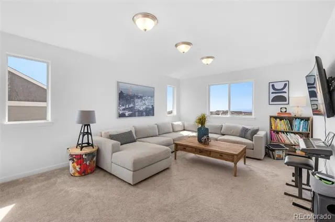
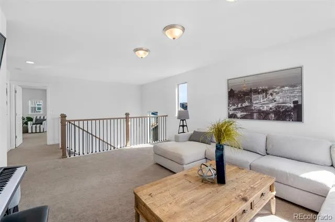
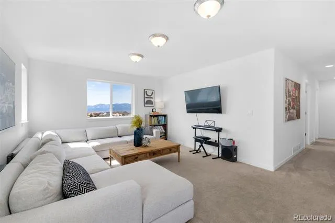
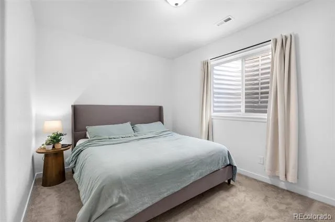
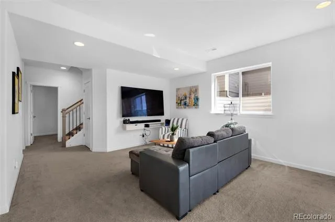
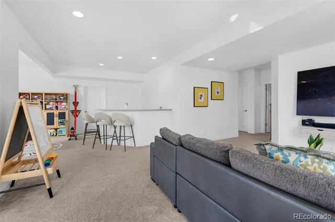
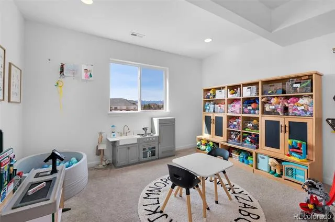
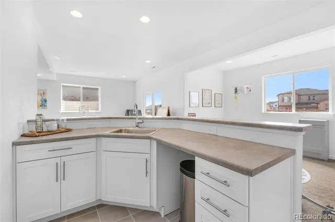
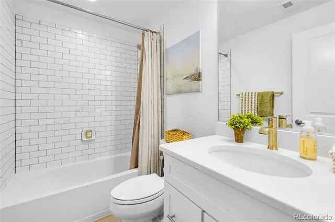
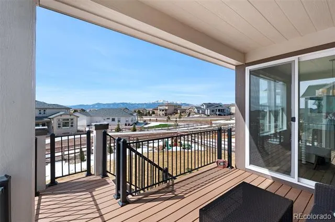
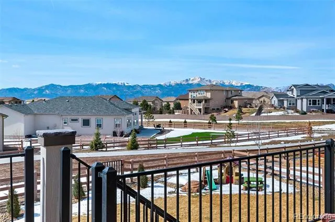
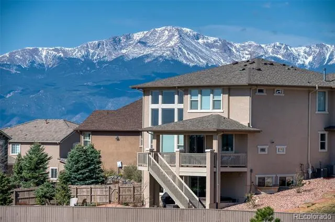
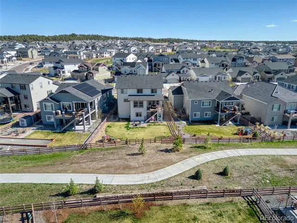
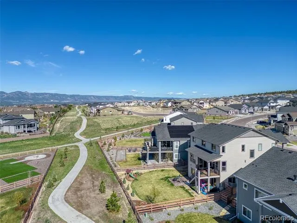
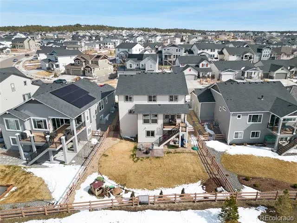
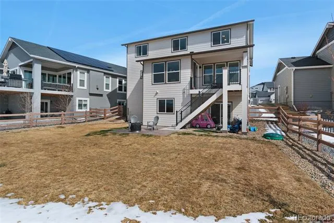
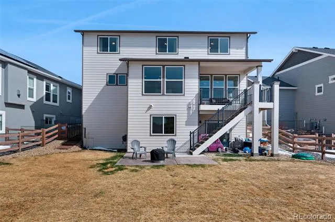
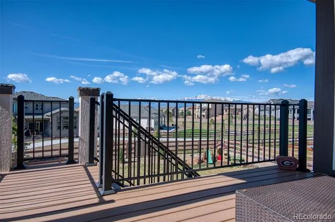
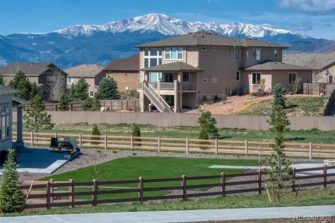
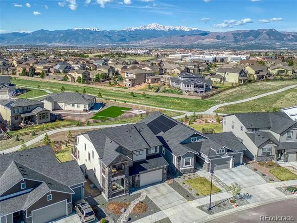
Stunning Wolf Ranch Home with Unparalleled Pikes Peak Views. Welcome to this exceptional Classic Home in the highly sought-after Highline at Wolf Ranch, offering truly unobstructed Pikes Peak and Front Range views. Perfectly positioned on a spacious lot backing to a scenic walking trail, this better-than-new home blends luxury, comfort, and functionality. The open-concept main level features a spacious great room anchored by a dramatic floor-to-ceiling stacked stone fireplace. The gourmet kitchen is a standout, showcasing quartz countertops, a gas range with stainless hood, smart refrigerator, and an oversized island ideal for entertaining. The dining nook and back deck capture breathtaking panoramic mountain views, creating seamless indoor-outdoor living. A private office with French doors and a large mudroom add everyday convenience. Upstairs, you’ll find four generously sized bedrooms, including a luxurious primary suite with a private covered balcony to take in the views. The spa-inspired 5-piece bath offers a soaking tub, walk-in shower, and dual vanities. Three additional bedrooms, a full bath, laundry room, and a spacious 14x20 loft with incredible mountain views complete the upper level. The finished walk-out basement is built for entertaining with a media area, game space, and expansive wet bar. A fifth bedroom and full bath provide flexibility for guests, while a dedicated bonus space is perfect for a gym, yoga studio, or home retreat. Enjoy Colorado living in the large fenced backyard with direct access to open space and walking trails—ideal for relaxing evenings or morning coffee with a view. Located near D-20 schools and Wolf Ranch Lake, this home delivers the lifestyle buyers are searching for. HOA dues include pool and clubhouse membership.
Property Details
- Interior
- Breakfast Nook, Ceiling Fan(s), Entrance Foyer, Five Piece Bath, High Ceilings, Kitchen Island, Open Floorplan, Pantry, Primary
- Fireplaces
- 1
- Cooling
- Central Air
- Heating
- Forced Air, Natural Gas
- Cooling Features
- Central Air
- Bedrooms
- 5
- Bathrooms
- 3.5
- Full Baths
- 3
- Half Baths
- 1
- Lot Features
- Greenbelt, Irrigated, Landscaped, Sprinklers In Front, Sprinklers In Rear
- Stories
- 2
- Lot Description
- Greenbelt, Irrigated, Landscaped, Sprinklers In Front, Sprinklers In Rear
- Exterior Features
- Balcony, Private Yard
- Exterior Materials
- Balcony, Private Yard
- Acres
- 0.162
- Square Feet
- 3681
- Lot Size (sqft)
- 7075.0
- Parking Features
- 220 Volts, Smart Garage Door, Tandem
- Parking Spaces
- 3
- Parking Type
- Garage
- Parking Garage Spaces
- 3
- Property Type
- Purchase
- Basement
- 1
- Basement Description
- Finished, Sump Pump, Walk-Out Access
- Basement Finished
- 1
- Year Built
- 2021
- Foundation
- Structural
- Roof
- Composition
- Sewer Information
- Public Sewer
- Utility Source
- Public
- Appliances
- Cooktop, Dishwasher, Disposal, Dryer, Microwave, Oven, Refrigerator, Sump Pump, Washer
- Subdivision
- Highline At Wolf Ranch
- School District
- Academy 20
- Elementary School
- Ranch Creek
- Middle School
- Chinook Trail
- High School
- Pine Creek
- County
- El Paso
- Region
- Colorado Springs
- Zoning
- PUD
- Taxes Annual
- $4,841
- HOA
- 1
- HOA Fees
- 67
Location
Legal
Based on information submitted to the MLS GRID as of 2026-09-01 04:37:53 UTC. All data is obtained from various sources and may not have been verified by broker or MLS GRID. Supplied Open House information is subject to change without notice. All information should be independently reviewed and verified for accuracy. Properties may or may not be listed by the office/agent presenting the information.
Last Updated: Sep 1, 2026 4:37 AM. Source: RECOLORADO
Provided By
Listed by Scott Cassidy (#97a3f5fee70960f37964f87bdacdf375), scott@cscassidyhomes.com,719-282
Listing Office: RE/MAX Real Estate Group Inc
Legal Notice
This publication is designed to provide information with regard to the subject matter covered. It is displayed with the understanding that the publisher and authors are not engaged in rendering real estate, legal, accounting, tax, or other professional services and that the publisher and authors are not offering such advice in this publication. If real estate, legal, or other expert assistance is required, the services of a competent, professional person should be sought.
The information contained in this publication is subject to change without notice. METROLIST, INC., DBA RECOLORADO MAKES NO WARRANTY OF ANY KIND WITH REGARD TO THIS MATERIAL, INCLUDING, BUT NOT LIMITED TO, THE IMPLIED WARRANTIES OF MERCHANTABILITY AND FITNESS FOR A PARTICULAR PURPOSE. METROLIST, INC., DBA RECOLORADO SHALL NOT BE LIABLE FOR ERRORS CONTAINED HEREIN OR FOR ANY DAMAGES IN CONNECTION WITH THE FURNISHING, PERFORMANCE, OR USE OF THIS MATERIAL.
Buyer Agency Compensation
The listing broker’s offer of compensation is made only to participants of the MLS where the listing is filed.