(719) 660-5801 christinesullivanrealtor@gmail.com Coldwell Banker Realty BK
Traffic Dashboard
Home
  • Search
  • Communities
    • Colorado Springs
    • Monument
    • Northgate
    • Gleneagle
    • Black Forest
    • Peyton
    • Woodland Park
    • Manitou Springs
  • Buying
    • Buying Info
    • Featured Listings
    • Search Homes
  • Selling
  • Home Staging
  • About
    • Learn More
    • Meet Christine
    • Testimonials
  • Contact
  • Coldwell Banker Realty
Traffic Dashboard
Christine Sullivan
(719) 660-5801 christinesullivanrealtor@gmail.com
  • Coldwell Banker Realty
    1755 Telstar Dr. Ste. 250
    Colorado Springs, CO 80920
Explore
  • Property Search
  • Communities
  • Buying
  • Selling
About
  • About
  • Contact Us
  • Testimonials
  • Home
Local Guide
  • Search by City
  • Search by Subdivision
  • Search by Zip
  • Search by Area
Legal
  • Privacy
  • Terms
  • DMCA
  • Accessibility
  • Fair Housing
Account
  • Dashboard
  • Logout
  • Login
Christine Sullivan | Coldwell Banker Realty BK - Footer Logo
©2026 Coldwell Banker Realty BK. All rights reserved.
Website built by CloseHack.
REcolorado
Based on information submitted to the MLS GRID as of 2026-09-09 11:07:34 UTC. All data is obtained from various sources and may not have been verified by broker or MLS GRID. Supplied Open House information is subject to change without notice. All information should be independently reviewed and verified for accuracy. Properties may or may not be listed by the office/agent presenting the information.
elevateMLS
  • The real estate listing information and related content displayed on this site is provided exclusively for consumers’ personal, non-commercial use and may not be used for any purpose other than to identify prospective properties consumers may be interested in purchasing. This information and related content is deemed reliable but is not guaranteed accurate by the Pikes Peak REALTOR® Services Corp d/b/a elevateMLS.
Return
  • All Types
  • House+2 more
  • Price
  • Bed/Bath
  • Size
  • Dates
  • Filters
  • Amenities
  • Save
  • Share
Listings
No results
Sort
Home / Colorado Springs / 5259 Fossil Butte Drive
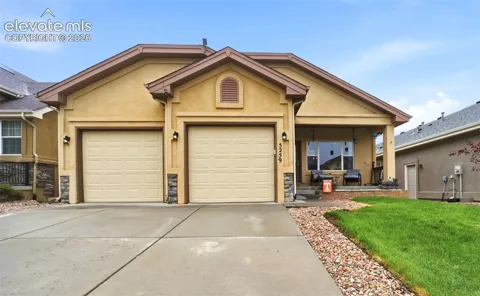
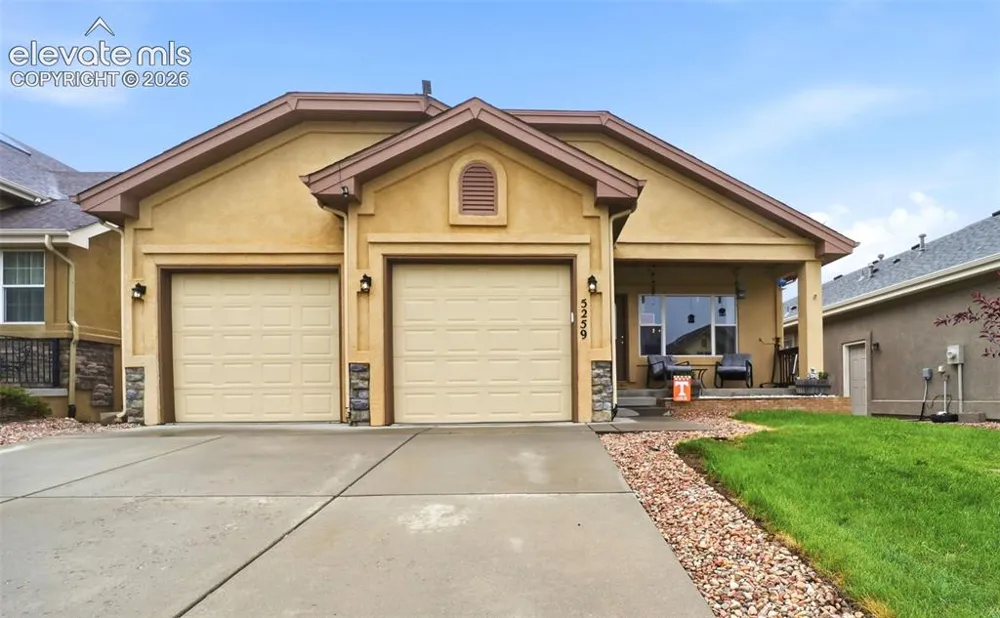
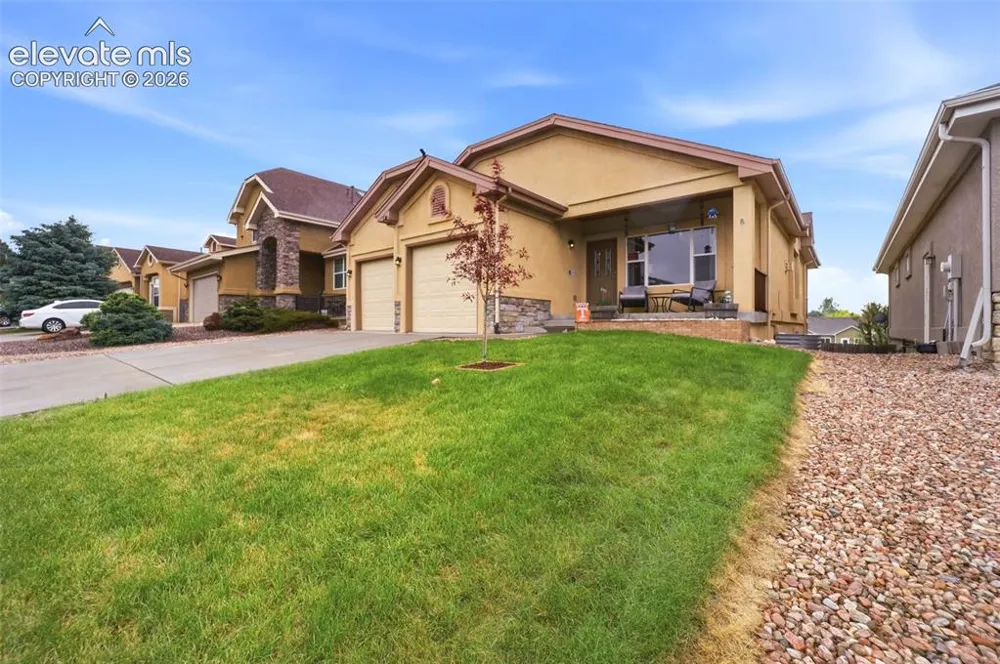
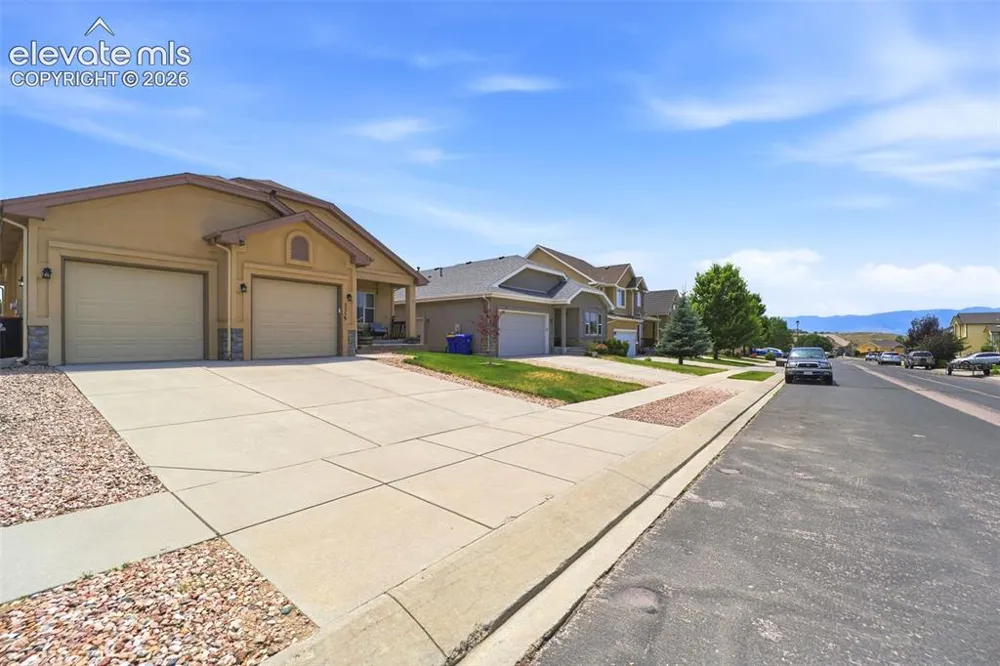
5259 Fossil Butte Drive Colorado Springs, CO 80923 5259 Fossil Butte Drive Colorado Springs, CO 80923 5259 Fossil Butte Drive Colorado Springs, CO 80923 5259 Fossil Butte Drive Colorado Springs, CO 80923 5259 Fossil Butte Drive Colorado Springs, CO 80923 5259 Fossil Butte Drive Colorado Springs, CO 80923 5259 Fossil Butte Drive Colorado Springs, CO 80923 5259 Fossil Butte Drive Colorado Springs, CO 80923 5259 Fossil Butte Drive Colorado Springs, CO 80923 5259 Fossil Butte Drive Colorado Springs, CO 80923 5259 Fossil Butte Drive Colorado Springs, CO 80923 5259 Fossil Butte Drive Colorado Springs, CO 80923 5259 Fossil Butte Drive Colorado Springs, CO 80923 5259 Fossil Butte Drive Colorado Springs, CO 80923 5259 Fossil Butte Drive Colorado Springs, CO 80923 5259 Fossil Butte Drive Colorado Springs, CO 80923 5259 Fossil Butte Drive Colorado Springs, CO 80923 5259 Fossil Butte Drive Colorado Springs, CO 80923 5259 Fossil Butte Drive Colorado Springs, CO 80923 5259 Fossil Butte Drive Colorado Springs, CO 80923 5259 Fossil Butte Drive Colorado Springs, CO 80923 5259 Fossil Butte Drive Colorado Springs, CO 80923 5259 Fossil Butte Drive Colorado Springs, CO 80923 5259 Fossil Butte Drive Colorado Springs, CO 80923 5259 Fossil Butte Drive Colorado Springs, CO 80923 5259 Fossil Butte Drive Colorado Springs, CO 80923 5259 Fossil Butte Drive Colorado Springs, CO 80923 5259 Fossil Butte Drive Colorado Springs, CO 80923 5259 Fossil Butte Drive Colorado Springs, CO 80923 5259 Fossil Butte Drive Colorado Springs, CO 80923 5259 Fossil Butte Drive Colorado Springs, CO 80923 5259 Fossil Butte Drive Colorado Springs, CO 80923 5259 Fossil Butte Drive Colorado Springs, CO 80923 5259 Fossil Butte Drive Colorado Springs, CO 80923 5259 Fossil Butte Drive Colorado Springs, CO 80923 5259 Fossil Butte Drive Colorado Springs, CO 80923 View All Photos

$549,000

| Active

5259 Fossil Butte Drive

Colorado Springs, CO 80923

3,016
Square Feet
5
Beds
3
Baths
0.16
Acres
97
Days on Market
1080767
MLS#
House
Structure
Residential
Zone
Contact

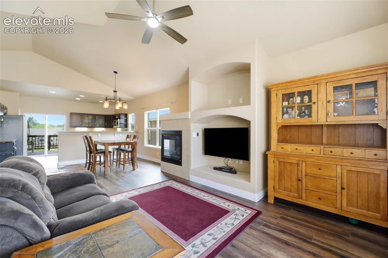
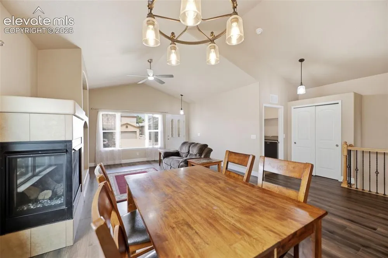
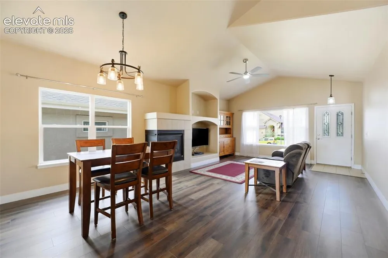
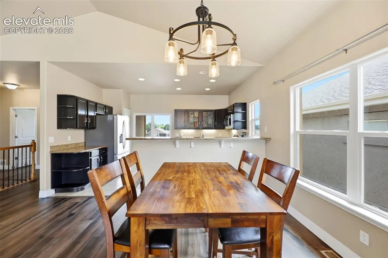
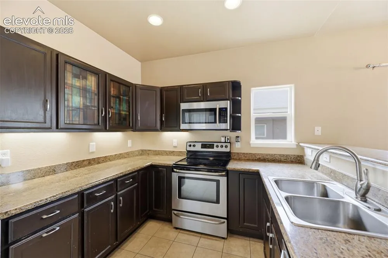
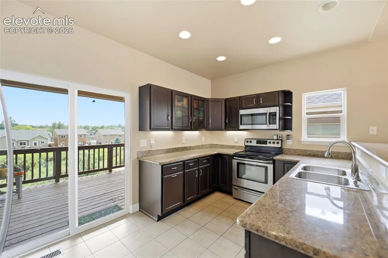
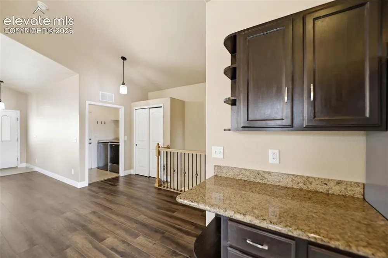
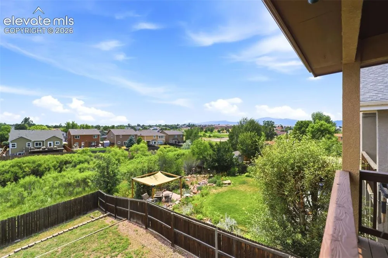
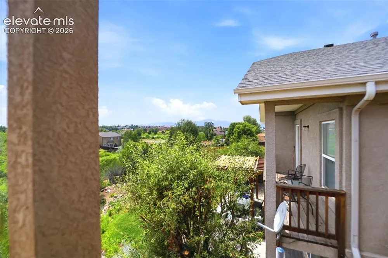
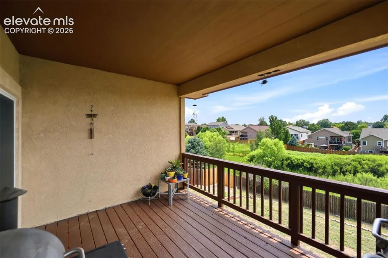
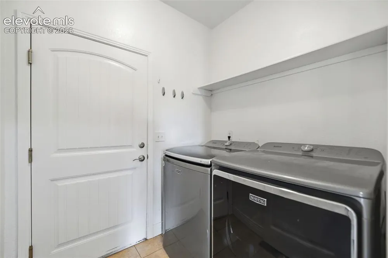
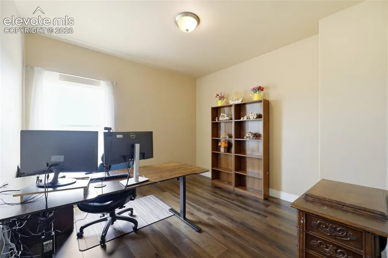
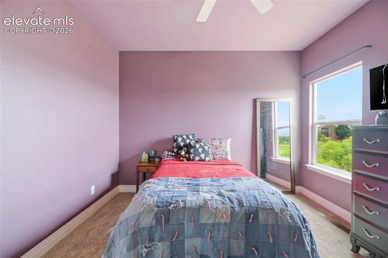
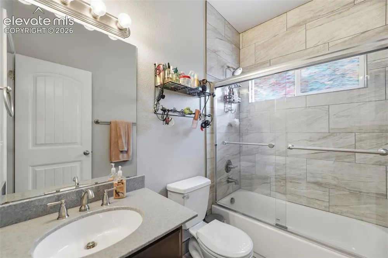
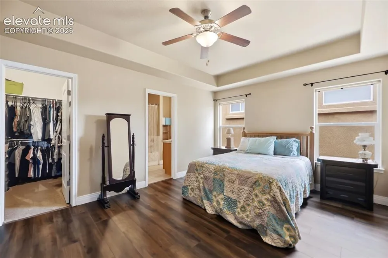
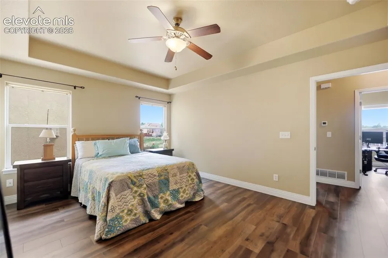
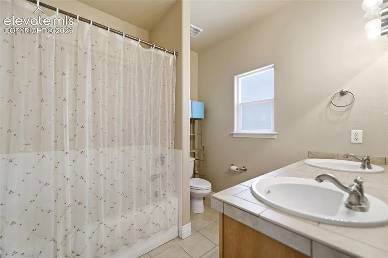
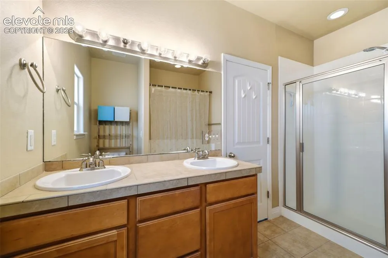
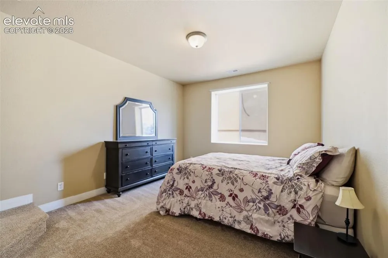
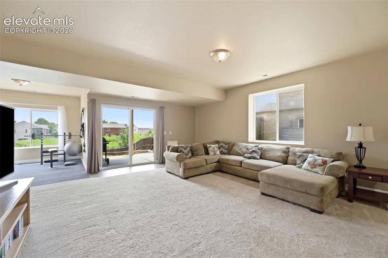
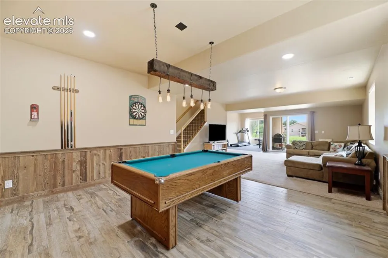
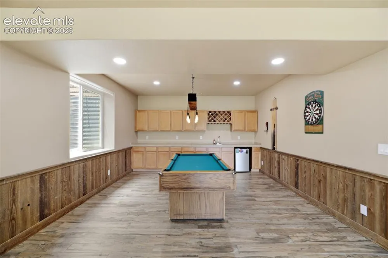
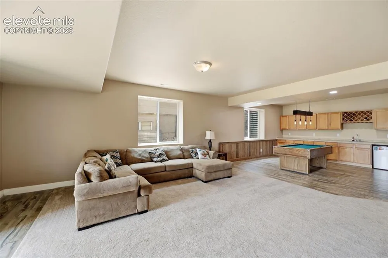
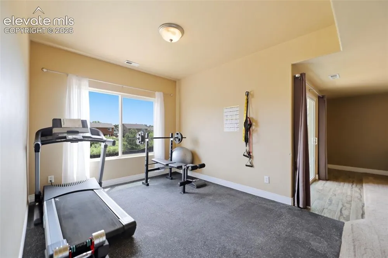
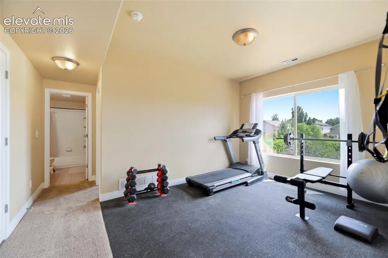
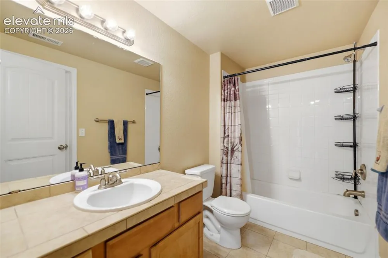
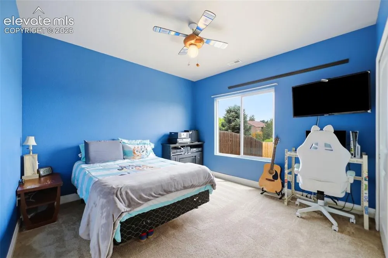
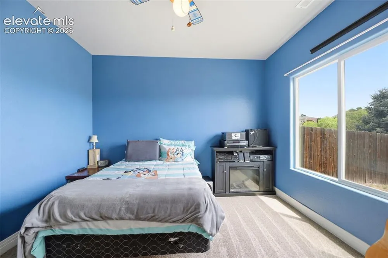
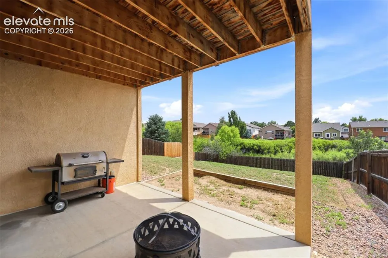
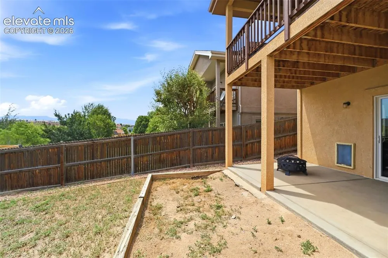
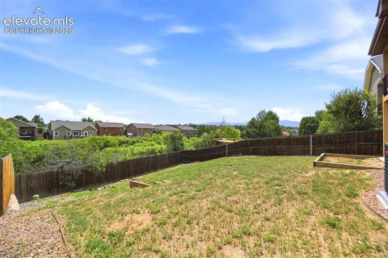
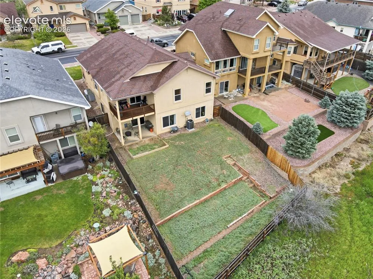
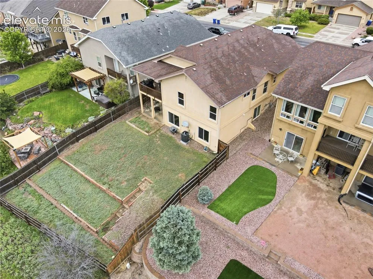
Enjoy the perfect blend of comfort, space, and Colorado scenery in this beautifully maintained Northeast rancher backing to open space with Pikes Peak views. Thoughtful updates and evident pride of ownership shine throughout, including brand-new luxury vinyl flooring on the main level, granite countertops, stainless steel appliances, and a newly refinished deck designed for taking in the views. The open and inviting layout offers seamless indoor-outdoor living, with a covered deck overlooking the backyard and open space beyond, plus a walk-out basement leading to a covered concrete patio. The fully finished lower level is ideal for entertaining, featuring an impressive oversized wet bar and a pool table that stays with the home. Retreat to the spacious primary suite with a five-piece bath, while everyday convenience is enhanced by main-level laundry, central air conditioning, and a high-efficiency furnace. Three bedrooms, including the Primary Suite on the main level and 2 more bedrooms downstairs provide flexibility for guests, hobbies, remote work, or multi-generational living. Located in close proximity to shopping, dining, and services along the Powers Corridor, this home offers easy access across Colorado Springs while providing a peaceful setting to come home to.

Property Details
Floors
Carpet,Luxury Vinyl
Cooling
Central Air
Heating
Forced Air
Cooling Features
Central Air
Bedrooms
5
Bathrooms
3.0
Full Baths
3
Total Baths
3
Stories
Ranch
Exterior Features
Stucco
Acres
0.164
Square Feet
3016
Lot Size
7138.0000
Lot Size (sqft)
7138.0
Parking Spaces
2
Parking Type
Garage
Parking Garage Spaces
2
Property Type
Purchase
Basement
1
Year Built
2007
Foundation
Full Basement
Roof
Composite Shingle
Utility Features
Cable Available,Electricity Connected
Appliances
220v in Kitchen,Dishwasher,Disposal,Dryer,Microwave Oven,Refrigerator,Washer
Water
Municipal
School District
Colorado Springs 11
County
El Paso
Region
Colorado Springs
Terms
Cash,Conventional,FHA,VA
HOA
1
HOA Fees
0.00
MLS #
1080767
Location
Legal
  • The real estate listing information and related content displayed on this site is provided exclusively for consumers’ personal, non-commercial use and may not be used for any purpose other than to identify prospective properties consumers may be interested in purchasing. This information and related content is deemed reliable but is not guaranteed accurate by the Pikes Peak REALTOR® Services Corp d/b/a elevateMLS.

Last Updated: Jul 27, 2026 8:06 AM. Source: PPMLS

Provided By
Listed by Raquel Robison MRP (#017257), 719-536-4444
Listing Office: The Platinum Group (#00001030)


Christine Sullivan | Coldwell Banker Realty BK Have a question about this home?

Interested in Purchasing 5259 Fossil Butte Drive?

Get an estimate on monthly payments on this property.

$
years
Down Payment
$
%
Interest Rate
%
Tax Rate
%
$
$annually
$monthly
Estimated Monthly Payment
$0.00
Loan Amount
$0.00