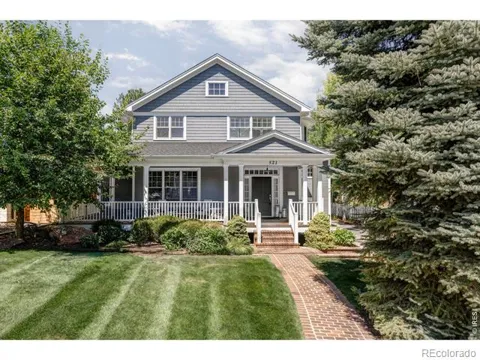
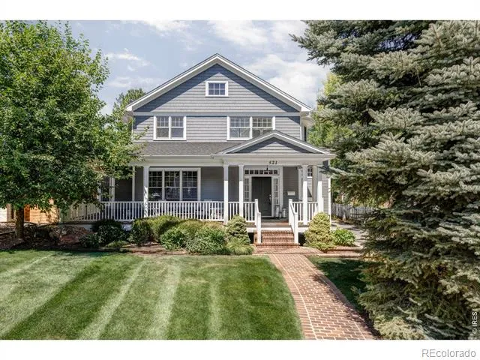
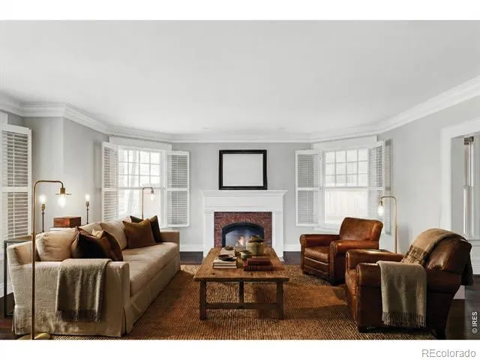
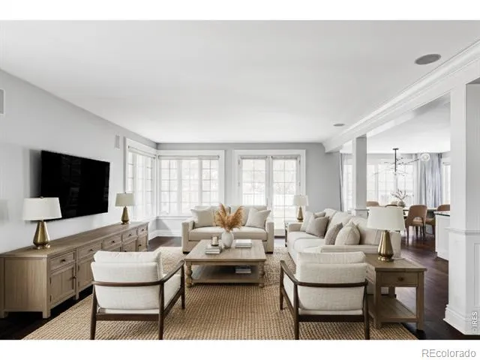
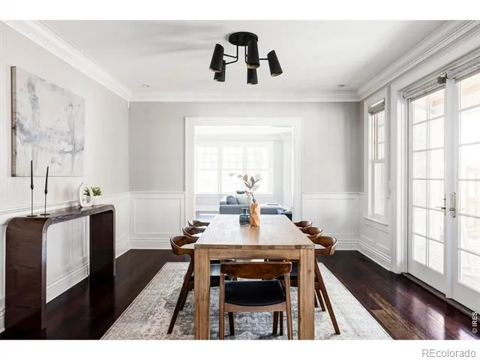
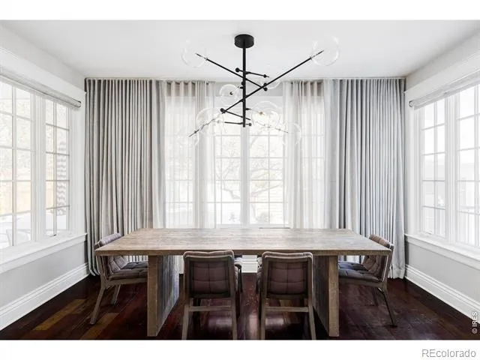
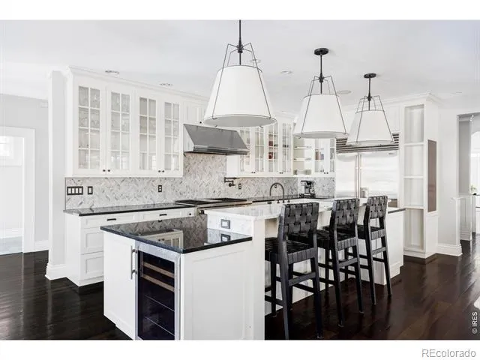
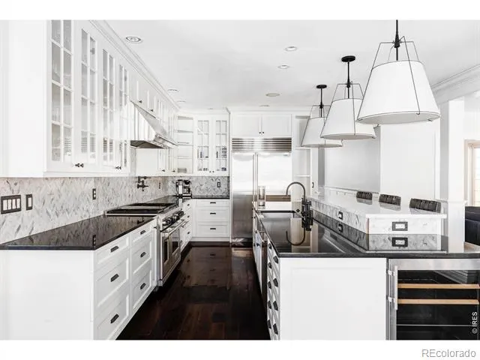
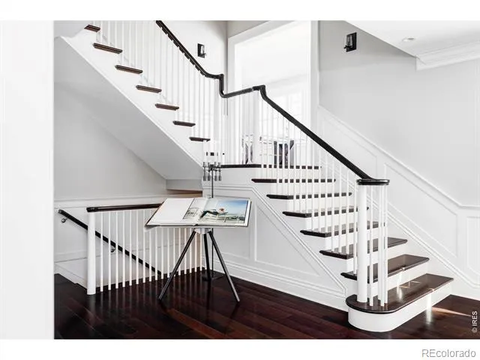
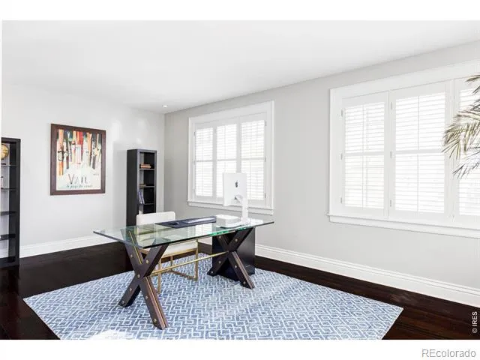
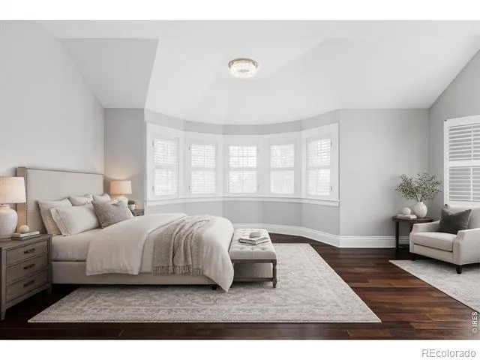
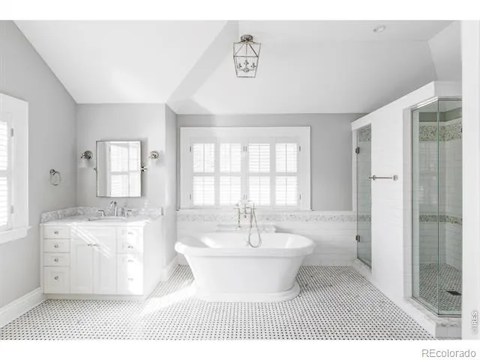
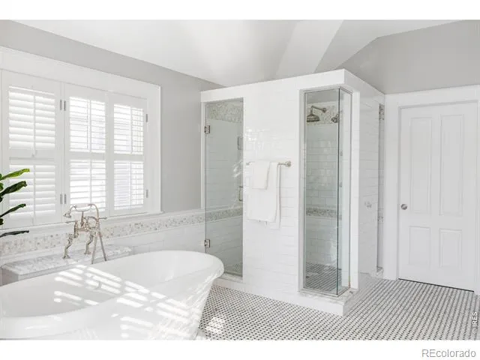
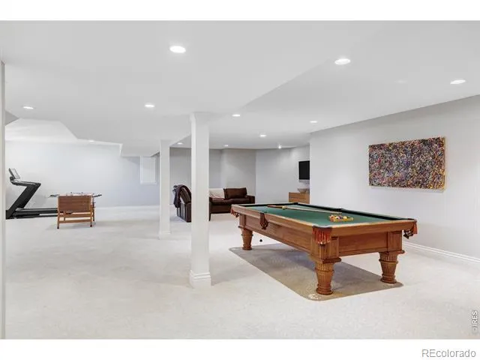
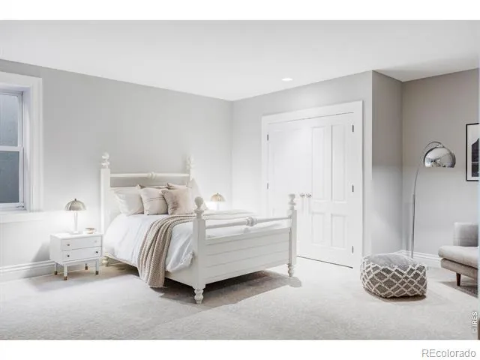
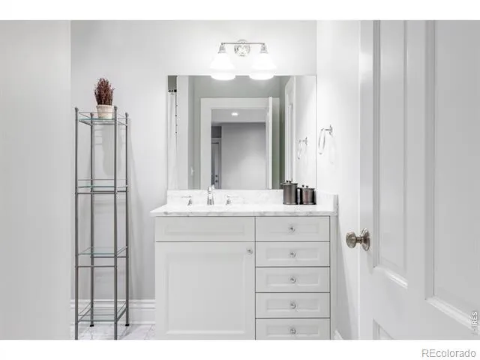
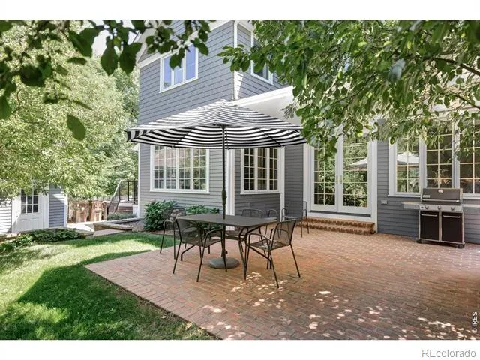
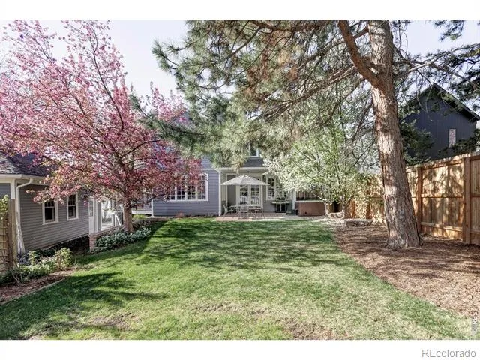
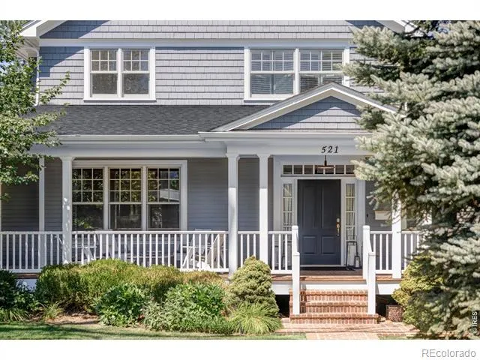
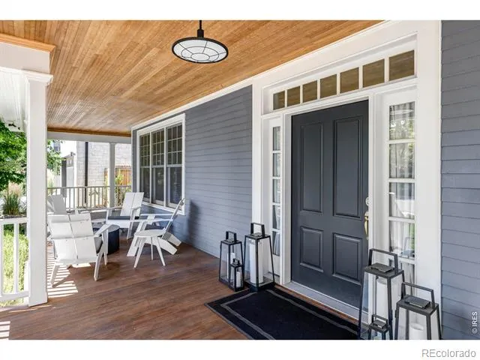
Situated on a rare 10,724 sq ft lot in Newlands, one of Boulder's most cherished neighborhoods, 521 Hawthorn Avenue offers a quiet, walkable setting tucked between North Boulder and downtown, steps from Ideal Market, Pearl Street, North Boulder Park, and the Goat Trail. Freshly refinished ebony-stained floors span the main level, grounded by radiant heat and framed by oversized windows, with crown molding and millwork executed consistently throughout. Dual-zone air conditioning, built-in humidification, and high-efficiency mechanical systems round out an elevated set of home systems. The front living room centers on a gas fireplace flanked by shuttered windows, while the adjacent dining room flows naturally toward the back of the home where a family room, oversized island kitchen, and sunny breakfast nook create the hub of daily life. A dedicated mid-flight home office, mudroom with heated garage access, and an intuitive main-level layout complete the picture. Upstairs, the primary suite occupies its own corner with a curved bay of windows, freestanding soaking tub, floor-to-ceiling tiled walk-in shower, marble countertops, and polished nickel fixtures. Three additional bedrooms, including one en-suite, a full hallway bathroom, and a conveniently located laundry room round out the upper level. The lower level is a full height daylight level with substantial natural light and functional living spaces, anchored by a large flexible great room and a private guest area with its own bathroom and separate exterior entrance. Outside, the expansive and beautifully landscaped lot features a front porch, backyard patio off the French doors, and a brand-new hot tub, all sheltered and private. With meaningful scale, genuine warmth, and one of Boulder's most sought-after addresses, 521 Hawthorn Avenue is the kind of home people tend to stay in for a long time.
Property Details
- Interior
- Eat-in Kitchen, Kitchen Island, Open Floorplan, Pantry, Walk-In Closet(s)
- Cooling
- Central Air
- Heating
- Radiant
- Cooling Features
- Central Air
- Bedrooms
- 5
- Bathrooms
- 4.25
- Full Baths
- 3
- Half Baths
- 1
- 3/4 Baths
- 1
- View
- Mountain(s)
- Lot Features
- Level, Sprinklers In Front
- Stories
- 2
- Lot Description
- Level, Sprinklers In Front
- Exterior Features
- Spa/Hot Tub
- Exterior Materials
- Spa/Hot Tub
- Acres
- 0.25
- Square Feet
- 6602
- Parking Spaces
- 2
- Parking Type
- Garage
- Parking Garage Spaces
- 2
- Property Type
- Purchase
- Basement
- 1
- Basement Description
- Full, Walk-Out Access
- Year Built
- 2007
- Roof
- Composition
- Sewer Information
- Public Sewer
- Utility Source
- Public
- Utility Features
- Electricity Available, Natural Gas Available
- Appliances
- Dishwasher, Disposal, Double Oven, Dryer, Humidifier, Microwave, Oven, Refrigerator, Washer
- Subdivision
- Newlands
- School District
- Boulder Valley RE 2
- Elementary School
- Foothill
- Middle School
- Casey
- High School
- Boulder
- County
- BOULDER
- Region
- Boulder
- Zoning
- SFR
Location
Legal
Based on information submitted to the MLS GRID as of 2026-09-09 06:22:58 UTC. All data is obtained from various sources and may not have been verified by broker or MLS GRID. Supplied Open House information is subject to change without notice. All information should be independently reviewed and verified for accuracy. Properties may or may not be listed by the office/agent presenting the information.
Last Updated: Sep 9, 2026 6:22 AM. Source: RECOLORADO
Provided By
Listed by The Zach Zeldner Team (#4567115a3363a22af7fe2e8dacfa8ae4), 3035014959
Listing Office: Compass - Boulder
Legal Notice
This publication is designed to provide information with regard to the subject matter covered. It is displayed with the understanding that the publisher and authors are not engaged in rendering real estate, legal, accounting, tax, or other professional services and that the publisher and authors are not offering such advice in this publication. If real estate, legal, or other expert assistance is required, the services of a competent, professional person should be sought.
The information contained in this publication is subject to change without notice. METROLIST, INC., DBA RECOLORADO MAKES NO WARRANTY OF ANY KIND WITH REGARD TO THIS MATERIAL, INCLUDING, BUT NOT LIMITED TO, THE IMPLIED WARRANTIES OF MERCHANTABILITY AND FITNESS FOR A PARTICULAR PURPOSE. METROLIST, INC., DBA RECOLORADO SHALL NOT BE LIABLE FOR ERRORS CONTAINED HEREIN OR FOR ANY DAMAGES IN CONNECTION WITH THE FURNISHING, PERFORMANCE, OR USE OF THIS MATERIAL.
Buyer Agency Compensation
The listing broker’s offer of compensation is made only to participants of the MLS where the listing is filed.