 View All Photos
$689,000
Active4933 Silverwood Drive
Johnstown, CO 80534

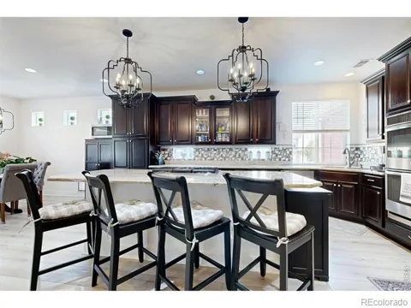
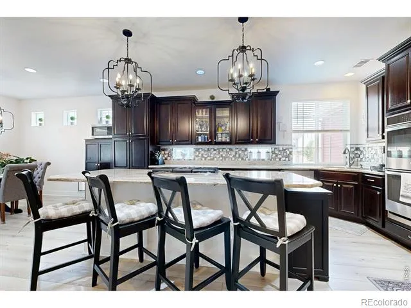
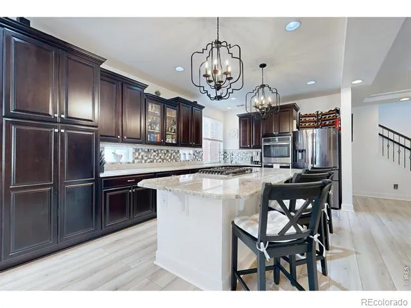
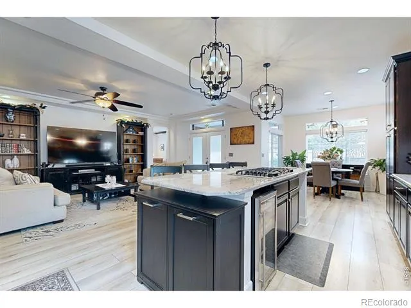
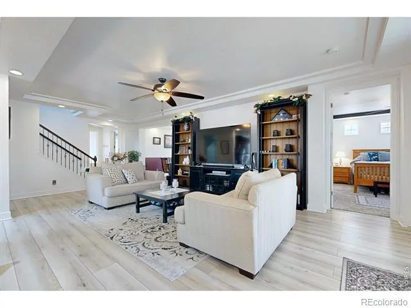
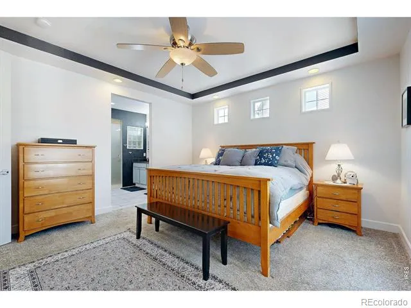
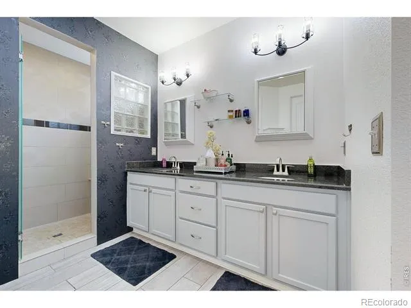
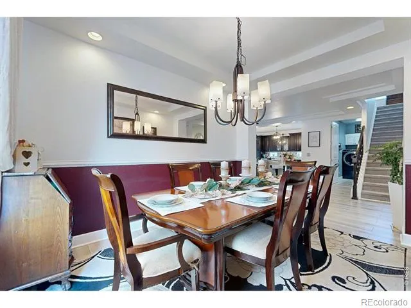
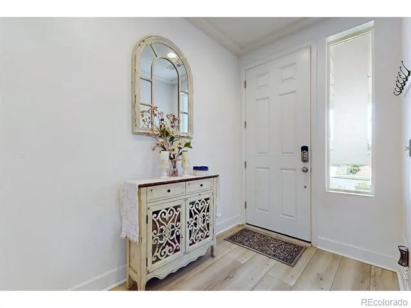
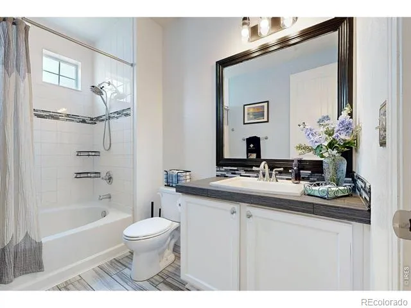
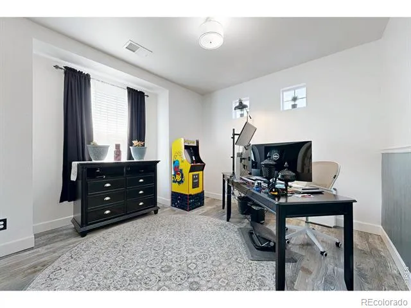
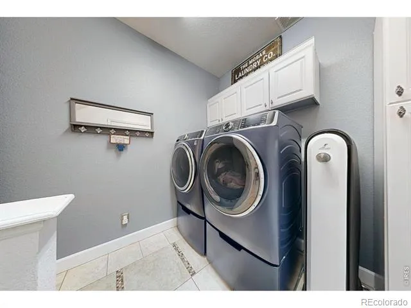
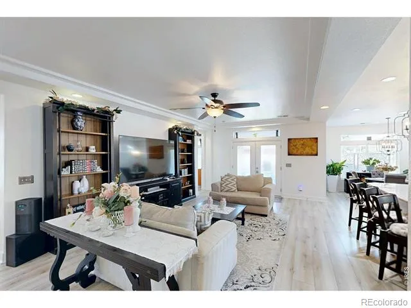
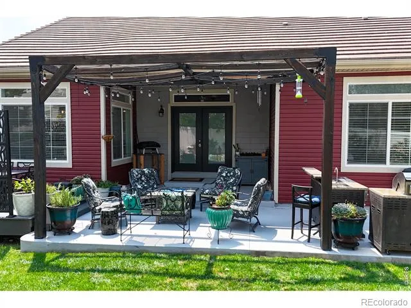
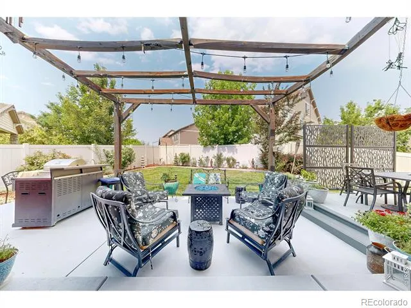
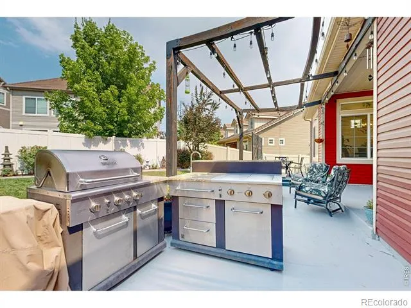
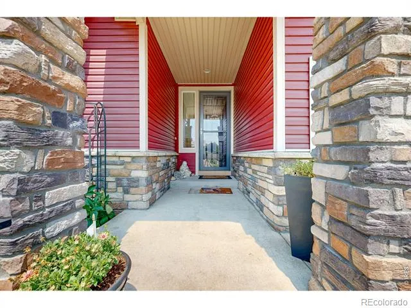
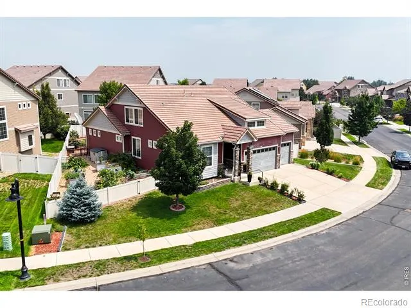
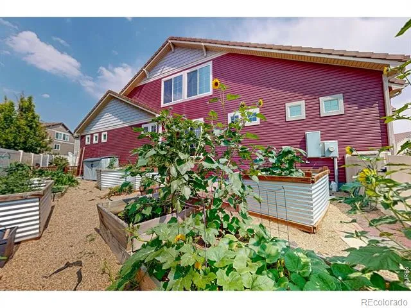
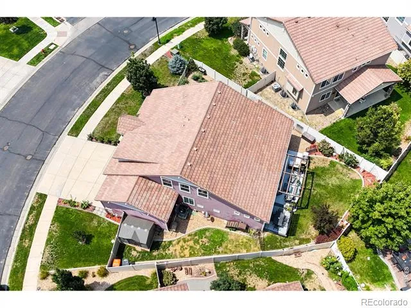
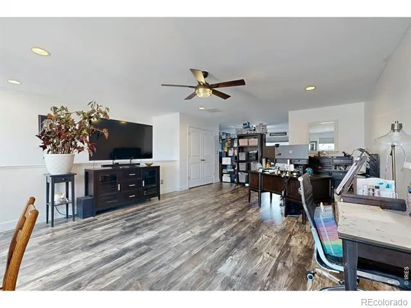
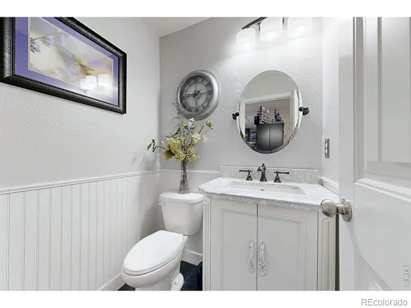
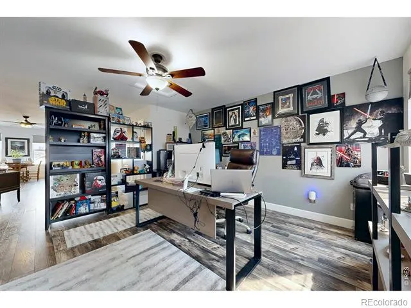
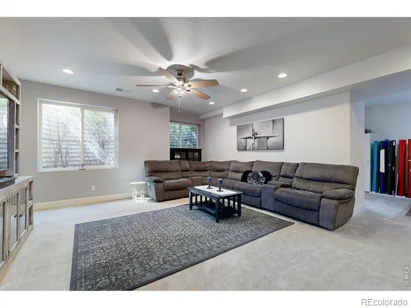
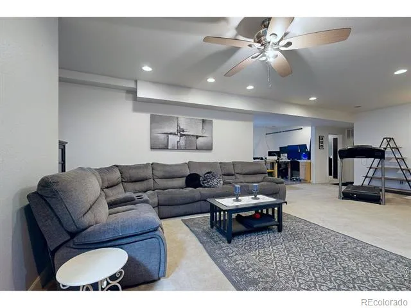
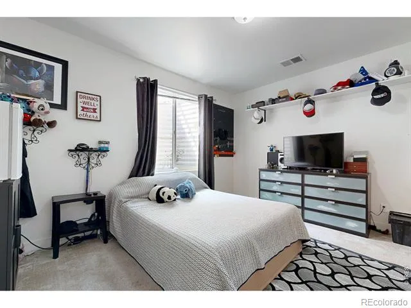
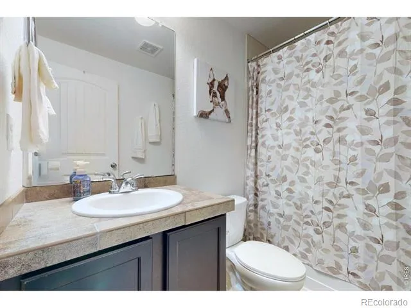
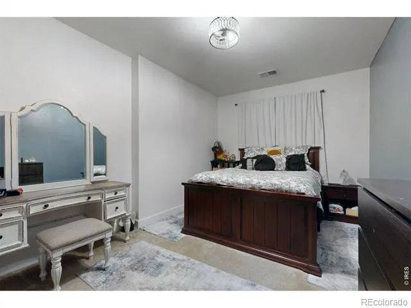
* Main Floor Primary Bedroom with en-site, walk-in Shower* Main Floor second Bedroom or Office. * Full bathroom with oversize soaking tub. * Main Floor Laundry Room. Oversize 3 Car garage. * 4,047 square ft with Finished Basement / with dry storage space.* 2nd Floor complete Flex Space to Live, Work or set up a pool table to enjoy while the football game is on.* Move-In Ready, Designed for a growing family, multi-generational, or simply have space to spread out. * Live comfortable with 5 Bedrooms & 4 baths. 2 Family Rooms, 2 separate dining areas, Dining Room and Breakfast nook.* Fully fence in backyard with oversize patio. A meticulously planned Chief's garden. * Opposite side, Dog run and storage shed with ramp for your pet to enter the house.* Situated on a premium 0.19-acre pie-shaped lot, this 2014 residence offers exceptional curb appeal, mature landscaping. At the heart of the home is the spectacular chef-inspired gourmet kitchen, designed for both everyday convenience and memorable celebrations. Rich luxury cabinetry with crown molding provides abundant storage while adding timeless architectural detail. A designer glass tile Backsplash creates a sophisticated focal point, complementing the upscale finishes. throughout the home. Book your Showing Today, to Step inside and discover an open, light-filled floor plan with, generous room sizes, quality finishes, and carefully selected upgrades create an atmosphere that feels both elegant and comfortable.
Property Details
- Interior
- Eat-in Kitchen, Kitchen Island, Open Floorplan, Pantry, Radon Mitigation System, Vaulted Ceiling(s), Walk-In Closet(s)
- Cooling
- Ceiling Fan(s), Central Air
- Heating
- Forced Air, Hot Water
- Cooling Features
- Ceiling Fan(s), Central Air
- Bedrooms
- 5
- Bathrooms
- 3.5
- Full Baths
- 3
- Half Baths
- 1
- View
- Mountain(s)
- Lot Features
- Level, Rolling Slope, Sprinklers In Front
- Stories
- 1
- Lot Description
- Level, Rolling Slope, Sprinklers In Front
- Exterior Features
- Dog Run
- Exterior Materials
- Dog Run
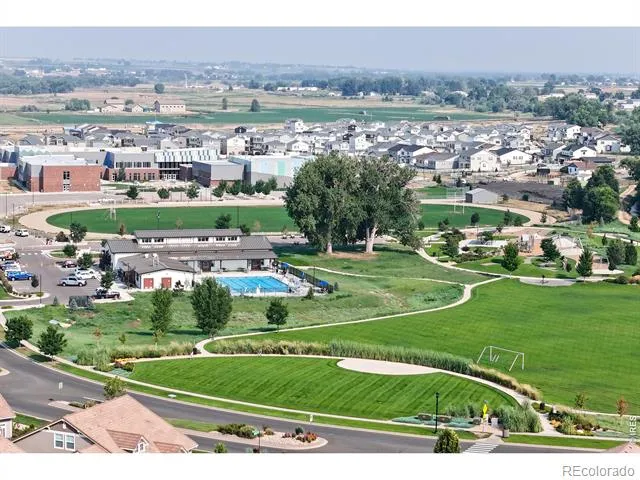
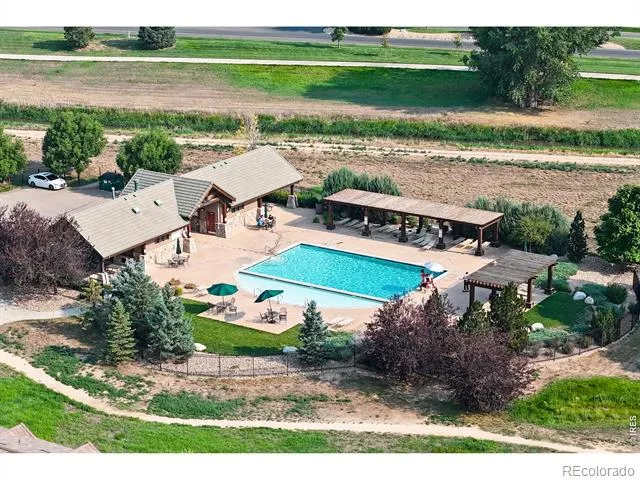
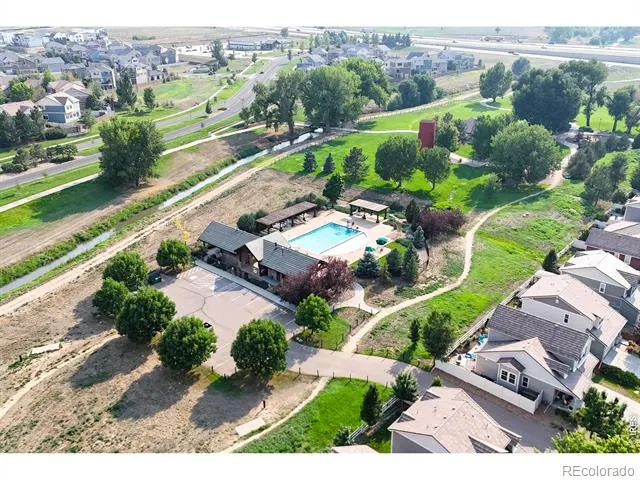
- Pool Shared
- 1
- Acres
- 0.19
- Square Feet
- 3929
- Parking Features
- Oversized
- Parking Spaces
- 3
- Parking Type
- Garage
- Parking Garage Spaces
- 3
- Property Type
- Purchase
- Style
- Contemporary
- Basement
- 1
- Basement Description
- Crawl Space, Daylight, Sump Pump
- Year Built
- 2014
- Roof
- Spanish Tile
- Sewer Information
- Public Sewer
- Utility Source
- Public
- Utility Features
- Electricity Available, Natural Gas Available
- Appliances
- Dishwasher, Disposal, Double Oven, Microwave, Oven
- Subdivision
- Thompson River Ranch Amd Jstn
- School District
- Thompson R2-J
- Elementary School
- Other
- Middle School
- Other
- High School
- Mountain View
- County
- LARIMER
- Region
- Johnstown
- Zoning
- RES
- Taxes Annual
- $8,141
- MLS #
- IR1066166
Location
Legal
Based on information submitted to the MLS GRID as of 2026-10-02 18:00:06 UTC. All data is obtained from various sources and may not have been verified by broker or MLS GRID. Supplied Open House information is subject to change without notice. All information should be independently reviewed and verified for accuracy. Properties may or may not be listed by the office/agent presenting the information.
Last Updated: Oct 2, 2026 6:00 PM. Source: RECOLORADO
Listing Broker: April E Westbrook; April Westbrook; (970) 473-0716
Legal Notice
This publication is designed to provide information with regard to the subject matter covered. It is displayed with the understanding that the publisher and authors are not engaged in rendering real estate, legal, accounting, tax, or other professional services and that the publisher and authors are not offering such advice in this publication. If real estate, legal, or other expert assistance is required, the services of a competent, professional person should be sought.
The information contained in this publication is subject to change without notice. METROLIST, INC., DBA RECOLORADO MAKES NO WARRANTY OF ANY KIND WITH REGARD TO THIS MATERIAL, INCLUDING, BUT NOT LIMITED TO, THE IMPLIED WARRANTIES OF MERCHANTABILITY AND FITNESS FOR A PARTICULAR PURPOSE. METROLIST, INC., DBA RECOLORADO SHALL NOT BE LIABLE FOR ERRORS CONTAINED HEREIN OR FOR ANY DAMAGES IN CONNECTION WITH THE FURNISHING, PERFORMANCE, OR USE OF THIS MATERIAL.
Buyer Agency Compensation
The listing broker’s offer of compensation is made only to participants of the MLS where the listing is filed.
Interested in Purchasing 4933 Silverwood Drive?
Get an estimate on monthly payments on this property.
Nearby Listings in 78704
No listings found