Steps to Duncan Park • Updated cottage • Oversized fenced yard • Smart-home features • Light rail access nearby
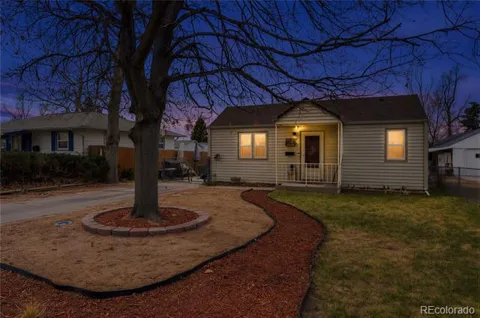
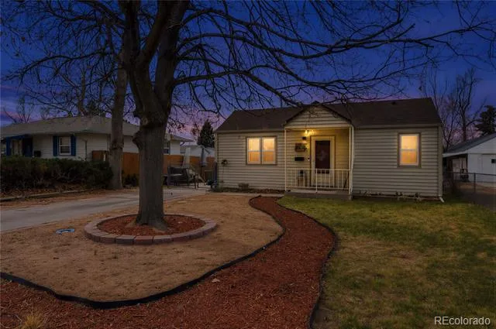
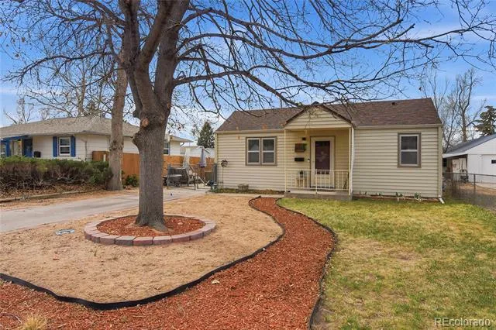
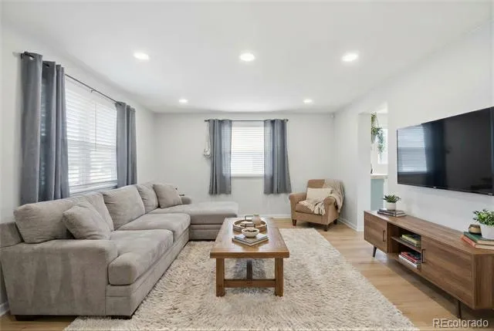
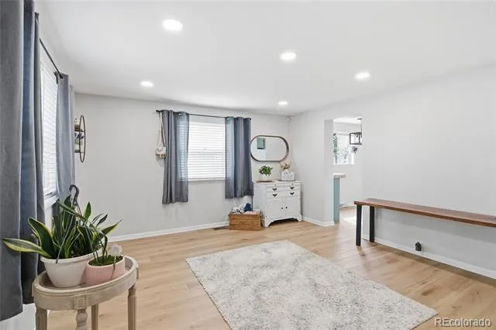
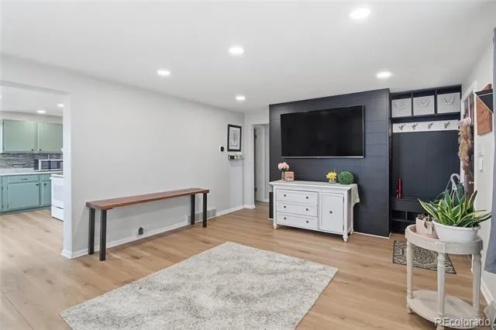
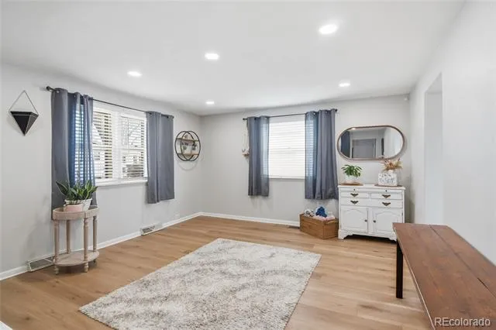
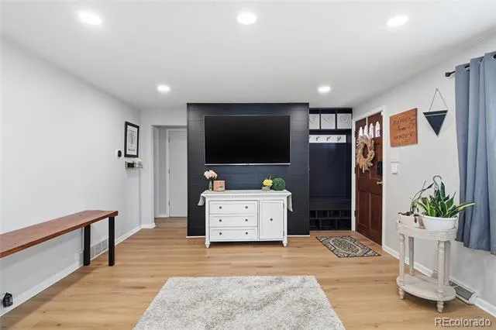
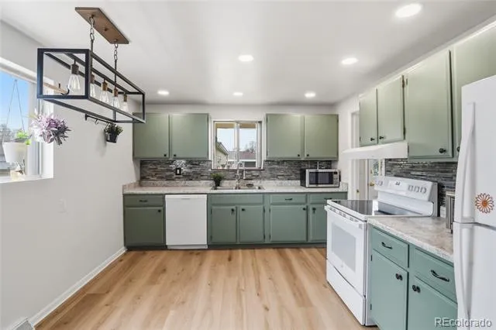
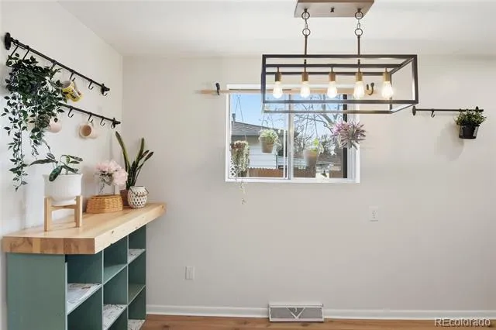
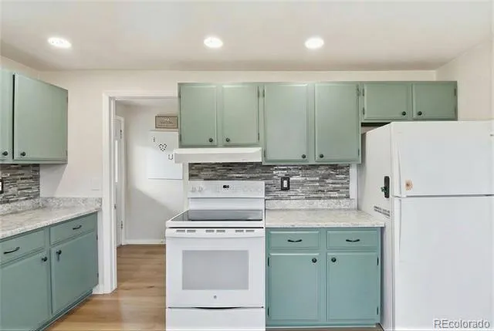
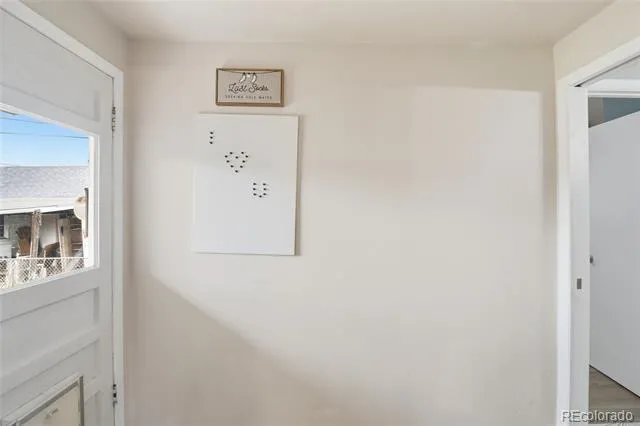
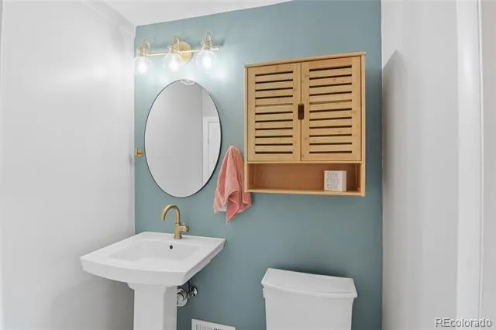
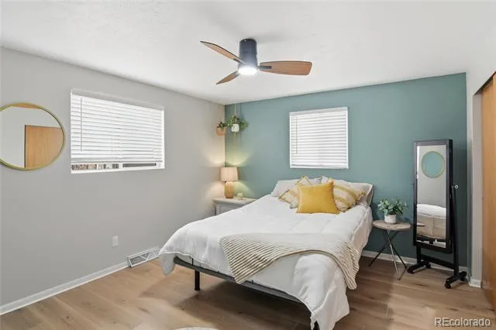
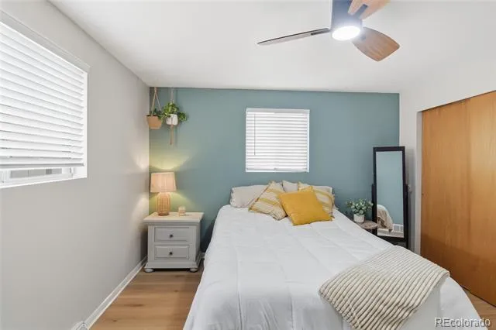
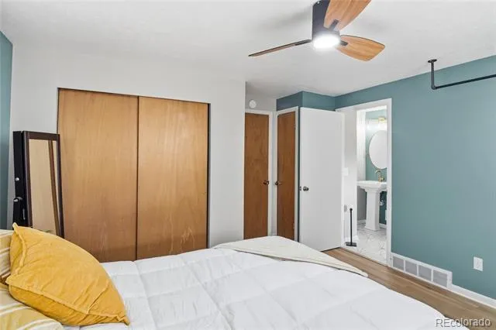
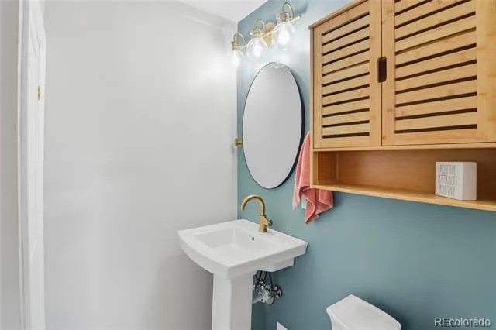
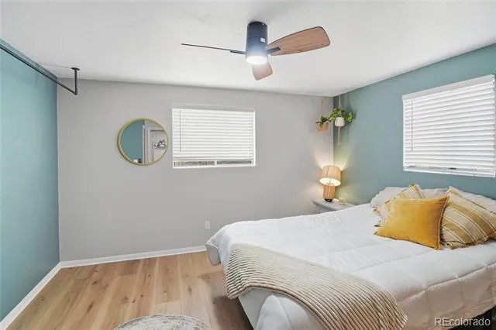
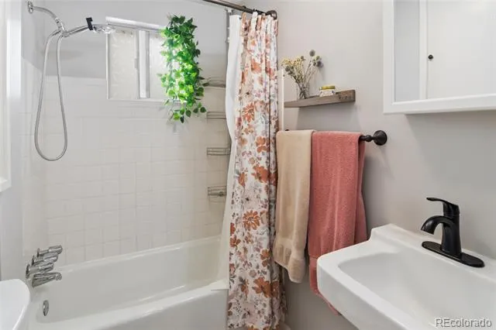
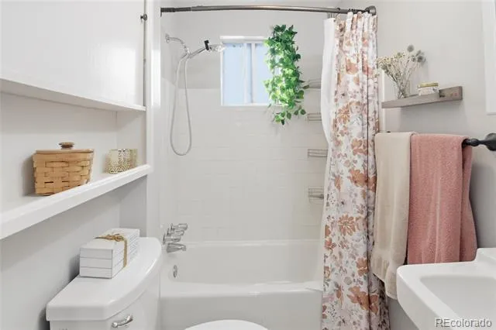
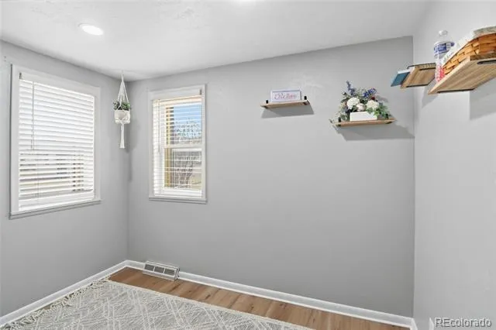
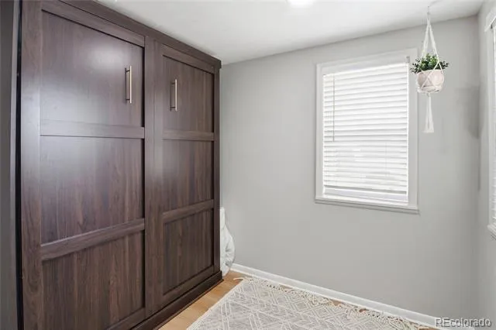
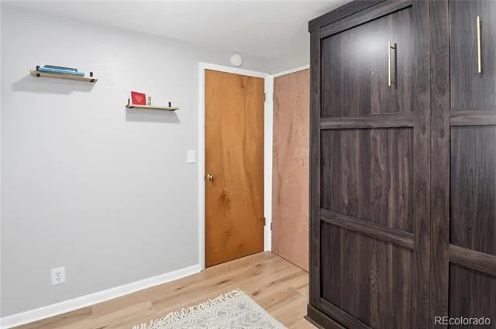
Thoughtfully updated 2-bedroom cottage located just steps from Duncan Park. The bright, functional interior features new engineered wood flooring, custom built-ins, and flexible living spaces throughout. The sunny kitchen includes newer appliances, an updated faucet with built-in glass washer, and a butcher-block coffee bar. A built-in bench with cubbies and coat hooks creates a convenient entry drop zone, while a dedicated workspace near the kitchen provides space for a home office, study area, or household organization. The remodeled full bathroom offers clean, modern finishes, and an additional half bathroom adds convenience.
Smart-home features include a six-zone Rachio Wi-Fi sprinkler system, smart thermostat, smart lock, and Ring cameras at the front and rear entrances.
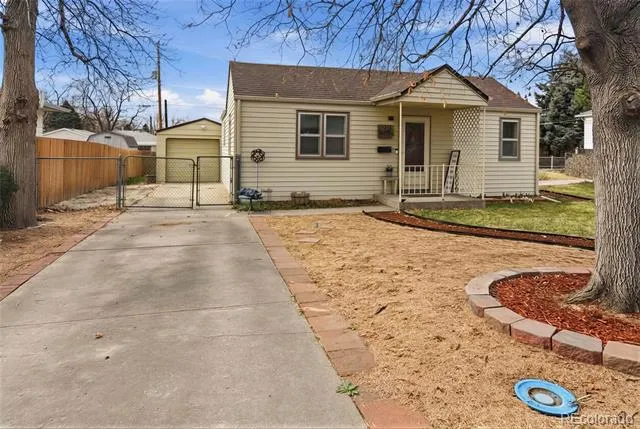
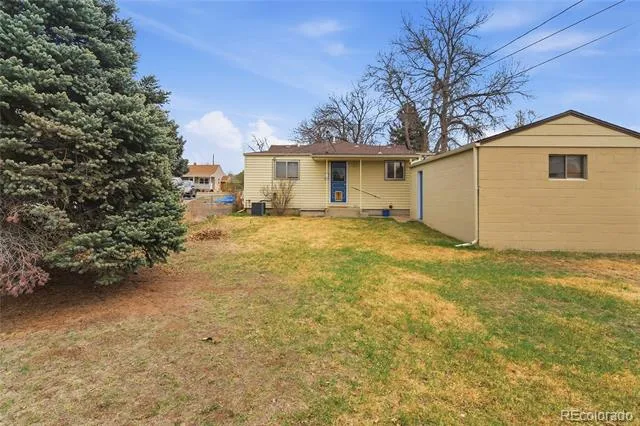
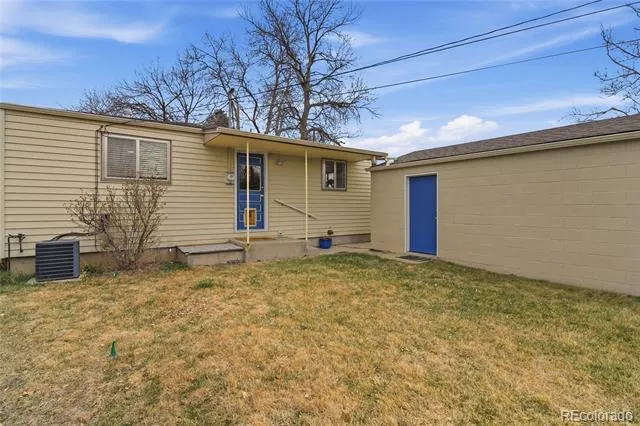
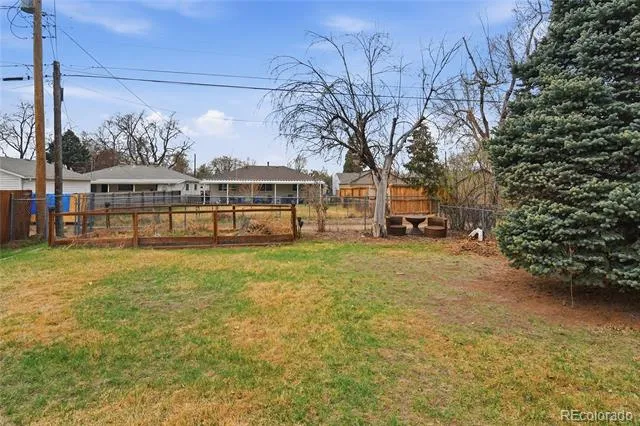
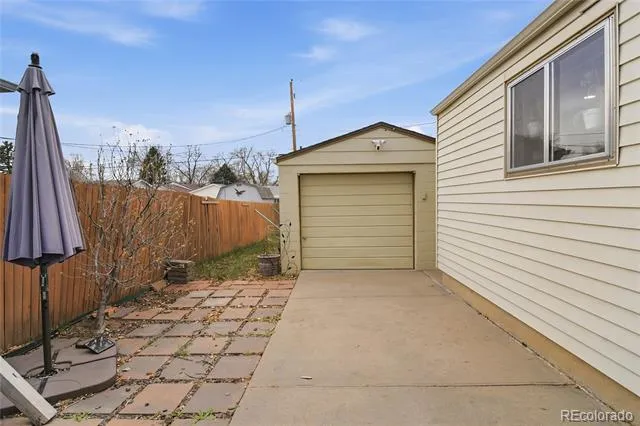
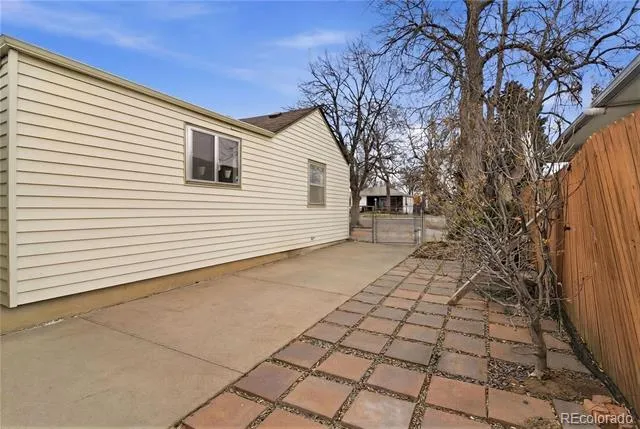
Outside, enjoy an oversized, fully fenced yard with mature shade trees and a dedicated garden area. The covered front porch and backyard patio provide additional outdoor living and entertaining space. An attached one-car garage offers parking and storage.
Convenient Englewood location near Duncan Park, neighborhood schools, shopping, dining, public transportation, and light rail access. This updated home combines efficient single-level living, modern technology, outdoor space, and easy access to nearby parks and transit.
Property Details
- Interior
- Built-in Features, Eat-in Kitchen, Smart Lights, Smart Thermostat
- Cooling
- Central Air
- Heating
- Forced Air
- Cooling Features
- Central Air
- Bedrooms
- 2
- Bathrooms
- 1.5
- Full Baths
- 1
- Half Baths
- 1
- Lot Features
- Sprinklers In Front, Sprinklers In Rear
- Stories
- 1
- Lot Description
- Sprinklers In Front, Sprinklers In Rear
- Exterior Features
- Garden, Private Yard
- Exterior Materials
- Garden, Private Yard
- Acres
- 0.139
- Square Feet
- 870
- Lot Size (sqft)
- 6055.0
- Parking Spaces
- 1
- Parking Type
- Garage
- Parking Garage Spaces
- 1
- Property Type
- Purchase
- Style
- Cottage
- Basement
- 1
- Basement Description
- Crawl Space
- Year Built
- 1960
- Roof
- Composition
- Sewer Information
- Public Sewer
- Utility Source
- Public
- Appliances
- Dishwasher, Gas Water Heater, Microwave, Oven, Range, Refrigerator
- Subdivision
- Harlem
- School District
- Englewood 1
- Elementary School
- Cherrelyn
- Middle School
- Englewood
- High School
- Englewood
- County
- ARAPAHOE
- Region
- Englewood
Location
Legal
Based on information submitted to the MLS GRID as of 2026-09-10 07:27:53 UTC. All data is obtained from various sources and may not have been verified by broker or MLS GRID. Supplied Open House information is subject to change without notice. All information should be independently reviewed and verified for accuracy. Properties may or may not be listed by the office/agent presenting the information.
Last Updated: Sep 10, 2026 7:27 AM. Source: RECOLORADO
Provided By
Listed by Greg Livingston (#3027436f2ac1d730b948c058c99a5747), Greg@GregLivingston.com,303-915-
Listing Office: Keller Williams DTC
Legal Notice
This publication is designed to provide information with regard to the subject matter covered. It is displayed with the understanding that the publisher and authors are not engaged in rendering real estate, legal, accounting, tax, or other professional services and that the publisher and authors are not offering such advice in this publication. If real estate, legal, or other expert assistance is required, the services of a competent, professional person should be sought.
The information contained in this publication is subject to change without notice. METROLIST, INC., DBA RECOLORADO MAKES NO WARRANTY OF ANY KIND WITH REGARD TO THIS MATERIAL, INCLUDING, BUT NOT LIMITED TO, THE IMPLIED WARRANTIES OF MERCHANTABILITY AND FITNESS FOR A PARTICULAR PURPOSE. METROLIST, INC., DBA RECOLORADO SHALL NOT BE LIABLE FOR ERRORS CONTAINED HEREIN OR FOR ANY DAMAGES IN CONNECTION WITH THE FURNISHING, PERFORMANCE, OR USE OF THIS MATERIAL.
Buyer Agency Compensation
The listing broker’s offer of compensation is made only to participants of the MLS where the listing is filed.