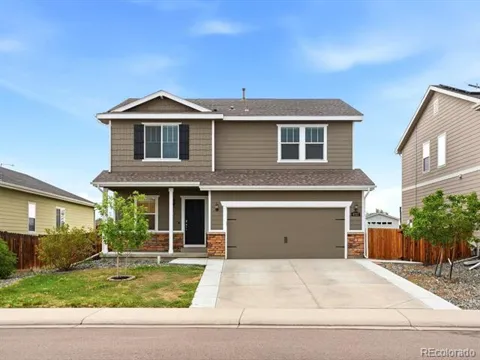
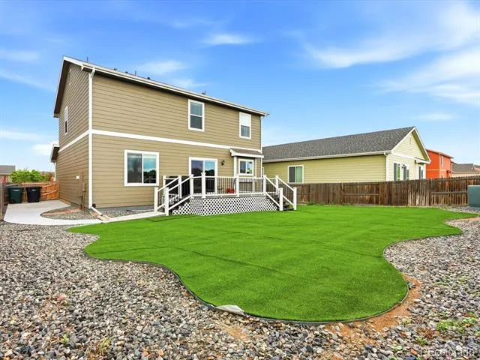
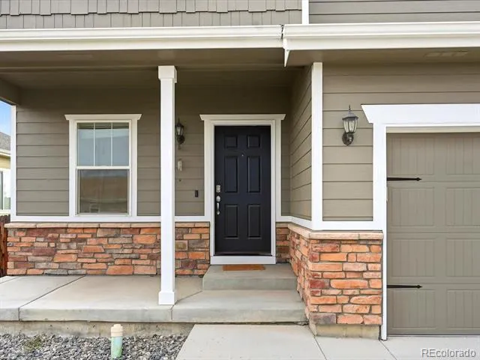
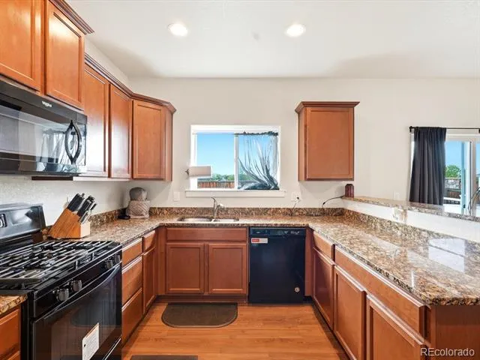
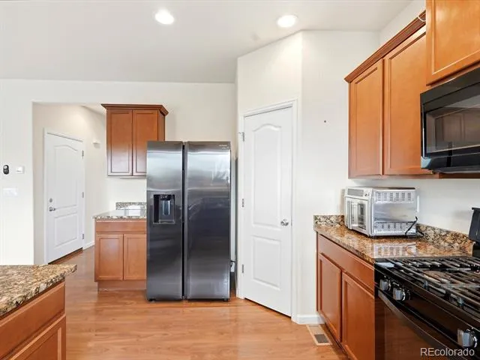
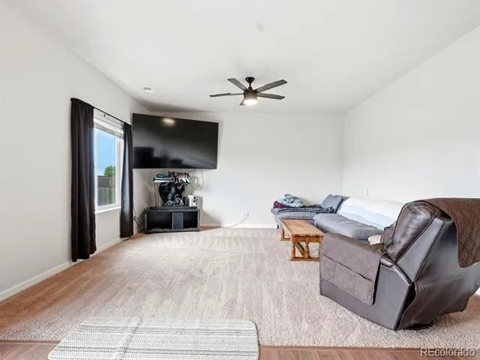
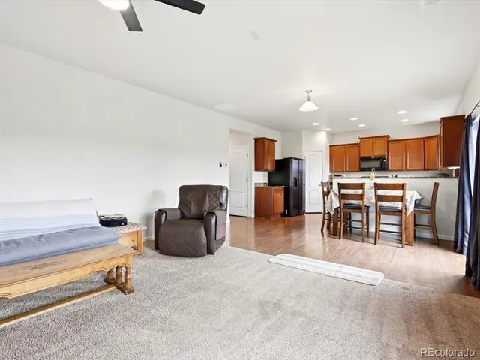
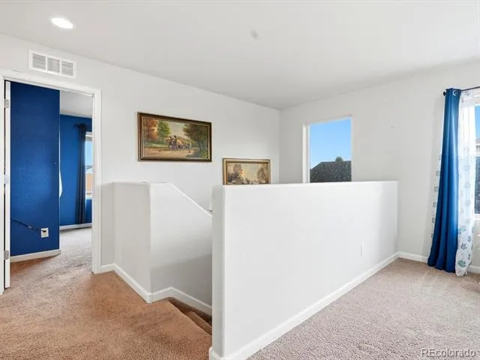
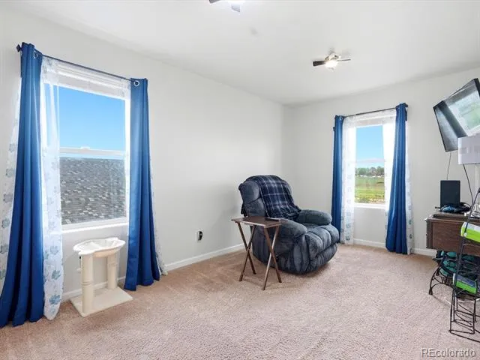
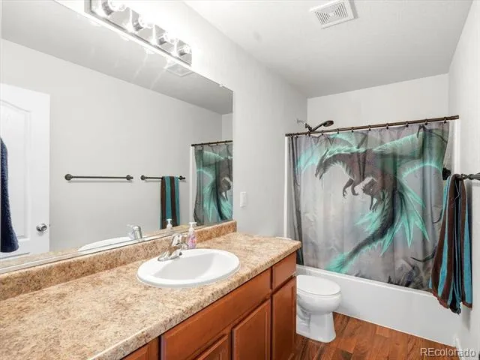
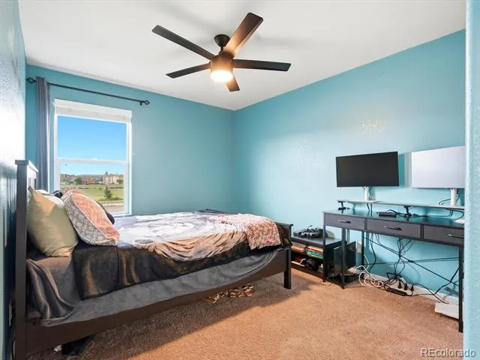
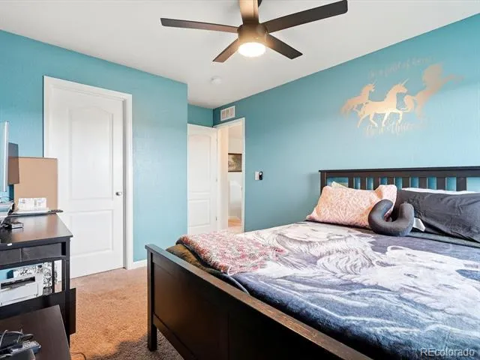
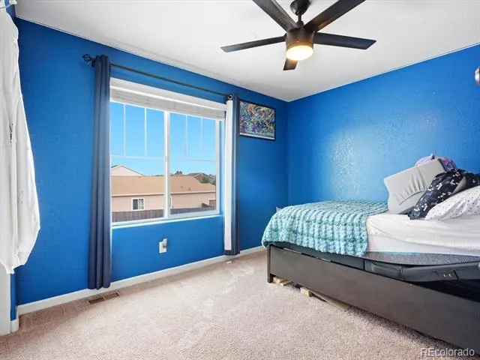
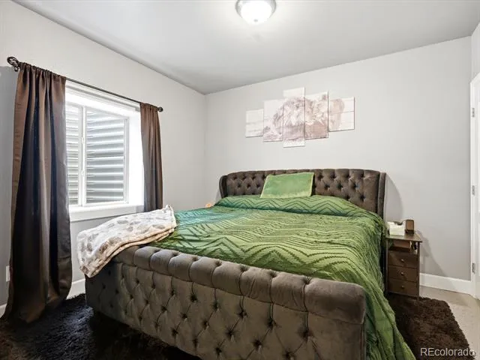
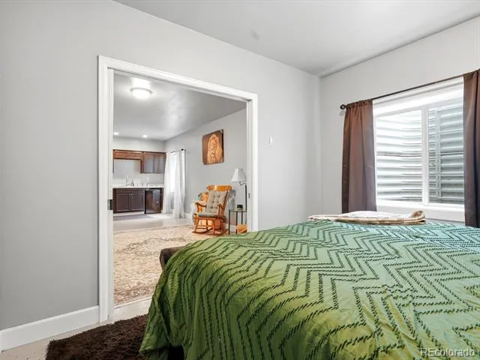
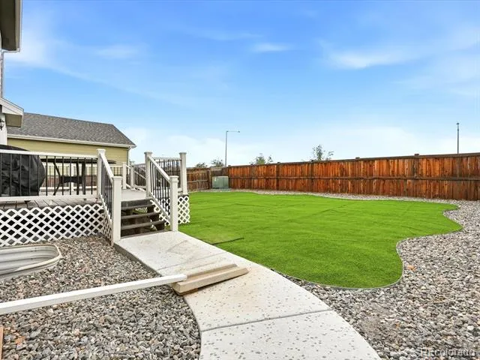
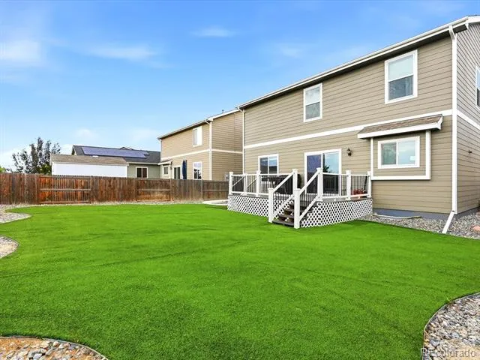
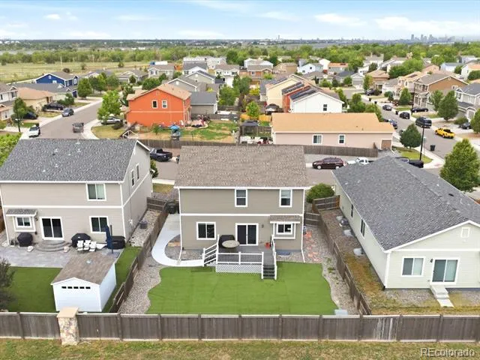
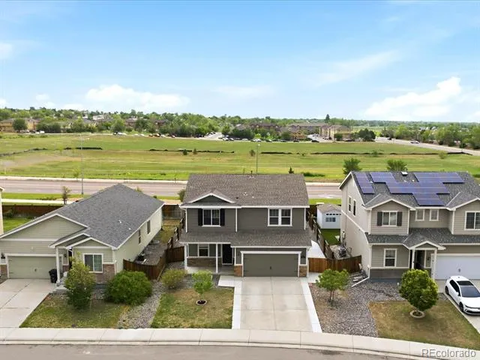
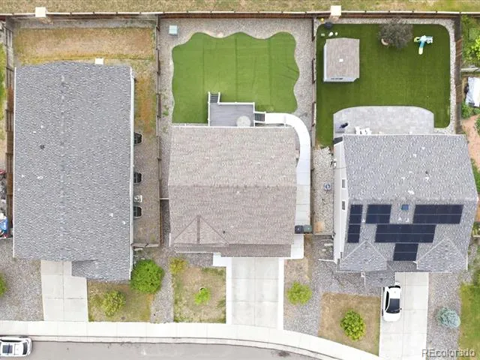
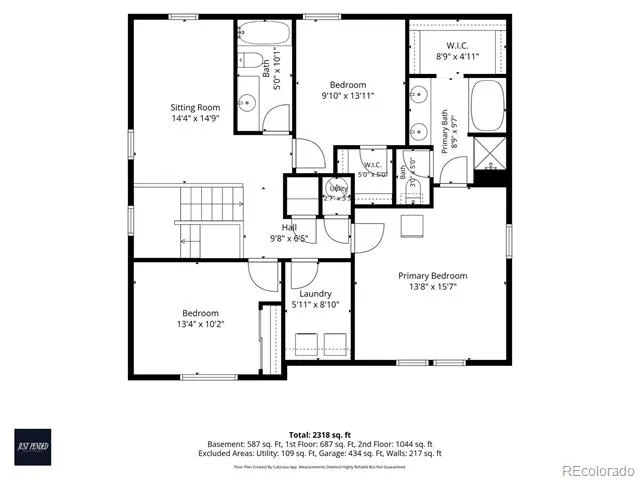
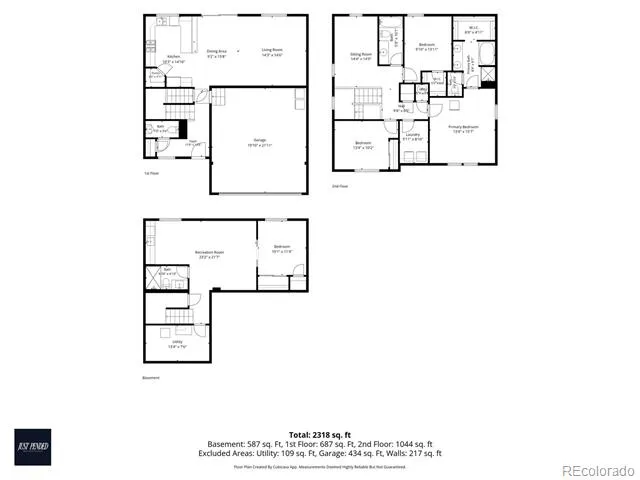
Four bedrooms, a fully finished basement with flexible living options, and completely landscaped backyard complete with low-maintenance astroturf—this is the kind of home buyers have been waiting for.
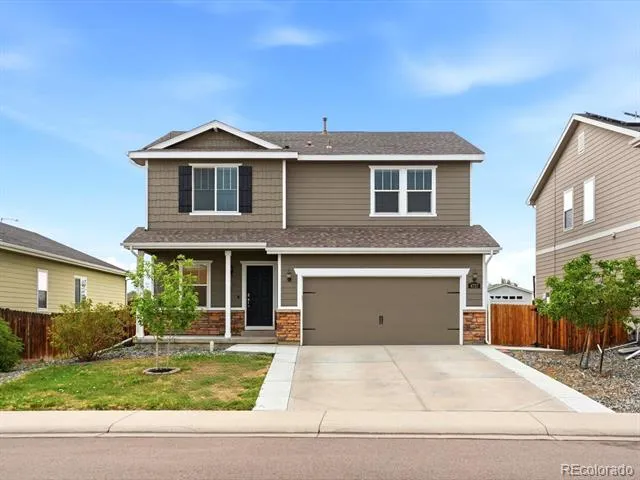
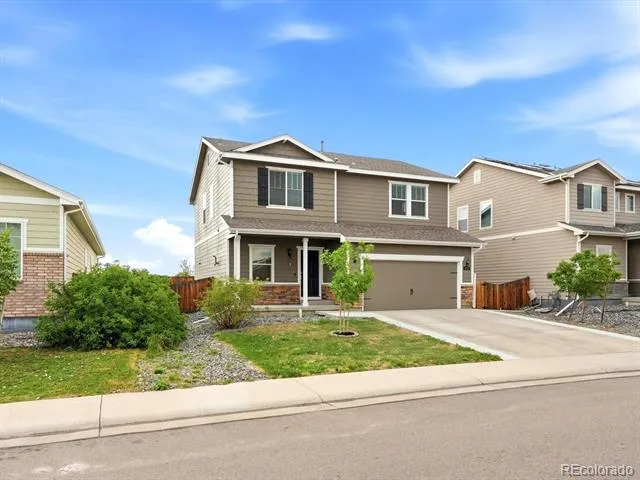
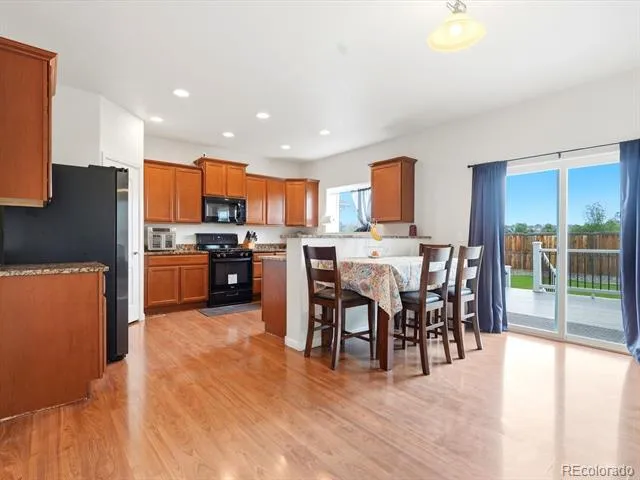
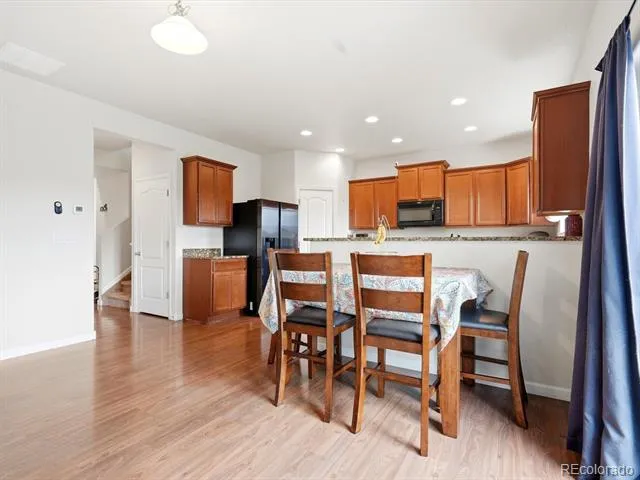
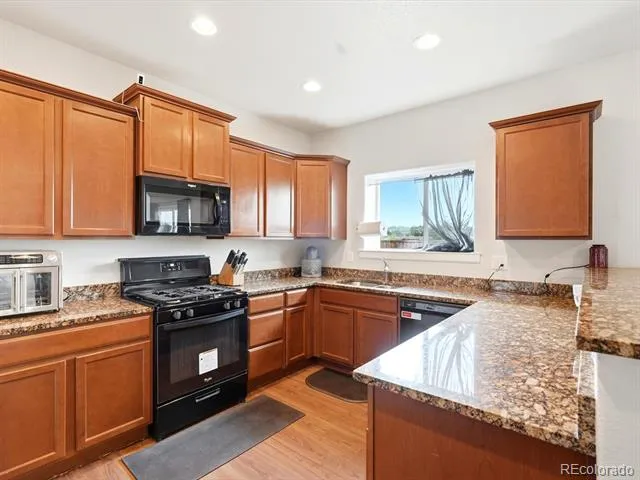
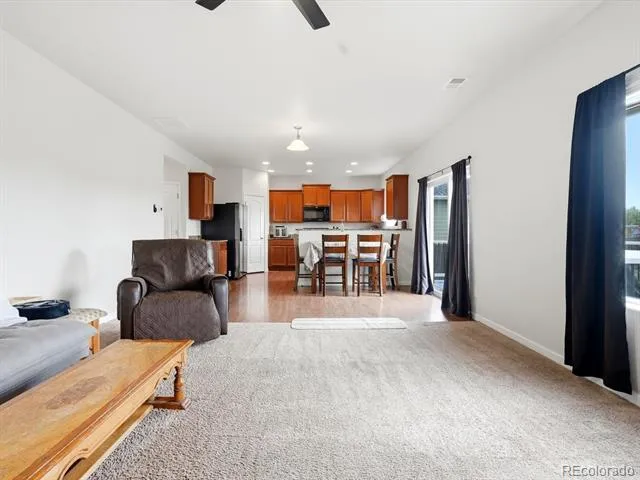
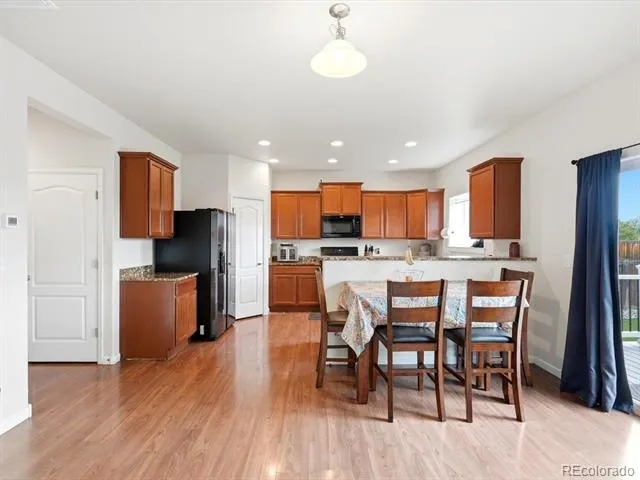
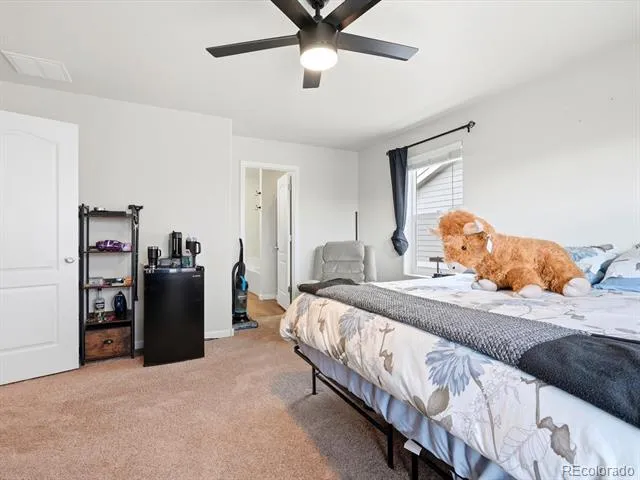
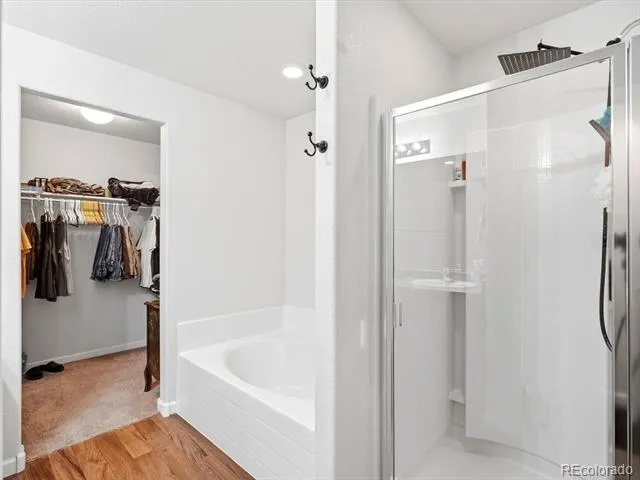
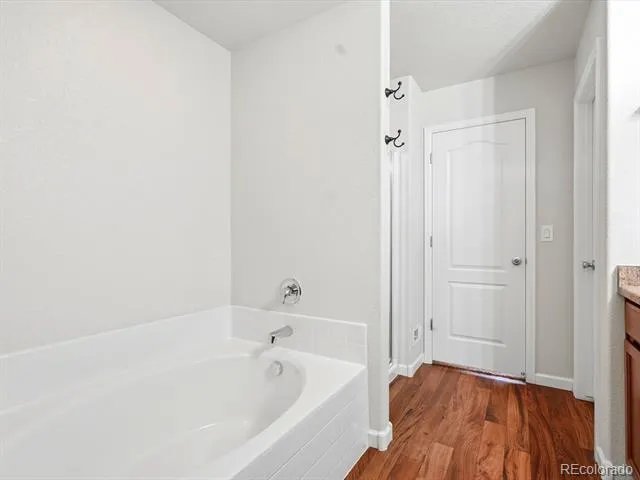
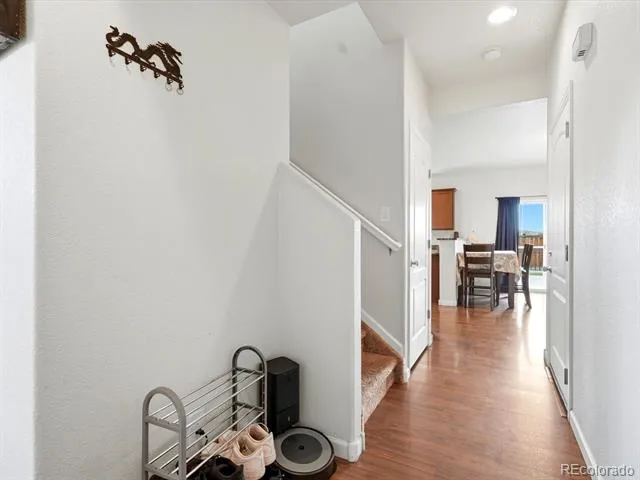
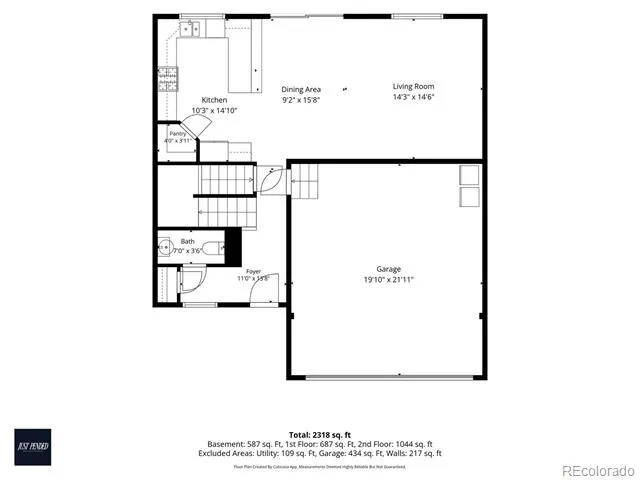
Built in 2017 and lovingly maintained by its original owner, this 4-bedroom, 3.5-bathroom home offers the perfect blend of modern design, everyday functionality, and long-term value. Step inside to an open and inviting floor plan with spacious living areas designed for both entertaining and comfortable day-to-day living.
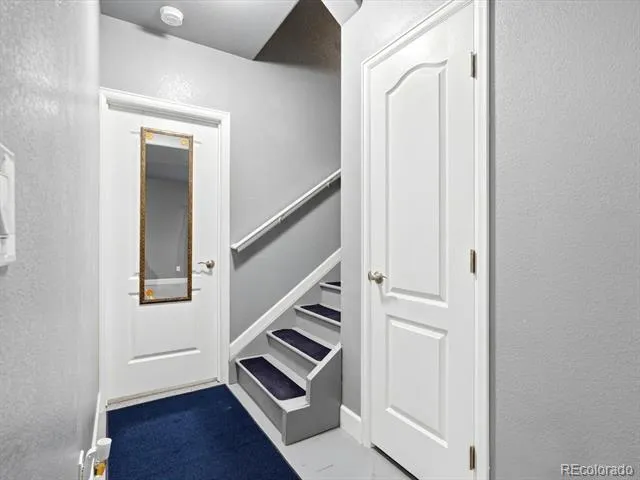
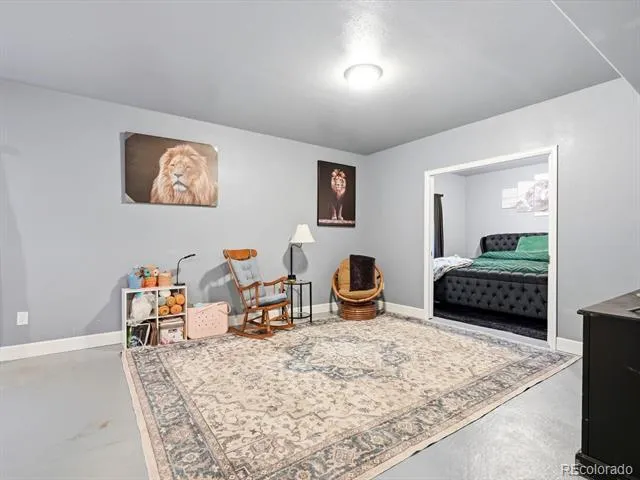
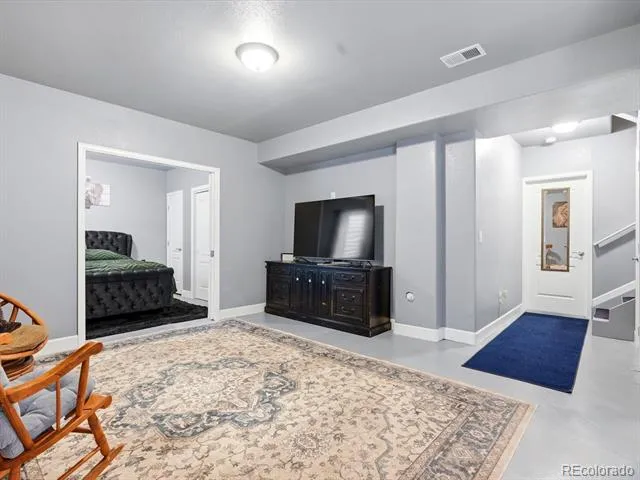
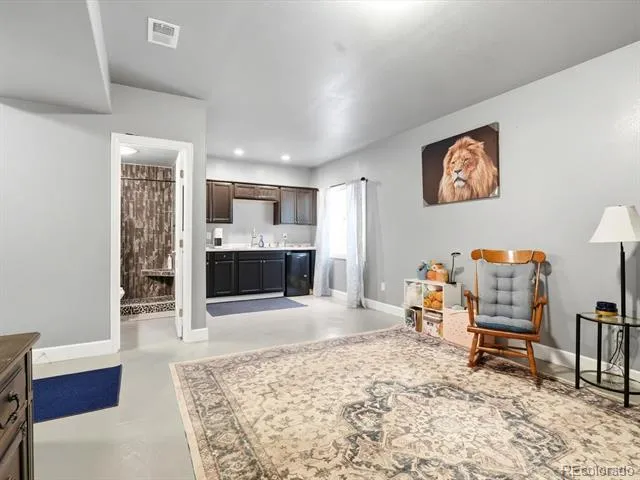
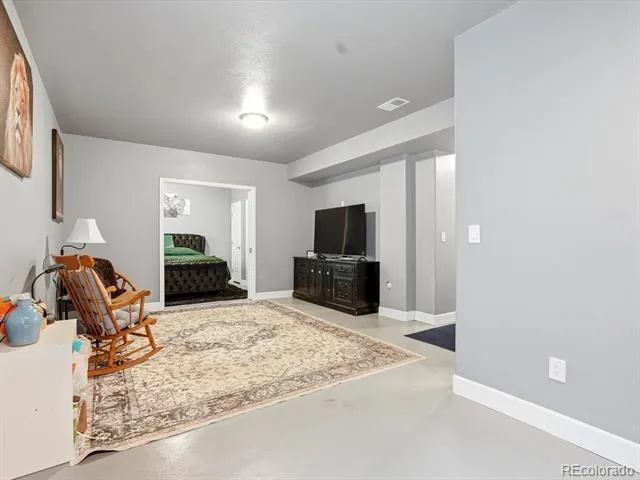
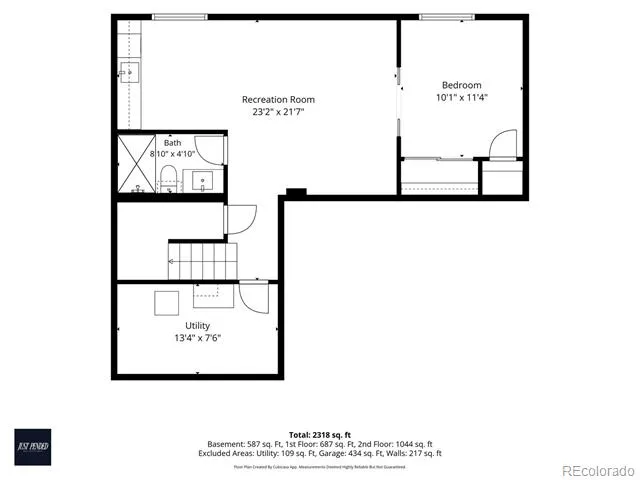
The finished basement is a true standout, featuring a partial kitchenette and all appliances included. Whether you're looking for space for multi-generational living, extended guests, a private retreat, or potential rental flexibility, this level provides options that are increasingly difficult to find in today's market.
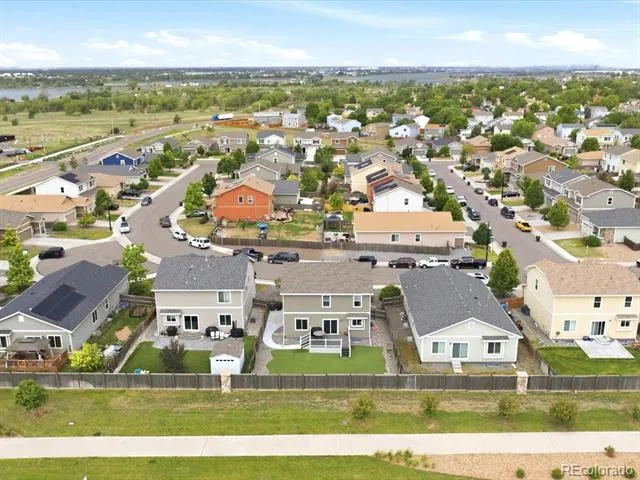
Outside, enjoy a beautifully finished backyard designed for relaxation and entertaining. With professional landscaping and astroturf, you'll spend less time on maintenance and more time enjoying Colorado's beautiful weather.
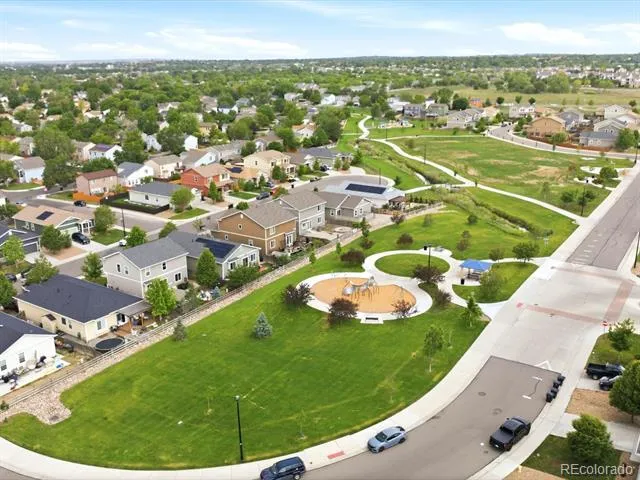
Location is another major advantage. Cherry Lane offers quick access to I-25, E-470, and major commuter routes, while shopping, dining, grocery stores, parks, and everyday conveniences are just minutes from your front door.
Homes that offer this combination of newer construction, one-owner care, flexible living space, and move-in-ready condition are becoming harder to find. If you've been searching for a home that checks all the boxes without the wait, this is one you'll want to see as soon as possible.
Property Details
- Interior
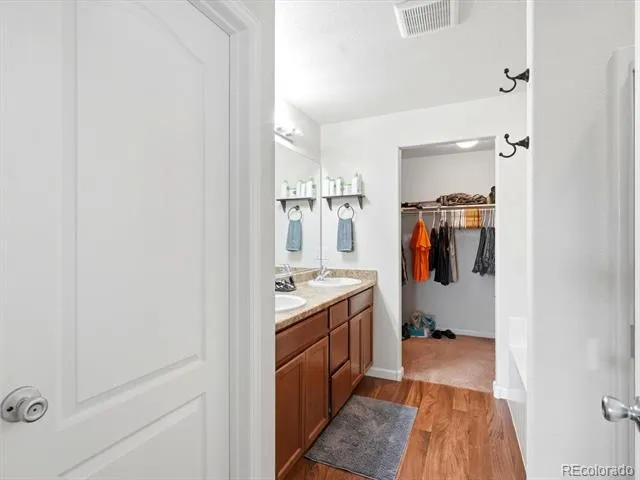
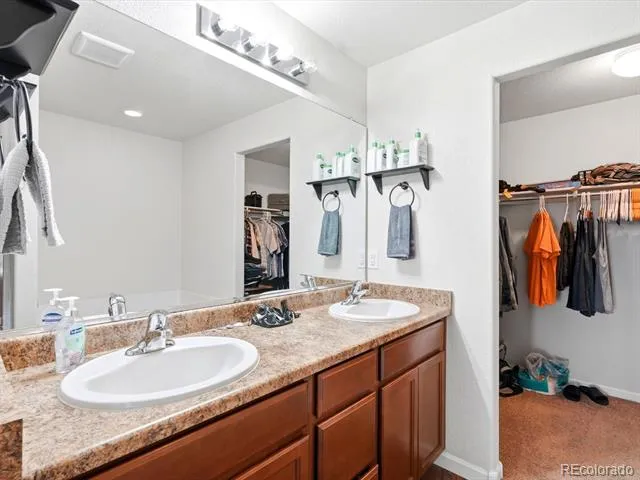
- Ceiling Fan(s), Eat-in Kitchen, Five Piece Bath, In-Law Floorplan, Open Floorplan, Pantry, Primary Suite, Walk-In Closet(s)
- Cooling
- Central Air
- Heating
- Forced Air
- Cooling Features
- Central Air
- Bedrooms
- 4
- Bathrooms
- 3.5
- Full Baths
- 3
- Half Baths
- 1
- Lot Features
- Landscaped, Level
- Stories
- 2
- Lot Description
- Landscaped, Level
- Exterior Features
- Lighting, Private Yard
- Exterior Materials
- Lighting, Private Yard
- Acres
- 0.131
- Square Feet
- 2740
- Lot Size (sqft)
- 5719.0
- Parking Spaces
- 2
- Parking Type
- Garage
- Parking Garage Spaces
- 2
- Property Type
- Purchase
- Basement
- 1
- Basement Description
- Finished
- Basement Finished
- 1
- Year Built
- 2017
- Roof
- Composition
- Sewer Information
- Public Sewer
- Utility Source
- Public
- Utility Features
- Cable Available, Electricity Available
- Appliances
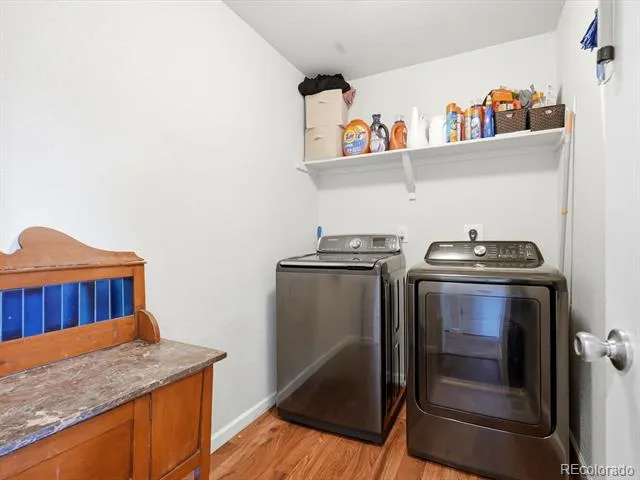
- Dishwasher, Disposal, Dryer, Microwave, Oven, Refrigerator, Washer
- Subdivision
- Cherrylane
- School District
- Mapleton R-1
- Elementary School
- Clayton K-8
- Middle School
- Clayton K-8
- High School
- Mapleton Early
- County
- Adams
- Region
- Thornton
- Taxes Annual
- $5,161
- HOA
- 1
- HOA Fees
- 51
Location
Legal
Based on information submitted to the MLS GRID as of 2026-09-09 06:17:37 UTC. All data is obtained from various sources and may not have been verified by broker or MLS GRID. Supplied Open House information is subject to change without notice. All information should be independently reviewed and verified for accuracy. Properties may or may not be listed by the office/agent presenting the information.
Last Updated: Sep 9, 2026 6:17 AM. Source: RECOLORADO
Provided By
Listed by Jessica Arguello (#141444815193b078def7f00c0540108e), Jess.arguellore@gmail.com
Listing Office: Real Broker, LLC DBA Real
Legal Notice
This publication is designed to provide information with regard to the subject matter covered. It is displayed with the understanding that the publisher and authors are not engaged in rendering real estate, legal, accounting, tax, or other professional services and that the publisher and authors are not offering such advice in this publication. If real estate, legal, or other expert assistance is required, the services of a competent, professional person should be sought.
The information contained in this publication is subject to change without notice. METROLIST, INC., DBA RECOLORADO MAKES NO WARRANTY OF ANY KIND WITH REGARD TO THIS MATERIAL, INCLUDING, BUT NOT LIMITED TO, THE IMPLIED WARRANTIES OF MERCHANTABILITY AND FITNESS FOR A PARTICULAR PURPOSE. METROLIST, INC., DBA RECOLORADO SHALL NOT BE LIABLE FOR ERRORS CONTAINED HEREIN OR FOR ANY DAMAGES IN CONNECTION WITH THE FURNISHING, PERFORMANCE, OR USE OF THIS MATERIAL.
Buyer Agency Compensation
The listing broker’s offer of compensation is made only to participants of the MLS where the listing is filed.