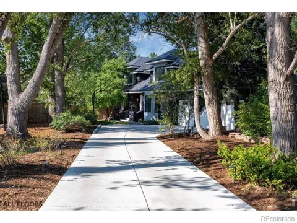
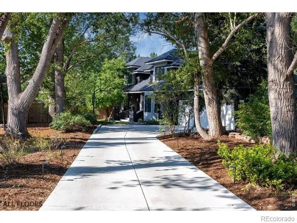
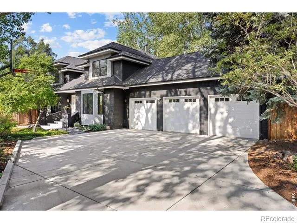
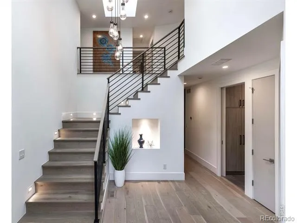
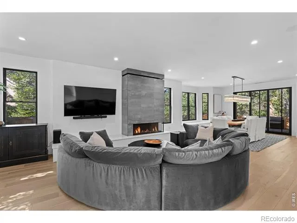
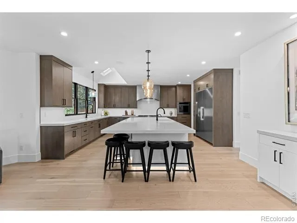
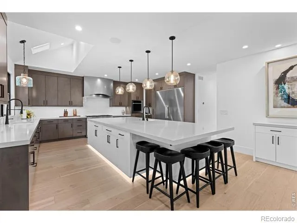
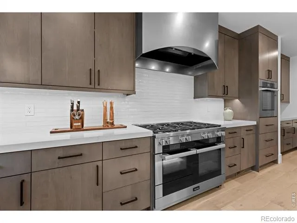
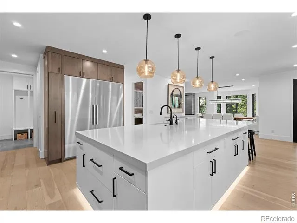
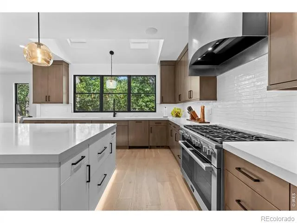
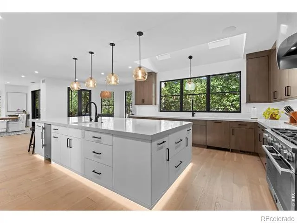
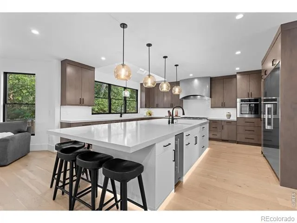
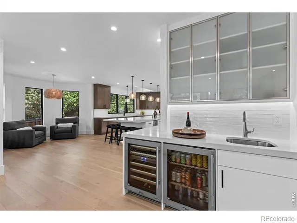
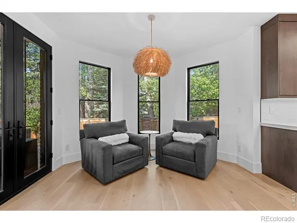
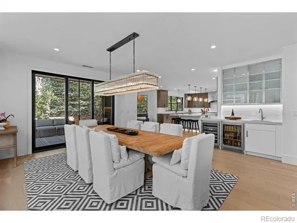
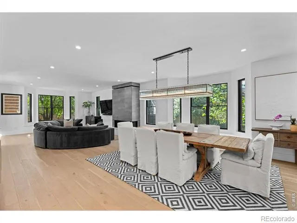
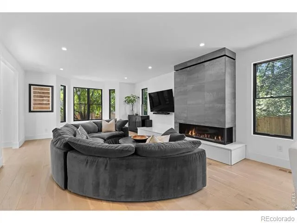
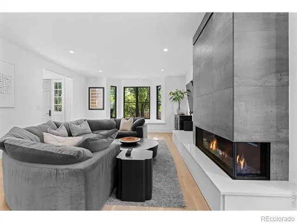
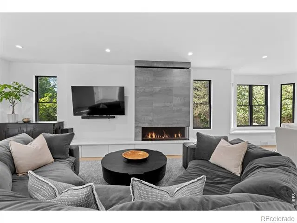
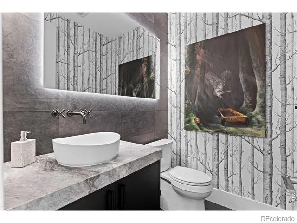
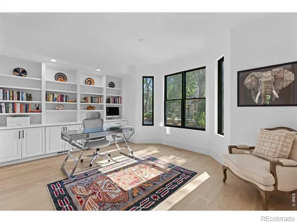
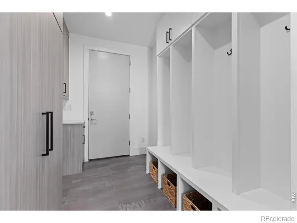
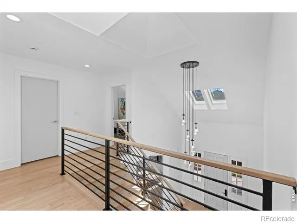
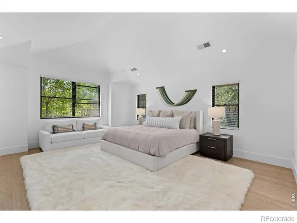
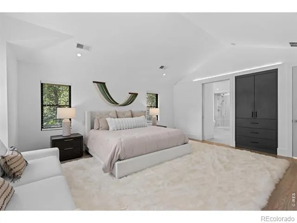
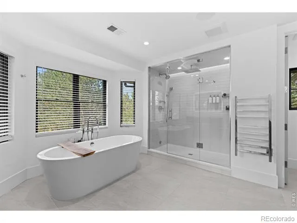
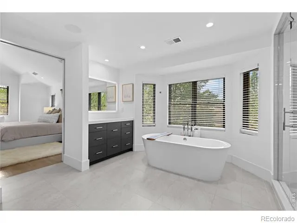
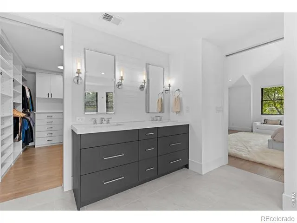
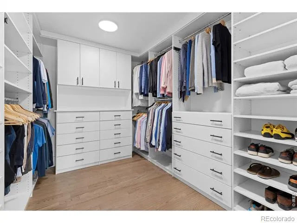
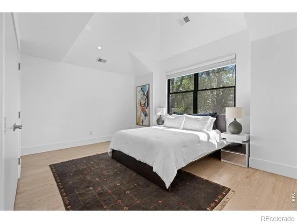
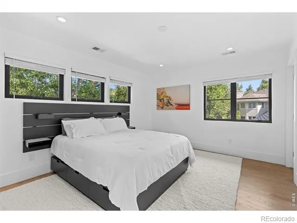
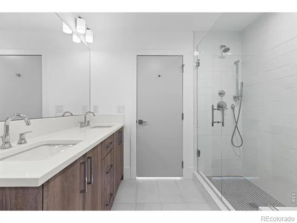
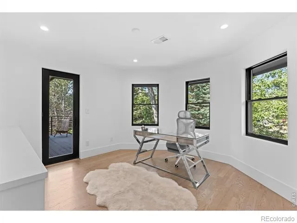
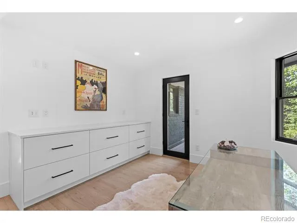
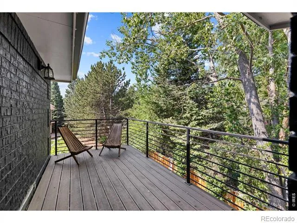
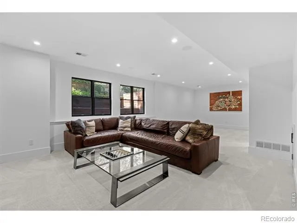
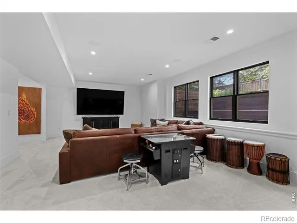
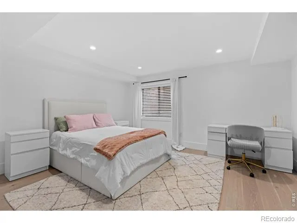
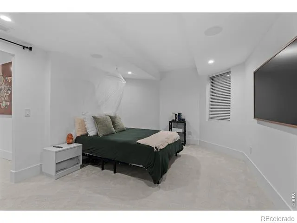
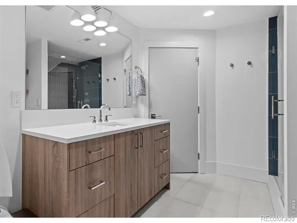
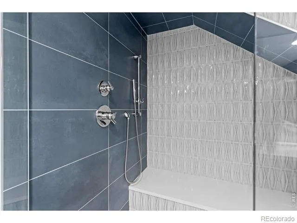
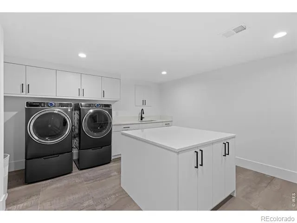
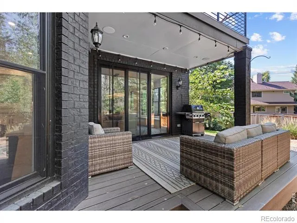
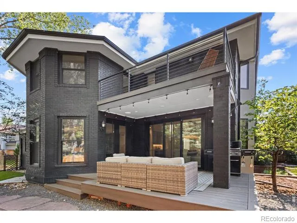
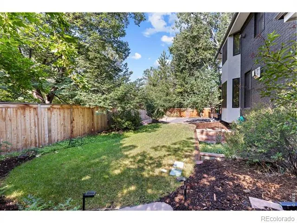
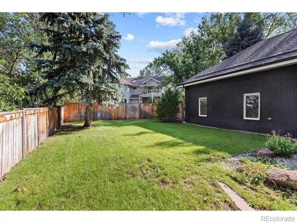
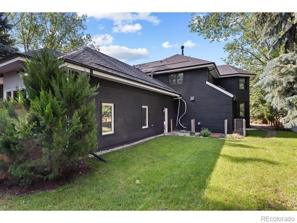
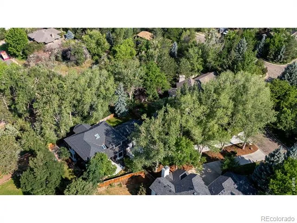
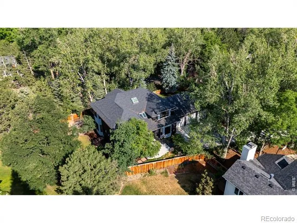
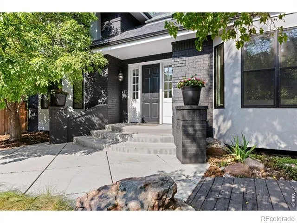
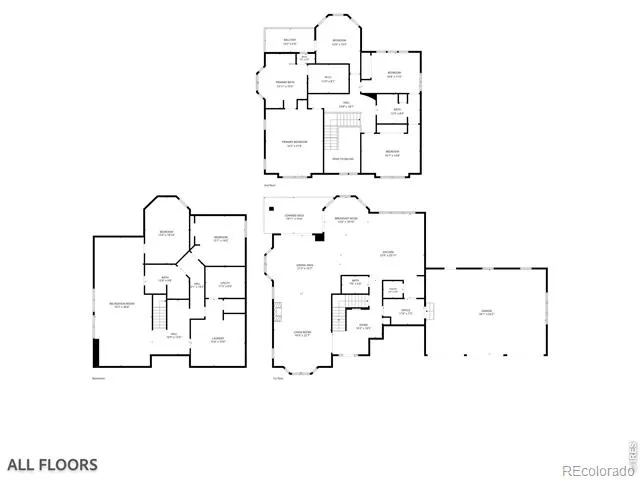
Complete remodel in 2024 - this home masterfully balances modern sophistication with timeless elegance. Surrounded by mature trees, it's private and tranquil yet close to so much. At the heart of the home is a gourmet kitchen featuring a sprawling island complete with prep sink, ice maker, custom lighting and so much space. It's stunning. With a 60" Miele gas range, custom hood, Miele built-in refrigerator, plenty of counter & work space along with a coffee bar & walk-in pantry, it's any home chef's dream kitchen! This home is well suited for entertaining or hosting family gatherings with 2 beverage refrigerators in the wet bar, accessible from the dining room, living room and kitchen. Beautifully crafted to impress yet built for everyday life with a natural flow throughout.The main floor includes a perfect home office complete with built-in bookshelves and a custom designed mudroom providing ample storage. Upstairs you'll find a dreamy primary suite offering ambient lighting with a luxury, spa like bathroom incl soaking tub, steam shower, radiant heated floors, heated towel bar + a dedicated LED makeup vanity. Two additional upstairs bedrooms share a Jack & Jill bath and the 4th room would make a wonderful 4th bedroom, nursery, yoga space or 2nd home office w/private balcony. The basement has impressive egress windows allowing for wonderful natural light in the rec room. 2 additional bedrooms (or home gym/ studio) offer added flex space. There is another luxury bath with a beautifully tiled shower plus a large laundry room. The opportunities are endless with this well designed and intentional layout. This home sits on over 1/3 acre with mature trees, a private, elongated driveway, oversized 3 car garage and offers a sense of peace and tranquility on a dead-end street where kids enjoy safe bike and walking paths that connect to schools, parks, Elks Pool and more.
Property Details
- Interior
- Eat-in Kitchen, Five Piece Bath, Jack & Jill Bath, Kitchen Island, Open Floorplan, Pantry, Radon Mitigation System, Walk-In Clos
- Cooling
- Central Air
- Heating
- Forced Air, Radiant
- Cooling Features
- Central Air
- Bedrooms
- 6
- Bathrooms
- 3.0
- Full Baths
- 1
- Half Baths
- 1
- 3/4 Baths
- 2
- Lot Features
- Cul-De-Sac, Level, Sprinklers In Front
- Stories
- 2
- Lot Description
- Cul-De-Sac, Level, Sprinklers In Front
- Exterior Features
- Balcony
- Exterior Materials
- Balcony
- Acres
- 0.34
- Square Feet
- 5496
- Parking Features
- Oversized
- Parking Spaces
- 3
- Parking Type
- Garage
- Parking Garage Spaces
- 3
- Property Type
- Purchase
- Style
- Contemporary
- Basement
- 1
- Basement Description
- Daylight, Full, Sump Pump
- Year Built
- 1992
- Roof
- Composition
- Sewer Information
- Public Sewer
- Utility Source
- Public
- Utility Features
- Cable Available, Electricity Available, Natural Gas Available
- Appliances
- Bar Fridge, Dishwasher, Disposal, Double Oven, Dryer, Humidifier, Microwave, Oven, Refrigerator, Washer
- Subdivision
- Wellington Gardens
- School District
- Boulder Valley RE 2
- Elementary School
- Crest View
- Middle School
- Centennial
- High School
- Boulder
- County
- BOULDER
- Region
- Boulder
- Zoning
- SFR
Location
Legal
Based on information submitted to the MLS GRID as of 2026-09-09 06:22:58 UTC. All data is obtained from various sources and may not have been verified by broker or MLS GRID. Supplied Open House information is subject to change without notice. All information should be independently reviewed and verified for accuracy. Properties may or may not be listed by the office/agent presenting the information.
Last Updated: Sep 9, 2026 6:22 AM. Source: RECOLORADO
Provided By
Listed by Michelle Trudgeon (#7e59c887c2f3beef5fb40c15ef38a1b8), 7202729547
Listing Office: WK Real Estate
Legal Notice
This publication is designed to provide information with regard to the subject matter covered. It is displayed with the understanding that the publisher and authors are not engaged in rendering real estate, legal, accounting, tax, or other professional services and that the publisher and authors are not offering such advice in this publication. If real estate, legal, or other expert assistance is required, the services of a competent, professional person should be sought.
The information contained in this publication is subject to change without notice. METROLIST, INC., DBA RECOLORADO MAKES NO WARRANTY OF ANY KIND WITH REGARD TO THIS MATERIAL, INCLUDING, BUT NOT LIMITED TO, THE IMPLIED WARRANTIES OF MERCHANTABILITY AND FITNESS FOR A PARTICULAR PURPOSE. METROLIST, INC., DBA RECOLORADO SHALL NOT BE LIABLE FOR ERRORS CONTAINED HEREIN OR FOR ANY DAMAGES IN CONNECTION WITH THE FURNISHING, PERFORMANCE, OR USE OF THIS MATERIAL.
Buyer Agency Compensation
The listing broker’s offer of compensation is made only to participants of the MLS where the listing is filed.