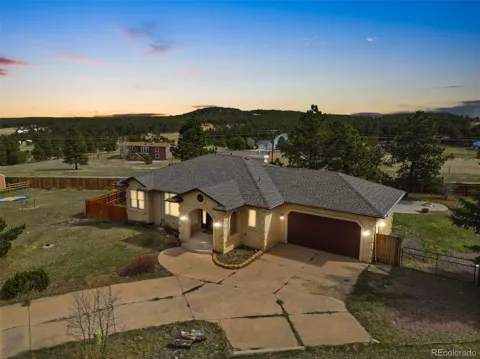
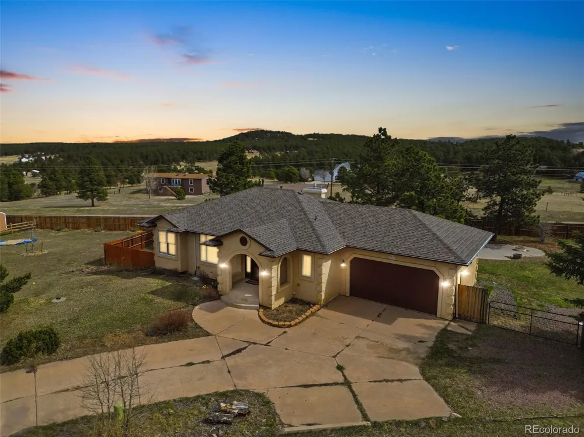
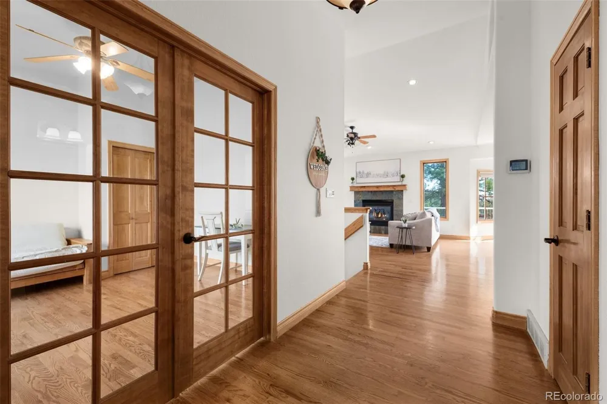
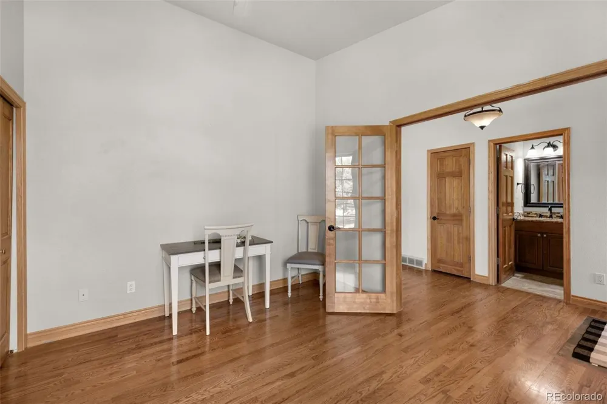
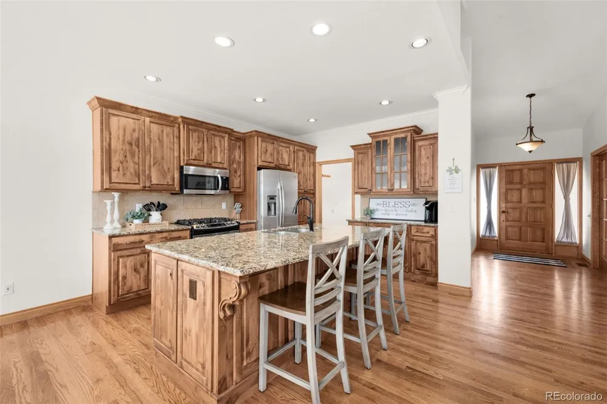
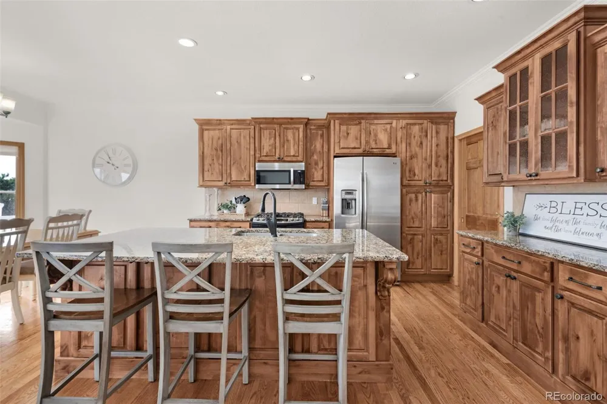
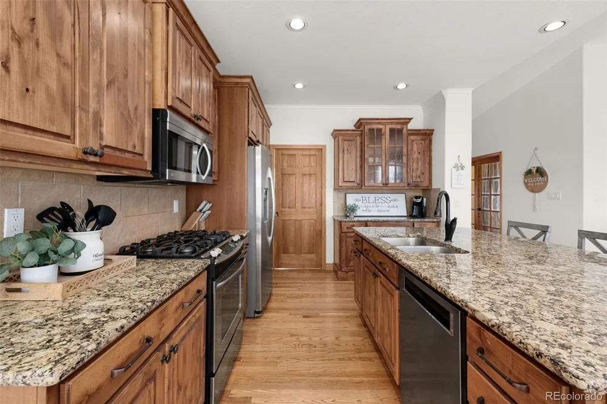
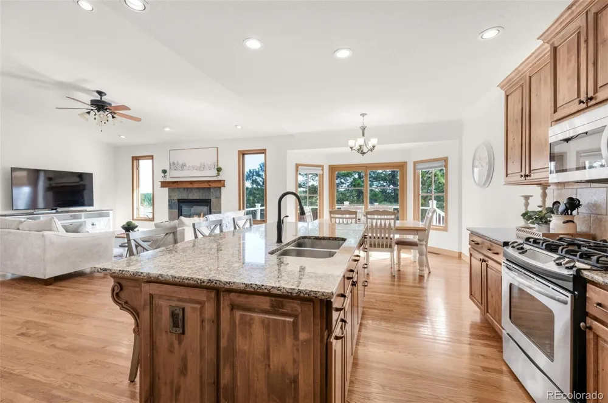
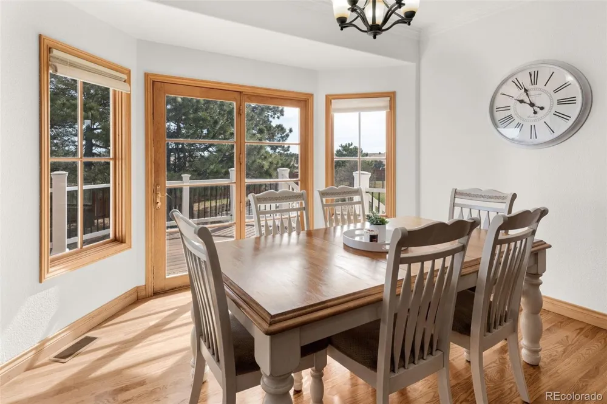
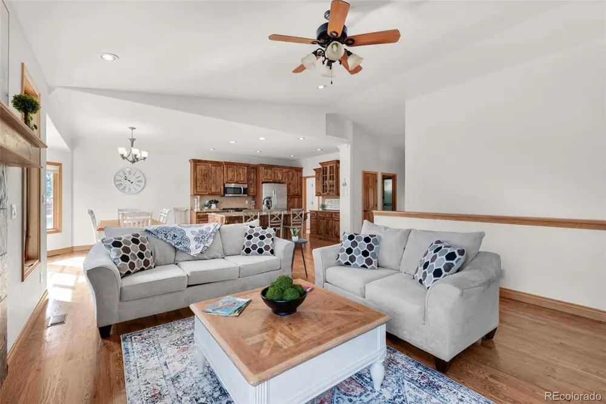
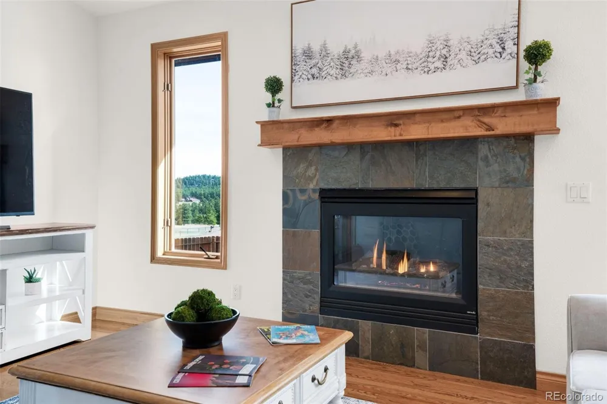
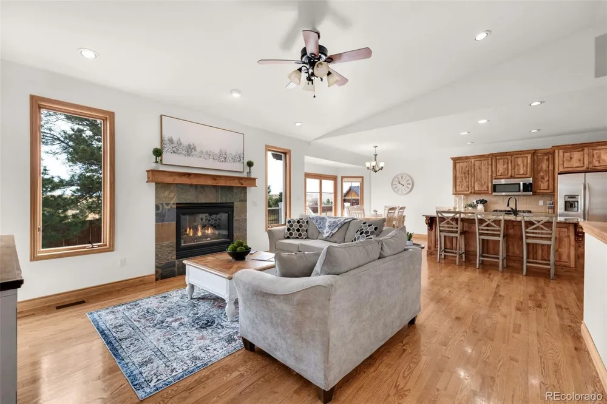
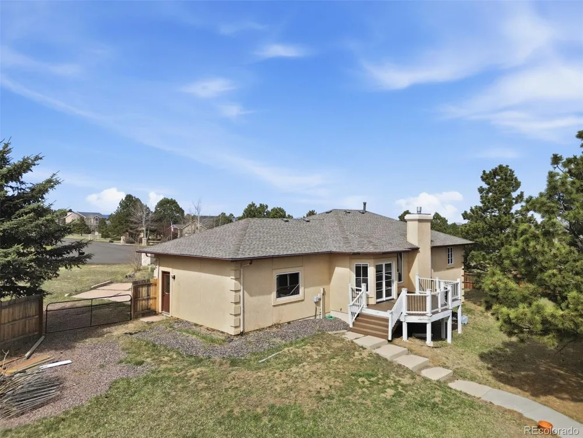
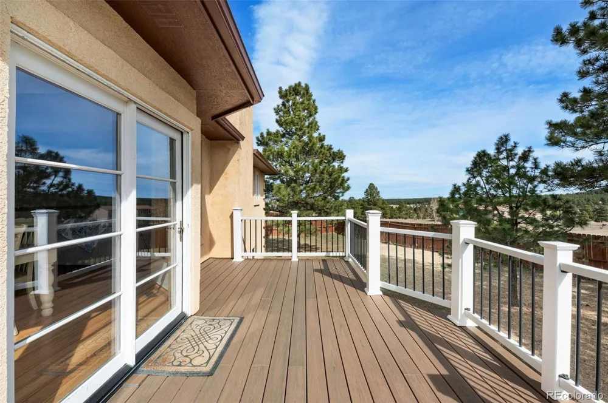
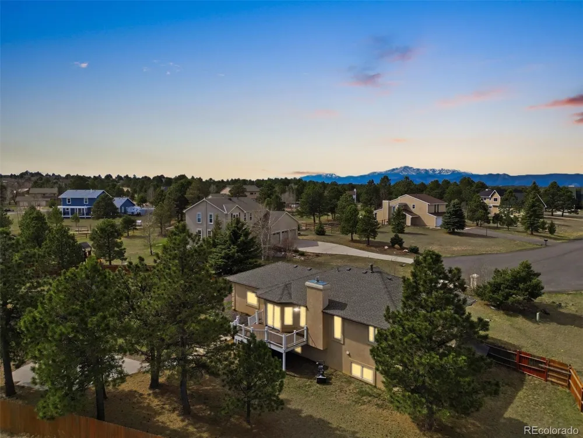
Unmatched freedom meets total peace of mind on a rare, privacy-fenced 0.67-acre lot with NO HOA restrictions. The heavy lifting has already been expertly handled on this pristine Walden III ranch, boasting a brand-new Class 4 roof with a transferable warranty, new furnace, new water heater, new gutters, fresh interior paint, and new carpet throughout. Inside, genuine natural wood flooring flows beneath soaring vaulted ceilings across the open-concept main level. A front flex bedroom or home office sits near a convenient three-quarter bath, while the granite kitchen features a center island, updated stainless steel appliances, and crown-molded cabinetry that flows seamlessly to a dining space and expansive back deck.
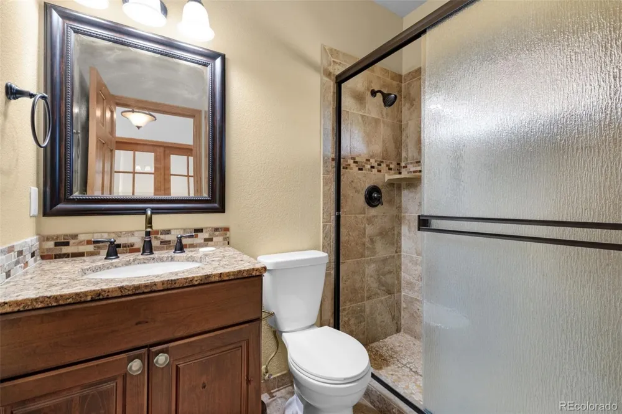
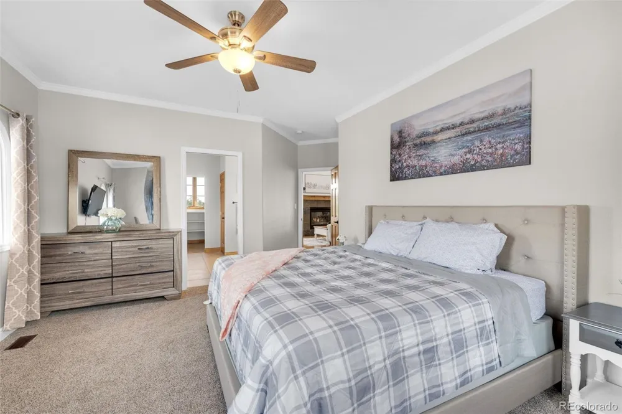
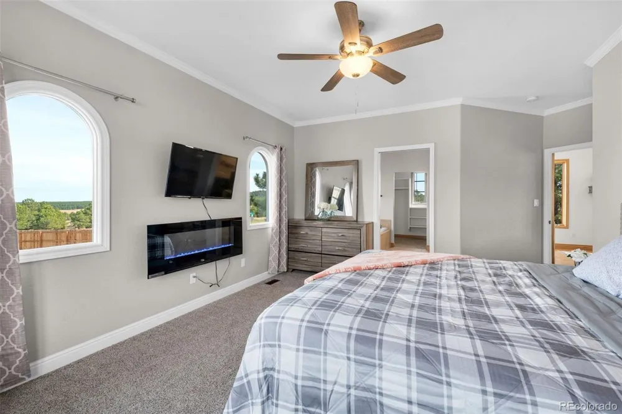
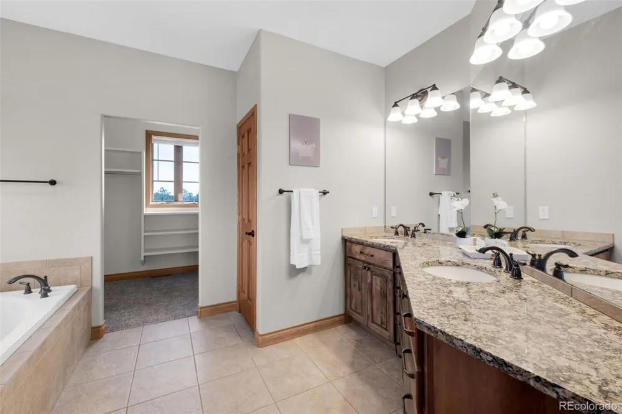
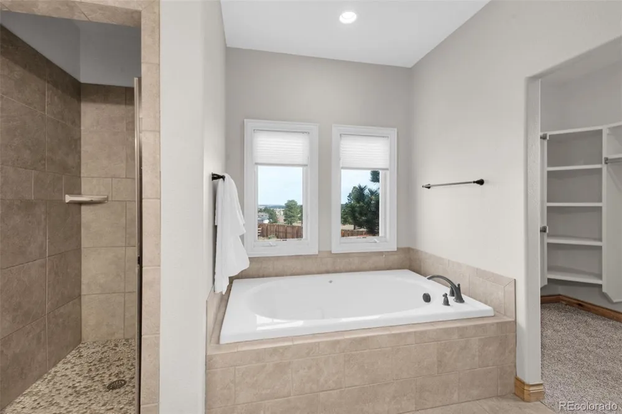
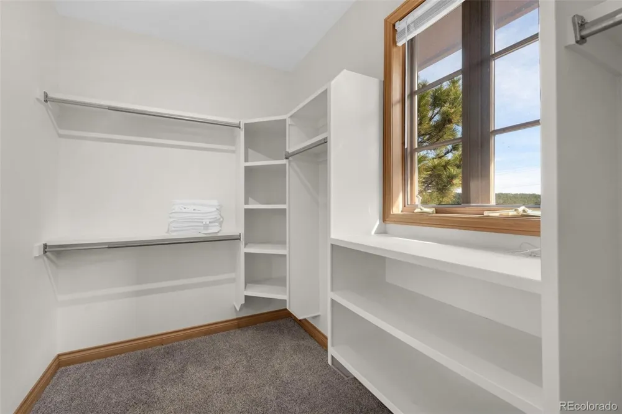
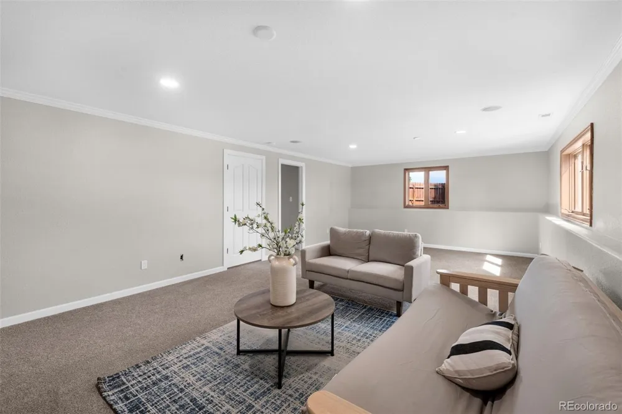
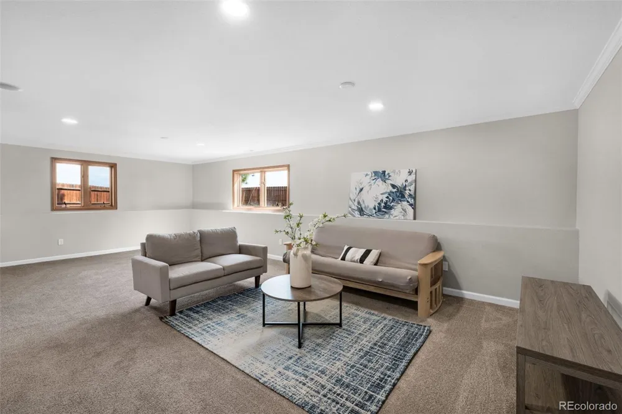
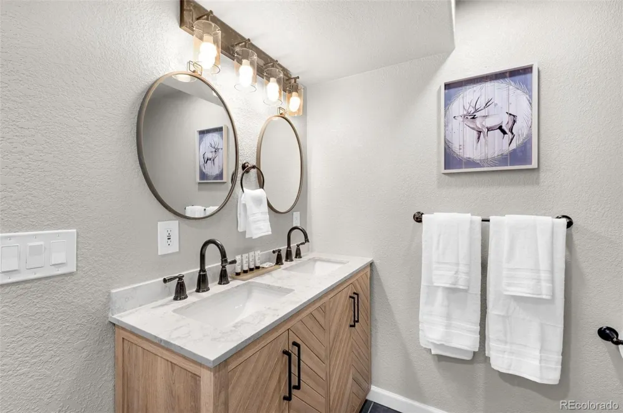
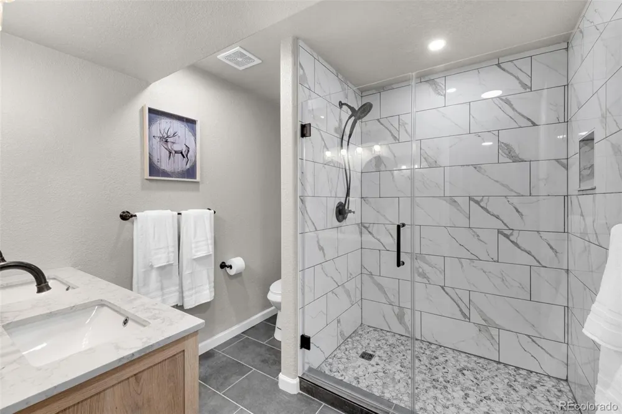
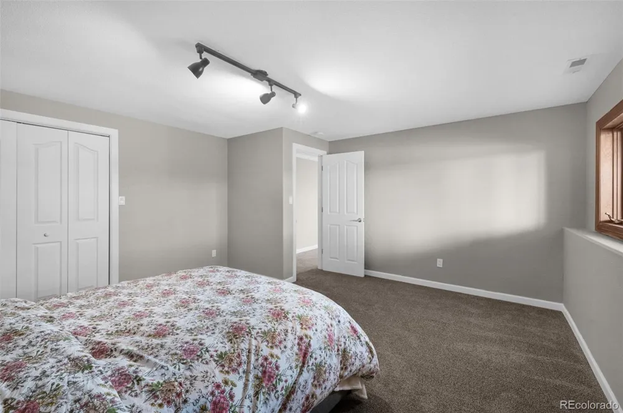
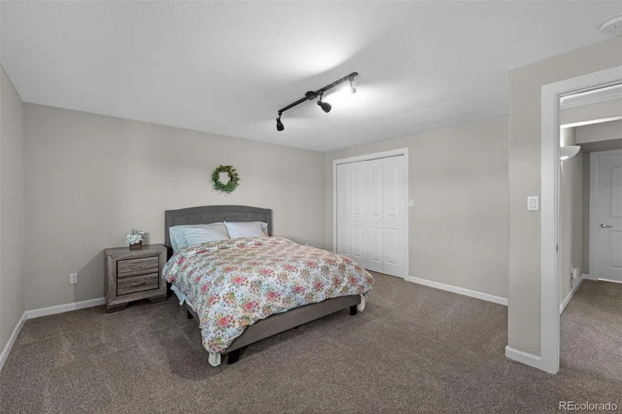
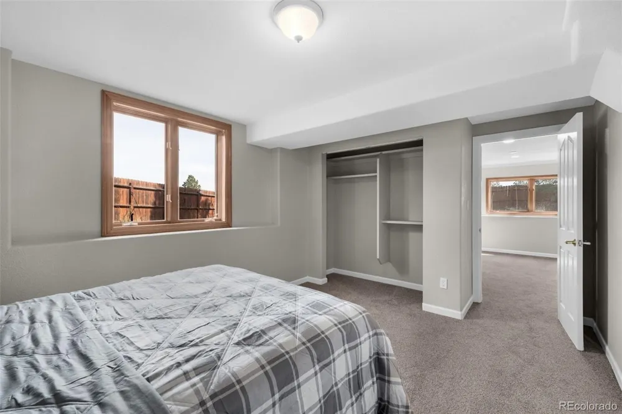
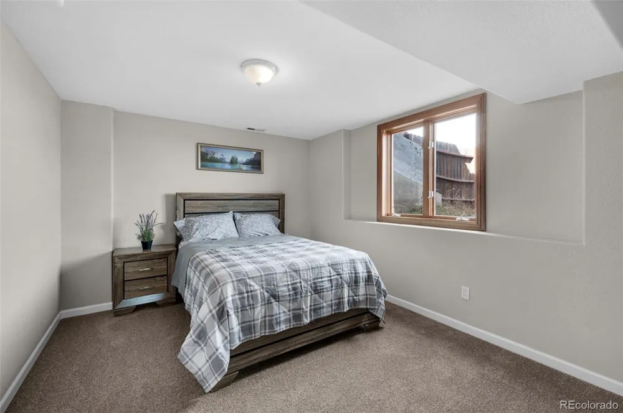
The main-floor primary retreat serves as a peaceful sanctuary, complete with an ambient electric fireplace, picturesque views, a five-piece ensuite bath with dual vanities, and a walk-in closet—complemented by a main-floor laundry room with an integrated sink and access to the attached two-car garage. Downstairs, the newly remodeled basement extends your living footprint with an expansive recreation room, two large bedrooms, and a beautifully updated full bath. Storage is effortlessly solved by a massive 17x17-foot dedicated storage room, offering endless potential for a fifth bedroom, home theater, or private gym.
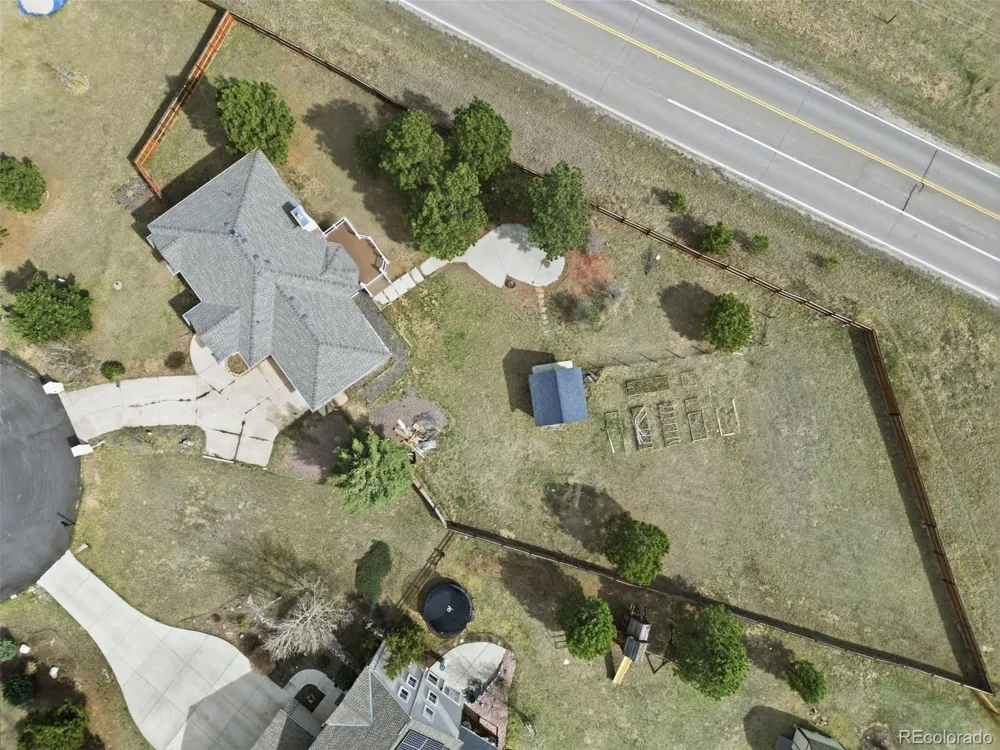
What truly sets this property apart is its incredible outdoor paradise and hobbyist setup. Beyond the vast, open lot, the grounds feature a detached, spray-foam insulated shop equipped with power and drywall (ready for a workshop, studio, or gym) alongside a dedicated rock-base RV parking pad with an oversized gate. Whether you are harvesting from custom raised garden beds, entertaining on the deck, or stargazing around the cozy gas firepit under the pines, this move-in-ready oasis offers rare space, total autonomy, and swift access to Monument, Denver, and Colorado Springs.
Property Details
- Interior
- Five Piece Bath, Granite Counters, Kitchen Island, Open Floorplan, Primary Suite, Radon Mitigation System, Utility Sink, Walk-In
- Fireplaces
- 2
- Cooling
- Central Air
- Heating
- Forced Air, Heat Pump
- Cooling Features
- Central Air
- Bedrooms
- 4
- Bathrooms
- 2.5
- Full Baths
- 1
- 3/4 Baths
- 2
- Lot Features
- Cul-De-Sac, Level
- Stories
- 1
- Lot Description
- Cul-De-Sac, Level
- Exterior Features
- Dog Run, Fire Pit, Private Yard
- Exterior Materials
- Dog Run, Fire Pit, Private Yard
- Acres
- 0.0
- Square Feet
- 2612
- Lot Size (sqft)
- 0.67
- Parking Features
- Concrete
- Parking Spaces
- 2
- Parking Type
- Garage
- Parking Garage Spaces
- 2
- Property Type
- Purchase
- Basement
- 1
- Basement Description
- Finished, Full
- Basement Finished
- 1
- Year Built
- 1997
- Roof
- Composition
- Sewer Information
- Public Sewer
- Utility Features
- Electricity Connected, Phone Connected
- Appliances
- Dishwasher, Dryer, Microwave, Oven, Refrigerator, Washer
- Subdivision
- Walden III
- School District
- Lewis-Palmer 38
- Elementary School
- Ray E. Kilmer
- Middle School
- Lewis-Palmer
- High School
- Lewis-Palmer
- County
- El Paso
- Region
- Colorado Springs
- Zoning
- RR-0.5
Location
Legal
Based on information submitted to the MLS GRID as of 2026-09-13 21:57:39 UTC. All data is obtained from various sources and may not have been verified by broker or MLS GRID. Supplied Open House information is subject to change without notice. All information should be independently reviewed and verified for accuracy. Properties may or may not be listed by the office/agent presenting the information.
Last Updated: Sep 13, 2026 9:57 PM. Source: RECOLORADO
Provided By
Listed by Maya Lewis (#bf1e2de3045e7e13efdaa7824fd29790), csrealestatepro@gmail.com,719-93
Listing Office: Redfin Corporation
Legal Notice
This publication is designed to provide information with regard to the subject matter covered. It is displayed with the understanding that the publisher and authors are not engaged in rendering real estate, legal, accounting, tax, or other professional services and that the publisher and authors are not offering such advice in this publication. If real estate, legal, or other expert assistance is required, the services of a competent, professional person should be sought.
The information contained in this publication is subject to change without notice. METROLIST, INC., DBA RECOLORADO MAKES NO WARRANTY OF ANY KIND WITH REGARD TO THIS MATERIAL, INCLUDING, BUT NOT LIMITED TO, THE IMPLIED WARRANTIES OF MERCHANTABILITY AND FITNESS FOR A PARTICULAR PURPOSE. METROLIST, INC., DBA RECOLORADO SHALL NOT BE LIABLE FOR ERRORS CONTAINED HEREIN OR FOR ANY DAMAGES IN CONNECTION WITH THE FURNISHING, PERFORMANCE, OR USE OF THIS MATERIAL.
Buyer Agency Compensation
The listing broker’s offer of compensation is made only to participants of the MLS where the listing is filed.