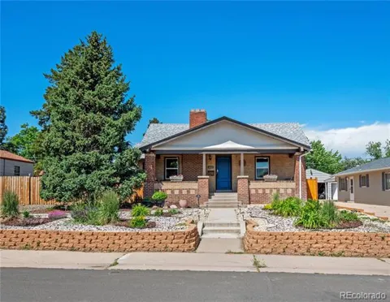
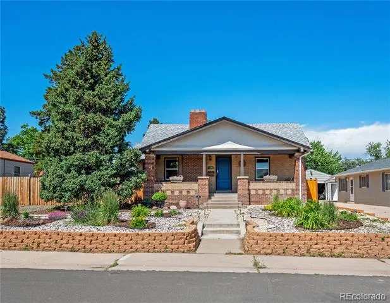
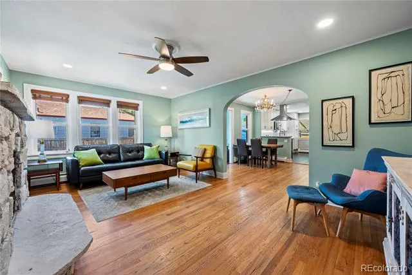
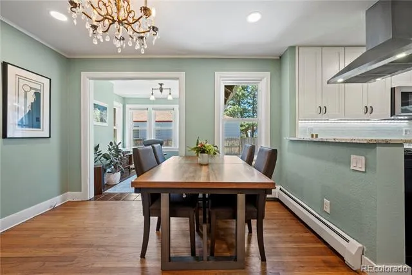
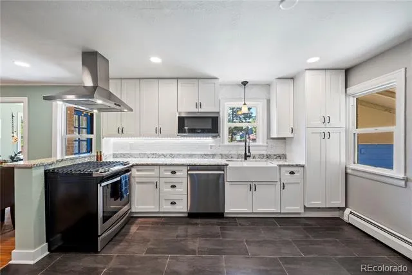
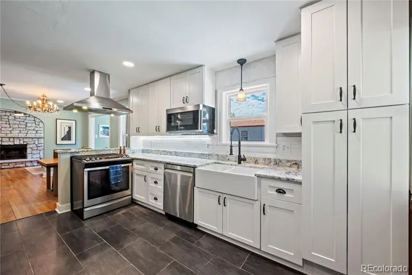
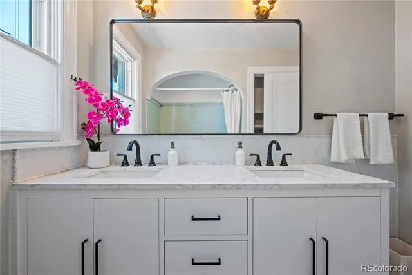
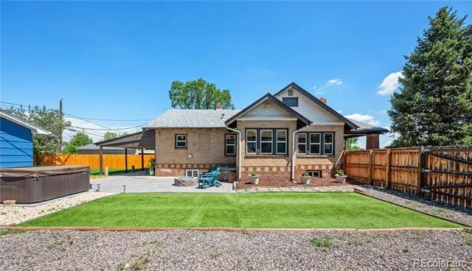
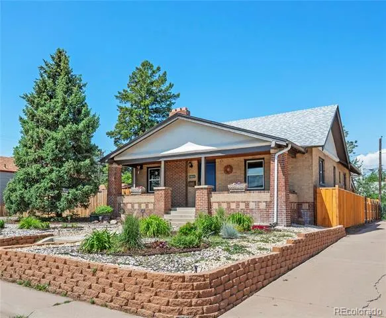
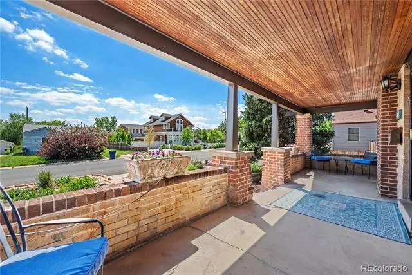
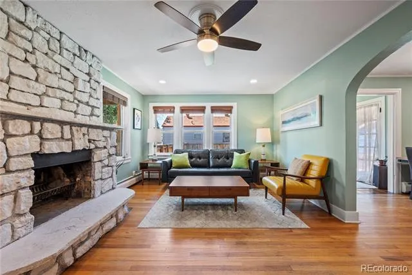
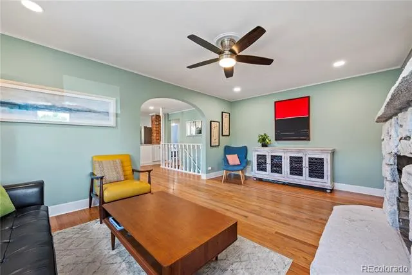
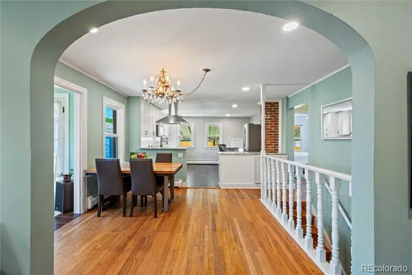
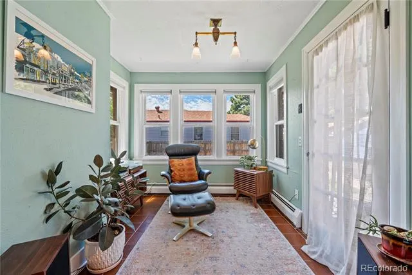
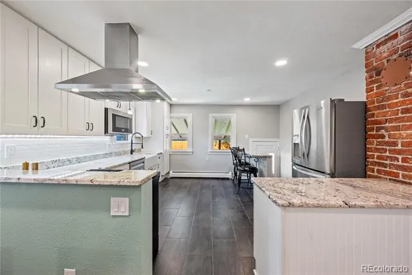
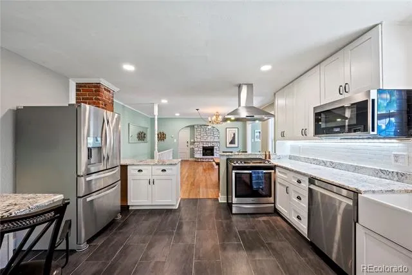
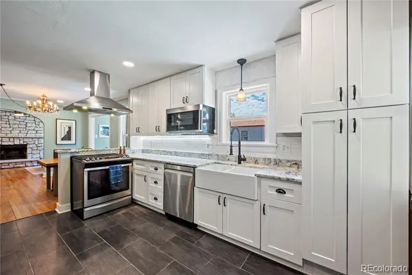
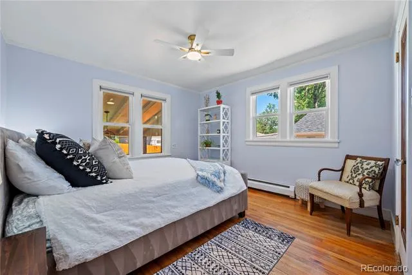
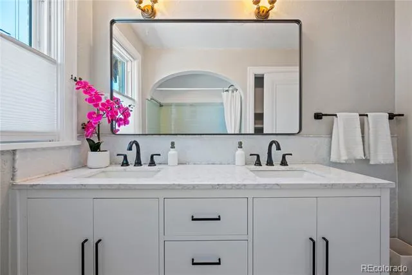
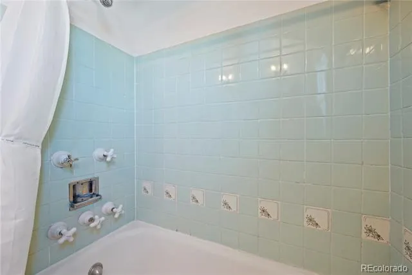
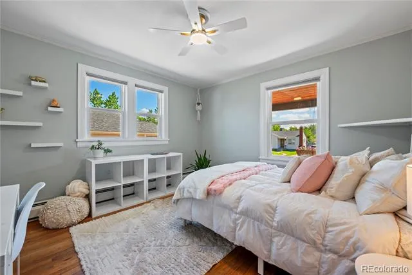
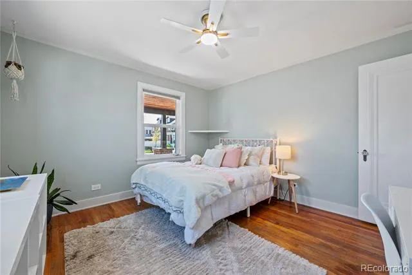
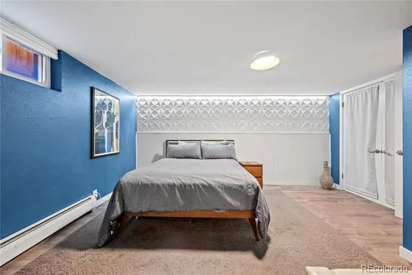
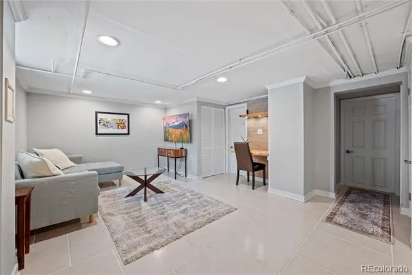
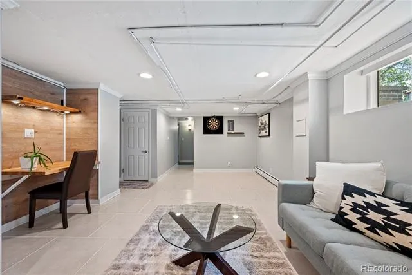
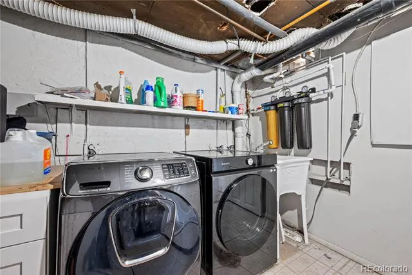
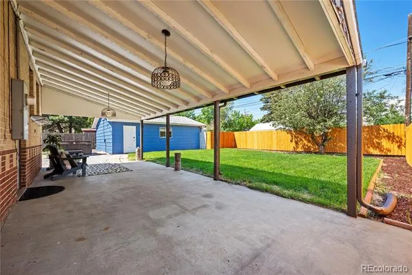
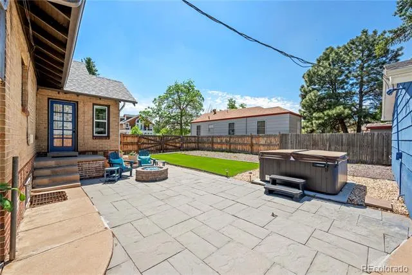
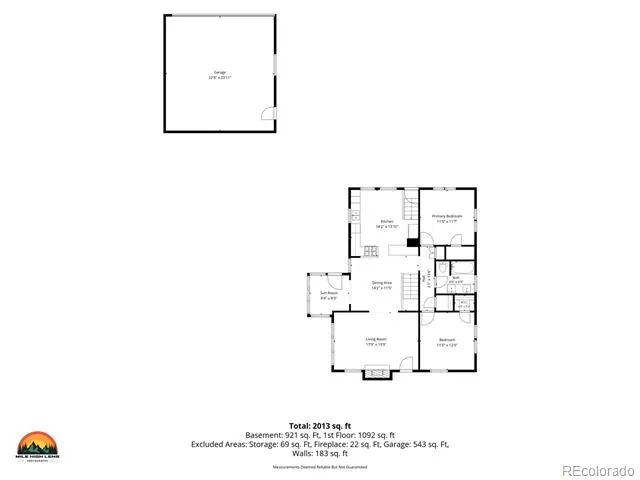
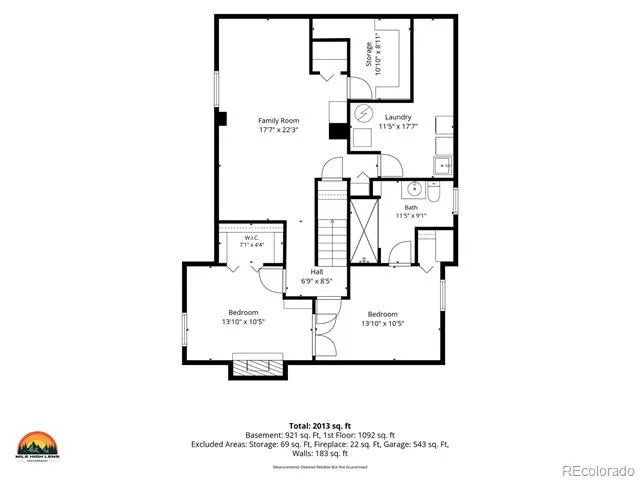
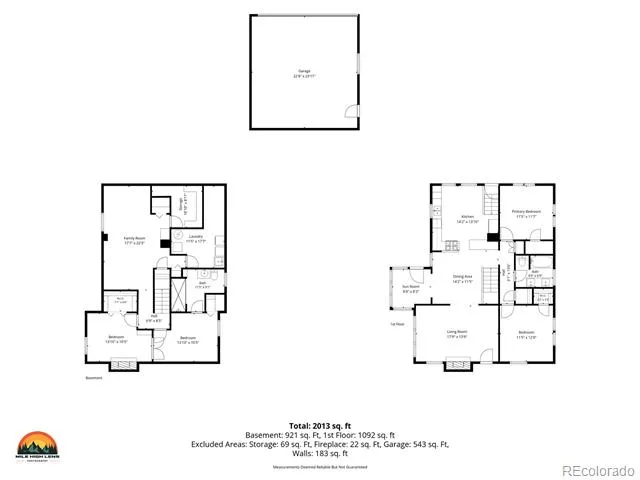
All-Brick Denver Bungalow – Main-Floor Primary, ADU Potential. Tucked into coveted South Broadway Heights, this all-brick Denver bungalow delivers classic charm with smart updates. Enjoy a main-floor primary bedroom plus a second bedroom upstairs, and a lower level with a non-conforming third bedroom—perfect for a guest room, playroom, or home gym, and a fourth bedroom currently used as an office. Full bathrooms on both levels add everyday ease. You'll love being minutes from DU, Cherry Hills, and Englewood's vibrant shops & restaurants. When it's time to head to work, the commute is a breeze. Prefer to stay local? Work from home in the sun-drenched main-floor office/sunroom. Families will appreciate being just a short walk to All Souls Pre-K through 8th, plus easy access to some of the most sought-after schools in the Denver metro area. Need recreation or transit? Neighborhood parks, walking trails, and light rail are all close by. The huge backyard is made for family kickabouts or date-night gatherings under the stars. A large detached garage sits far enough from the main home for privacy and is ready to convert to an ADU—generating rental income without intruding on your oasis. Move-in ready charm, modern flexibility, and income potential. Welcome home.
Property Details
- Interior
- Breakfast Nook, Granite Counters, High Speed Internet, Radon Mitigation System, Spa/Hot Tub, Wired for Data
- Fireplaces
- 1
- Heating
- Baseboard
- Bedrooms
- 4
- Bathrooms
- 2.0
- Full Baths
- 2
- Lot Features
- Level, Near Public Transit, Sprinklers In Front, Sprinklers In Rear
- Stories
- 1
- Lot Description
- Level, Near Public Transit, Sprinklers In Front, Sprinklers In Rear
- Exterior Features
- Fire Pit, Lighting, Private Yard, Rain Gutters, Spa/Hot Tub
- Exterior Materials
- Fire Pit, Lighting, Private Yard, Rain Gutters, Spa/Hot Tub
- Acres
- 0.206
- Square Feet
- 2424
- Lot Size (sqft)
- 8995.0
- Parking Features
- 220 Volts, Driveway-Gravel, Finished, Insulated, Lighted
- Parking Spaces
- 2
- Parking Type
- Driveway
- Parking Garage Spaces
- 2
- Property Type
- Purchase
- Style
- Bungalow
- Basement
- 1
- Basement Description
- Bath/Stubbed, Finished, Full
- Basement Finished
- 1
- Year Built
- 1928
- Foundation
- Structural
- Roof
- Shingle
- Sewer Information
- Public Sewer
- Utility Source
- Public
- Utility Features
- Cable Available, Electricity Connected, Internet Access (Wired), Phone Available
- Appliances
- Dishwasher, Disposal, Dryer, Gas Water Heater, Microwave, Oven, Range, Range Hood, Refrigerator, Self Cleaning Oven, Washer
- Subdivision
- South Broadway Heights
- School District
- Englewood 1
- Elementary School
- Cherrelyn
- Middle School
- Englewood
- High School
- Englewood
- County
- ARAPAHOE
- Region
- Englewood
Location
Legal
Based on information submitted to the MLS GRID as of 2026-09-10 07:27:53 UTC. All data is obtained from various sources and may not have been verified by broker or MLS GRID. Supplied Open House information is subject to change without notice. All information should be independently reviewed and verified for accuracy. Properties may or may not be listed by the office/agent presenting the information.
Last Updated: Sep 10, 2026 7:27 AM. Source: RECOLORADO
Provided By
Listed by Kate Hotchkiss (#e0144e2ef16426c36c4cbc88a1583eea), kate.hotchkiss@gmail.com,720-272
Listing Office: The Next-Nest, LLC
Legal Notice
This publication is designed to provide information with regard to the subject matter covered. It is displayed with the understanding that the publisher and authors are not engaged in rendering real estate, legal, accounting, tax, or other professional services and that the publisher and authors are not offering such advice in this publication. If real estate, legal, or other expert assistance is required, the services of a competent, professional person should be sought.
The information contained in this publication is subject to change without notice. METROLIST, INC., DBA RECOLORADO MAKES NO WARRANTY OF ANY KIND WITH REGARD TO THIS MATERIAL, INCLUDING, BUT NOT LIMITED TO, THE IMPLIED WARRANTIES OF MERCHANTABILITY AND FITNESS FOR A PARTICULAR PURPOSE. METROLIST, INC., DBA RECOLORADO SHALL NOT BE LIABLE FOR ERRORS CONTAINED HEREIN OR FOR ANY DAMAGES IN CONNECTION WITH THE FURNISHING, PERFORMANCE, OR USE OF THIS MATERIAL.
Buyer Agency Compensation
The listing broker’s offer of compensation is made only to participants of the MLS where the listing is filed.