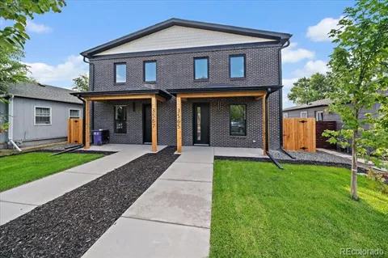
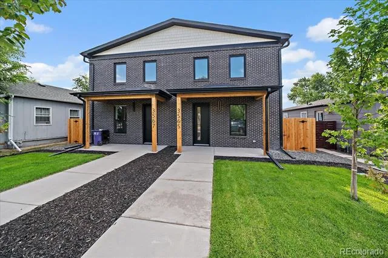
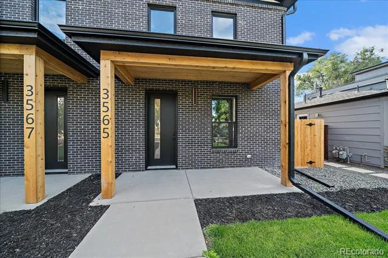
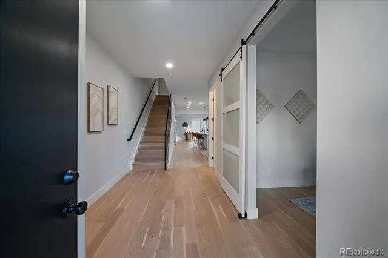
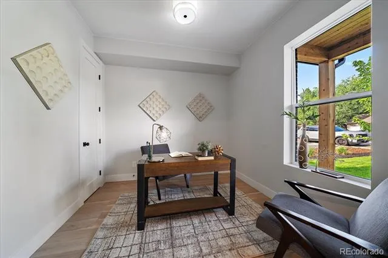
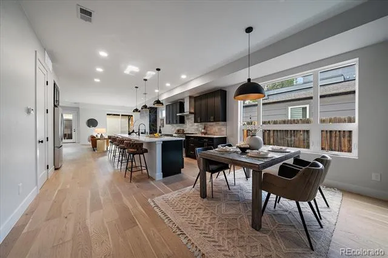
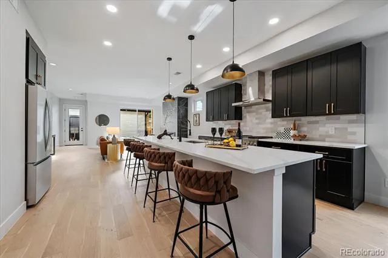
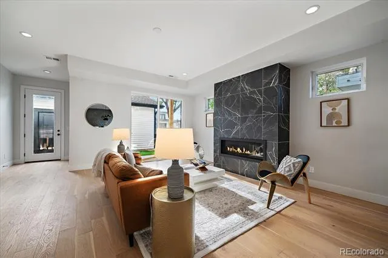
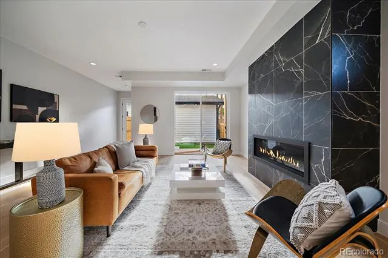
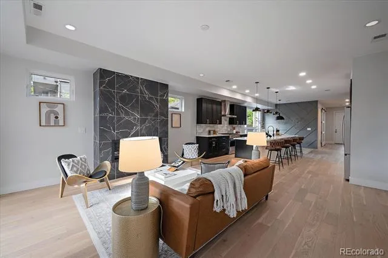
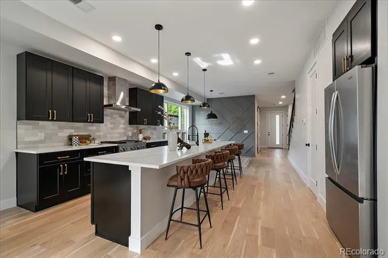
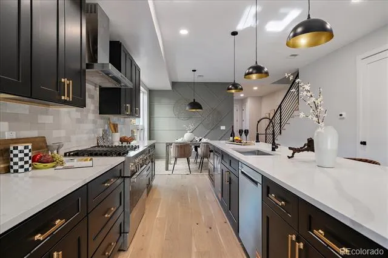
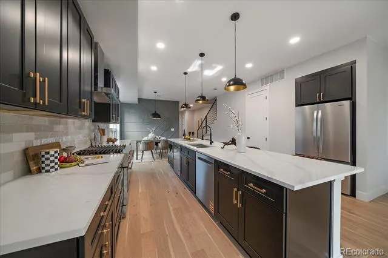
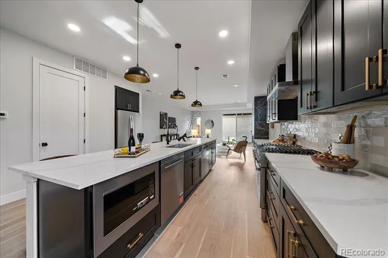
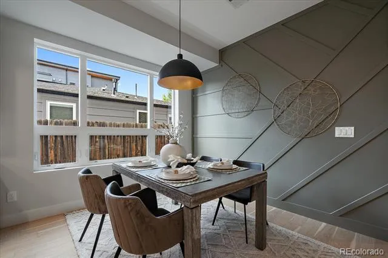
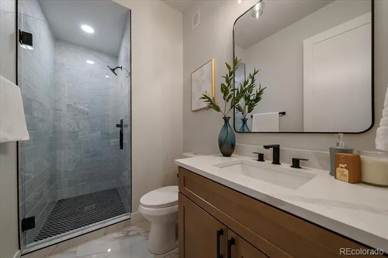
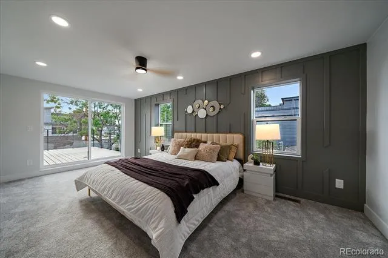
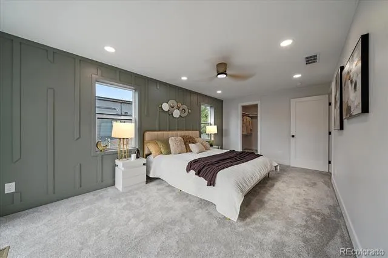
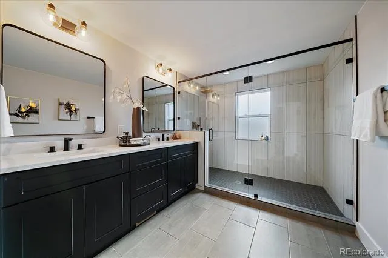
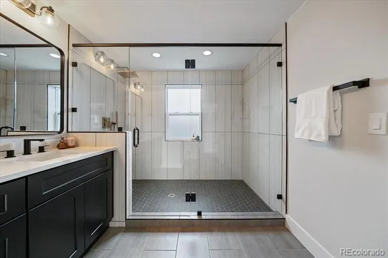
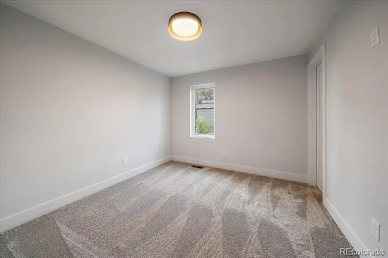
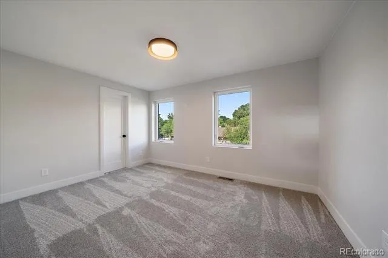
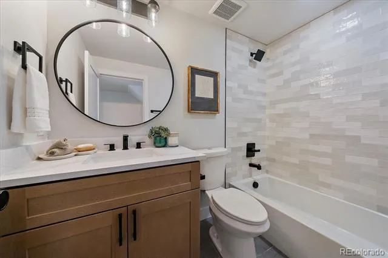
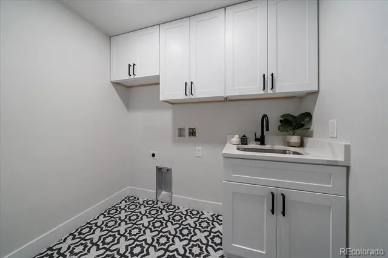
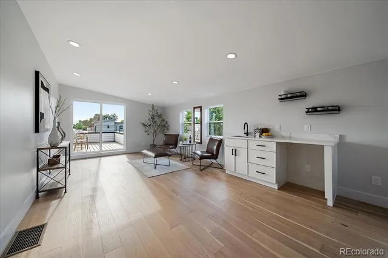
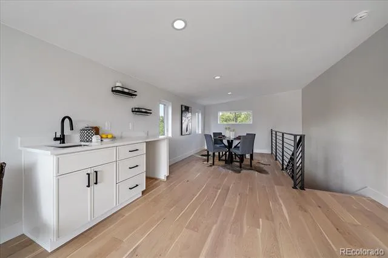
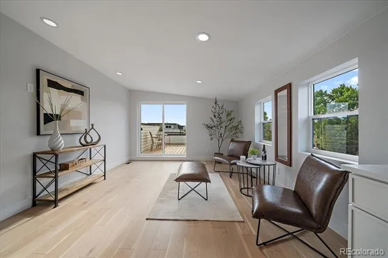
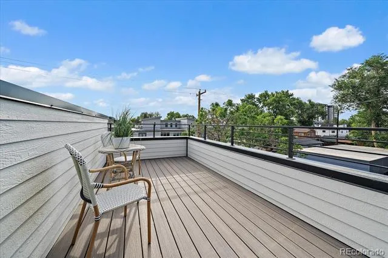
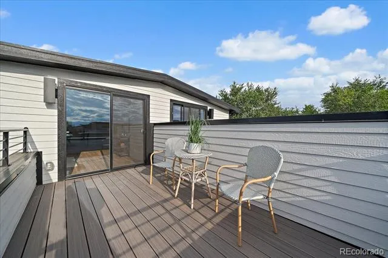
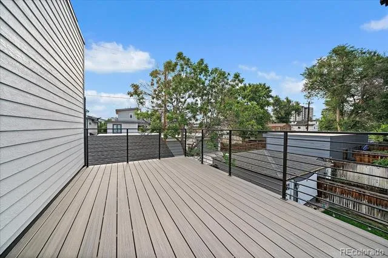
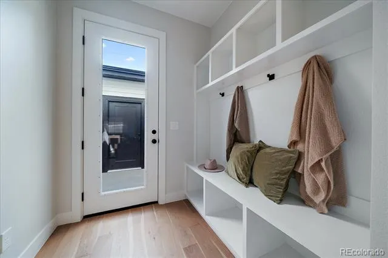
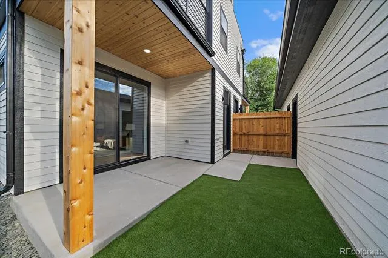
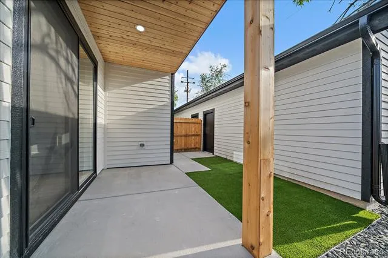
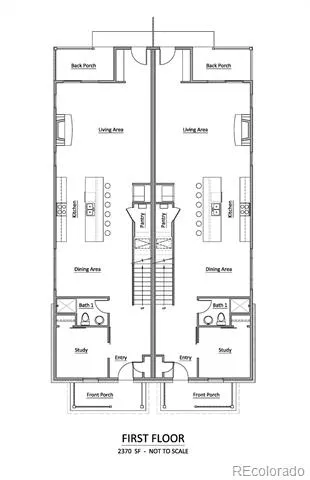
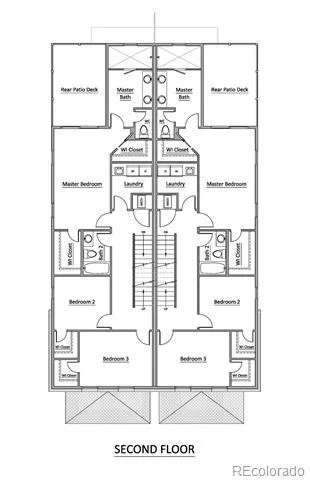
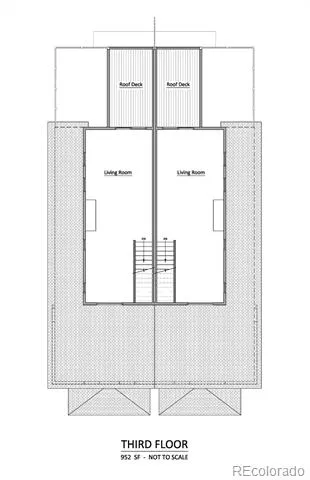
Experience Modern Colorado Living In This Brand-New Half Duplex Featuring 4 Bedrooms, 3 Bathrooms, Multiple Outdoor Living Spaces, And Exceptional Designer Finishes. Thoughtfully Crafted With Soaring Ceilings And An Abundance Of Natural Light, This Open-Concept Home Blends Luxury, Comfort, And Functionality For Everyday Living And Effortless Entertaining. The Spacious Chef's Kitchen Serves As The Heart Of The Home, Flowing Seamlessly Into The Expansive Living And Dining Areas To Create The Perfect Gathering Space For Family And Friends. Upstairs, You'll Find Three Generously Sized Bedrooms, Including A Luxurious Primary Suite Complete With His-And-Hers Walk-In Closets And A Spa-Inspired Bathroom Designed To Be Your Private Retreat. The main floor boast either a 4th bedroom or office as currently situated The True Showstopper Is The Incredible Rooftop Living Area And Expansive Rooftop Deck, Offering Panoramic Mountain Views And Spectacular Colorado Sunsets. Whether You're Hosting Friends, Enjoying A Quiet Morning Coffee, Or Relaxing Under The Stars, This Exceptional Outdoor Space Elevates Everyday Living.
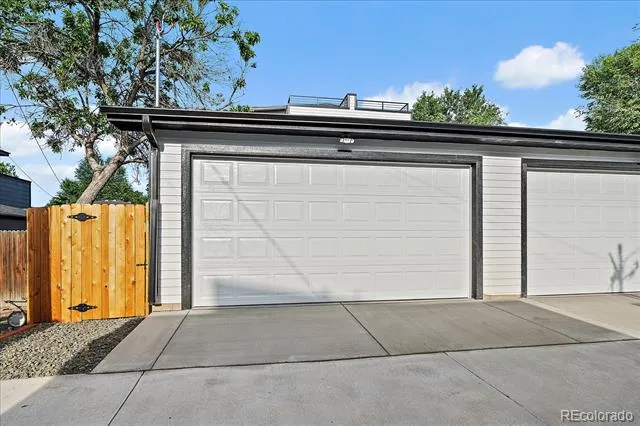
Ideally Located Just Steps From Cherry Hills Shopping, Restaurants, Everyday Conveniences, And Swedish Medical Center, This Home Offers The Perfect Combination Of Luxury, Lifestyle, And Convenience. Expansive deck off of master bedroom as well. A Private Two-Car Garage Provides Ample Space For Vehicles, Recreation Equipment, And Additional Storage. Don't Miss This Rare Opportunity To Own A Brand-New Home In One Of Denver's Most Desirable Locations. Ask About The Builder's Incentive/Credit Available To Qualified Buyers.
Property Details
- Cooling
- Central Air
- Heating
- Forced Air
- Cooling Features
- Central Air
- Bedrooms
- 4
- Bathrooms
- 2.75
- Full Baths
- 2
- 3/4 Baths
- 1
- Stories
- Three Or More
- Exterior Features
- Balcony, Private Yard
- Exterior Materials
- Balcony, Private Yard
- Acres
- 0.072
- Square Feet
- 2846
- Lot Size (sqft)
- 3125.0
- Parking Spaces
- 2
- Parking Type
- Garage
- Parking Garage Spaces
- 2
- Property Type
- Purchase
- Style
- Contemporary
- Basement
- 1
- Basement Description
- Crawl Space
- Year Built
- 2026
- Roof
- Composition, Membrane
- Sewer Information
- Public Sewer
- Utility Source
- Public
- Appliances
- Dishwasher, Disposal, Microwave, Oven, Range, Range Hood, Refrigerator
- Subdivision
- South Broadway/ Swedish Medical
- School District
- Englewood 1
- Elementary School
- Charles Hay
- Middle School
- Englewood
- High School
- Englewood
- County
- ARAPAHOE
- Region
- Englewood
Location
Legal
Based on information submitted to the MLS GRID as of 2026-09-10 07:27:53 UTC. All data is obtained from various sources and may not have been verified by broker or MLS GRID. Supplied Open House information is subject to change without notice. All information should be independently reviewed and verified for accuracy. Properties may or may not be listed by the office/agent presenting the information.
Last Updated: Sep 10, 2026 7:27 AM. Source: RECOLORADO
Provided By
Listed by Austin Peterson (#486b22355615aeda53a94045a7bb97f2), APETERSON07@YAHOO.COM
Listing Office: Apex Real Estate Solutions Llc
Legal Notice
This publication is designed to provide information with regard to the subject matter covered. It is displayed with the understanding that the publisher and authors are not engaged in rendering real estate, legal, accounting, tax, or other professional services and that the publisher and authors are not offering such advice in this publication. If real estate, legal, or other expert assistance is required, the services of a competent, professional person should be sought.
The information contained in this publication is subject to change without notice. METROLIST, INC., DBA RECOLORADO MAKES NO WARRANTY OF ANY KIND WITH REGARD TO THIS MATERIAL, INCLUDING, BUT NOT LIMITED TO, THE IMPLIED WARRANTIES OF MERCHANTABILITY AND FITNESS FOR A PARTICULAR PURPOSE. METROLIST, INC., DBA RECOLORADO SHALL NOT BE LIABLE FOR ERRORS CONTAINED HEREIN OR FOR ANY DAMAGES IN CONNECTION WITH THE FURNISHING, PERFORMANCE, OR USE OF THIS MATERIAL.
Buyer Agency Compensation
The listing broker’s offer of compensation is made only to participants of the MLS where the listing is filed.