(719) 660-5801 christinesullivanrealtor@gmail.com Coldwell Banker Realty BK
Traffic Dashboard
Home
  • Search
  • Communities
    • Colorado Springs
    • Monument
    • Northgate
    • Gleneagle
    • Black Forest
    • Peyton
    • Woodland Park
    • Manitou Springs
  • Buying
    • Buying Info
    • Featured Listings
    • Search Homes
  • Selling
  • Home Staging
  • About
    • Learn More
    • Meet Christine
    • Testimonials
  • Contact
  • Coldwell Banker Realty
Traffic Dashboard
Christine Sullivan
(719) 660-5801 christinesullivanrealtor@gmail.com
  • Coldwell Banker Realty
    1755 Telstar Dr. Ste. 250
    Colorado Springs, CO 80920
Explore
  • Property Search
  • Communities
  • Buying
  • Selling
About
  • About
  • Contact Us
  • Testimonials
  • Home
Local Guide
  • Search by City
  • Search by Subdivision
  • Search by Zip
  • Search by Area
Legal
  • Privacy
  • Terms
  • DMCA
  • Accessibility
  • Fair Housing
Account
  • Dashboard
  • Logout
  • Login
Christine Sullivan | Coldwell Banker Realty BK - Footer Logo
©2026 Coldwell Banker Realty BK. All rights reserved.
Website built by CloseHack.
REcolorado
Based on information submitted to the MLS GRID as of 2026-09-09 11:07:34 UTC. All data is obtained from various sources and may not have been verified by broker or MLS GRID. Supplied Open House information is subject to change without notice. All information should be independently reviewed and verified for accuracy. Properties may or may not be listed by the office/agent presenting the information.
elevateMLS
  • The real estate listing information and related content displayed on this site is provided exclusively for consumers’ personal, non-commercial use and may not be used for any purpose other than to identify prospective properties consumers may be interested in purchasing. This information and related content is deemed reliable but is not guaranteed accurate by the Pikes Peak REALTOR® Services Corp d/b/a elevateMLS.
Return
  • All Types
  • House+2 more
  • Price
  • Bed/Bath
  • Size
  • Dates
  • Filters
  • Amenities
  • Save
  • Share
Listings
No results
Sort
Home / Englewood / 3541 S Emerson Street #A
3541 S Emerson Street #A Englewood, CO 80113 3541 S Emerson Street #A Englewood, CO 80113 3541 S Emerson Street #A Englewood, CO 80113 3541 S Emerson Street #A Englewood, CO 80113 3541 S Emerson Street #A Englewood, CO 80113 3541 S Emerson Street #A Englewood, CO 80113 3541 S Emerson Street #A Englewood, CO 80113 3541 S Emerson Street #A Englewood, CO 80113 3541 S Emerson Street #A Englewood, CO 80113 3541 S Emerson Street #A Englewood, CO 80113 3541 S Emerson Street #A Englewood, CO 80113 3541 S Emerson Street #A Englewood, CO 80113 3541 S Emerson Street #A Englewood, CO 80113 3541 S Emerson Street #A Englewood, CO 80113 3541 S Emerson Street #A Englewood, CO 80113 3541 S Emerson Street #A Englewood, CO 80113 3541 S Emerson Street #A Englewood, CO 80113 3541 S Emerson Street #A Englewood, CO 80113 3541 S Emerson Street #A Englewood, CO 80113 3541 S Emerson Street #A Englewood, CO 80113 3541 S Emerson Street #A Englewood, CO 80113 3541 S Emerson Street #A Englewood, CO 80113 3541 S Emerson Street #A Englewood, CO 80113 3541 S Emerson Street #A Englewood, CO 80113 3541 S Emerson Street #A Englewood, CO 80113 3541 S Emerson Street #A Englewood, CO 80113 3541 S Emerson Street #A Englewood, CO 80113 3541 S Emerson Street #A Englewood, CO 80113 3541 S Emerson Street #A Englewood, CO 80113 3541 S Emerson Street #A Englewood, CO 80113 3541 S Emerson Street #A Englewood, CO 80113 3541 S Emerson Street #A Englewood, CO 80113 3541 S Emerson Street #A Englewood, CO 80113 3541 S Emerson Street #A Englewood, CO 80113 3541 S Emerson Street #A Englewood, CO 80113 3541 S Emerson Street #A Englewood, CO 80113 3541 S Emerson Street #A Englewood, CO 80113 3541 S Emerson Street #A Englewood, CO 80113 3541 S Emerson Street #A Englewood, CO 80113 3541 S Emerson Street #A Englewood, CO 80113 3541 S Emerson Street #A Englewood, CO 80113 3541 S Emerson Street #A Englewood, CO 80113 View All Photos

$550,000

| Active

3541 S Emerson Street #A

Englewood, CO 80113

1,728
Square Feet
2
Beds
2.5
Baths
14
Days on Market
2384118
MLS#
Townhouse
Structure
Residential
Zone
Contact
Listing OfficeeXp Realty, LLC

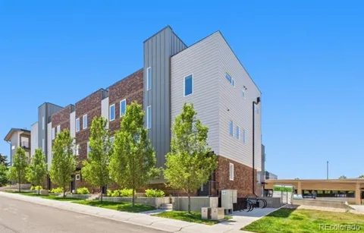
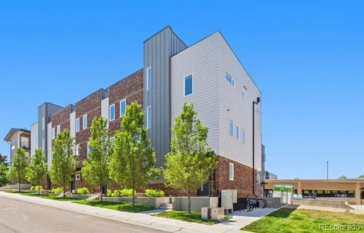
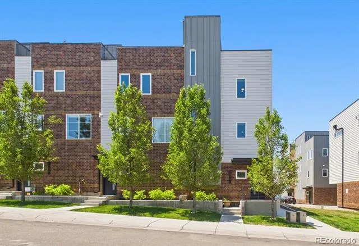
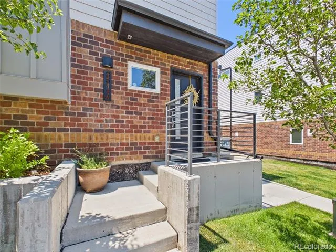
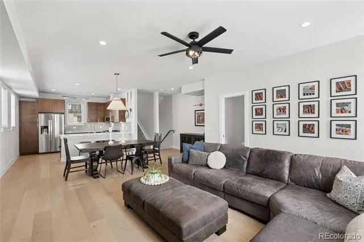
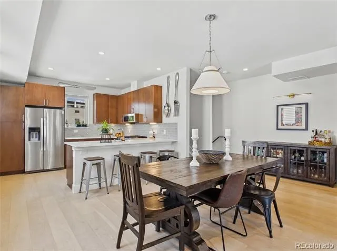
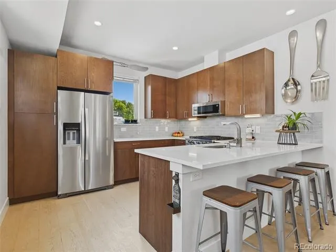
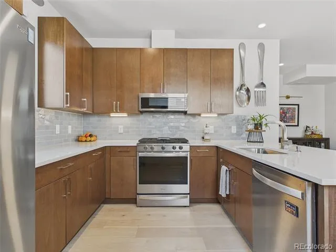
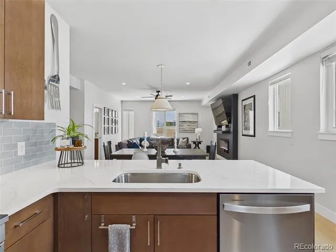
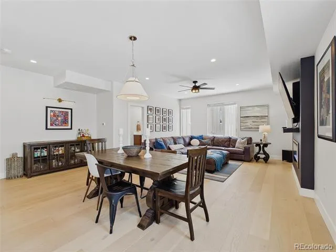
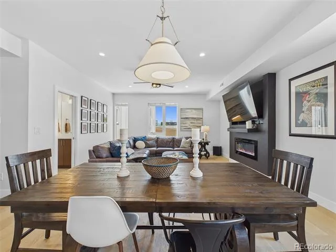
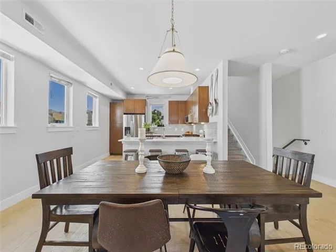
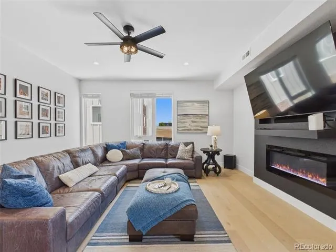
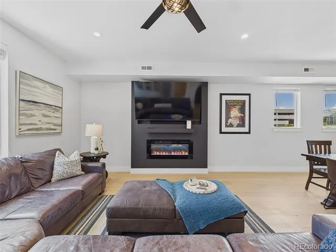
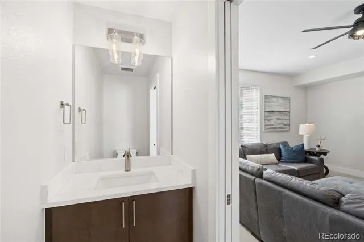
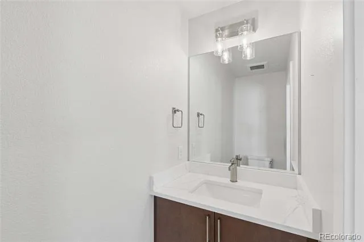
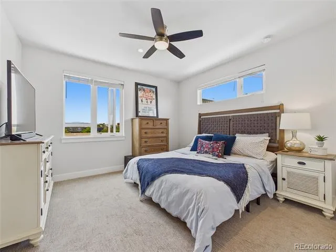
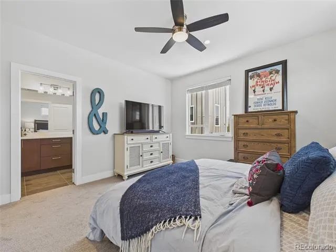
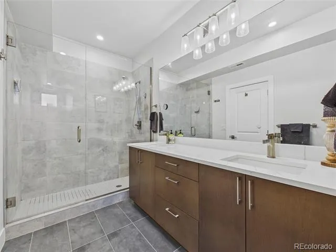
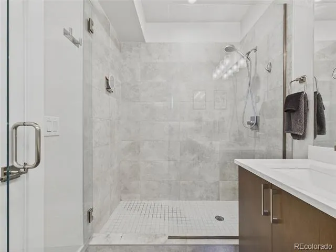
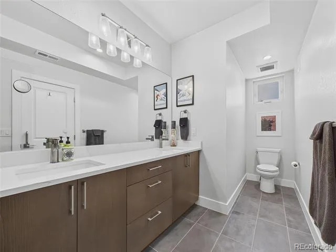
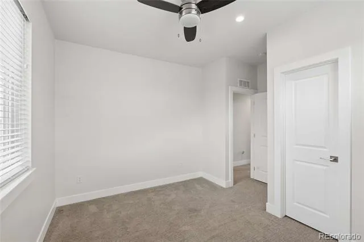
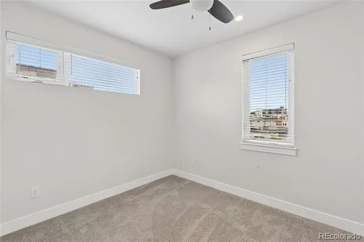
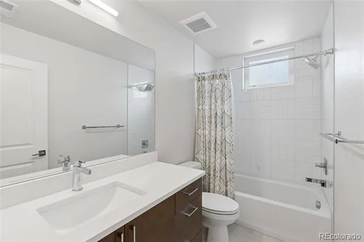
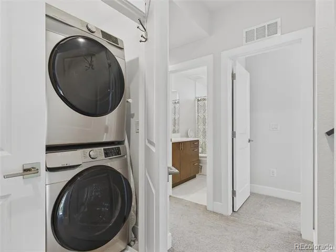
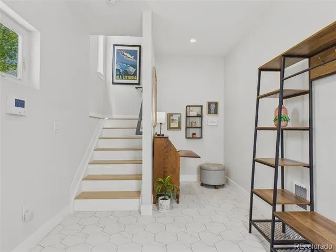
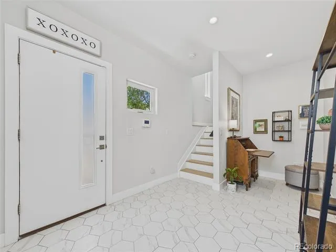
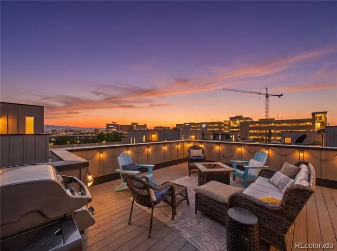
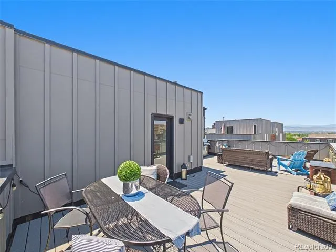
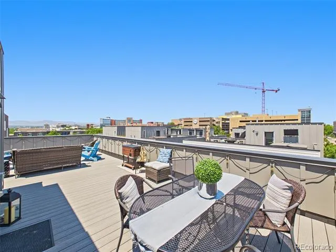
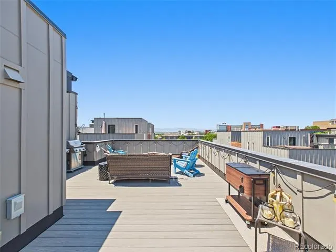
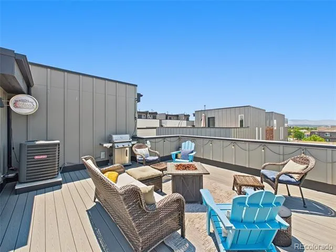
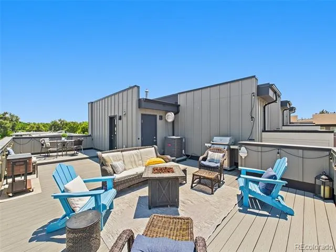
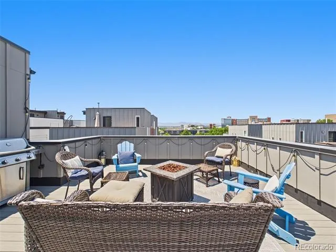
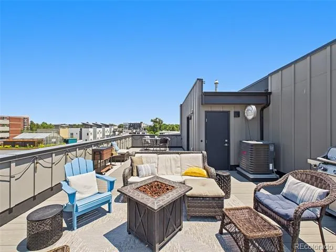
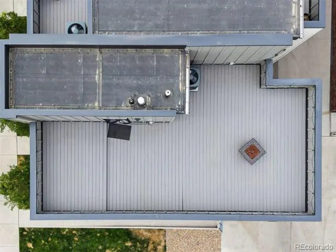
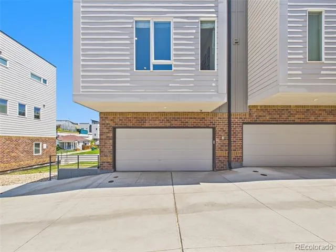
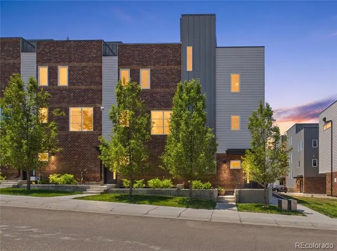
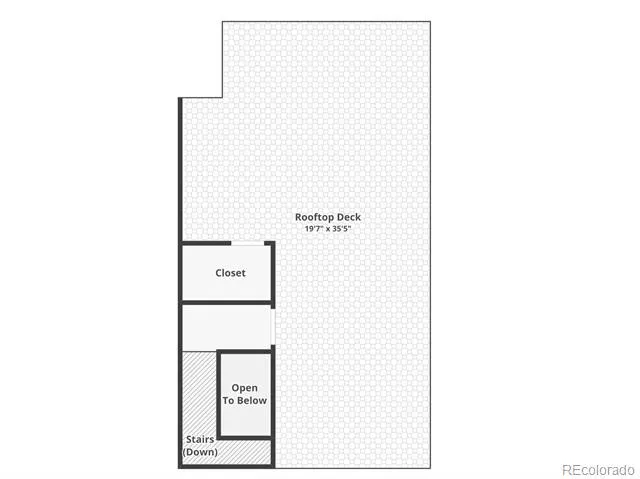
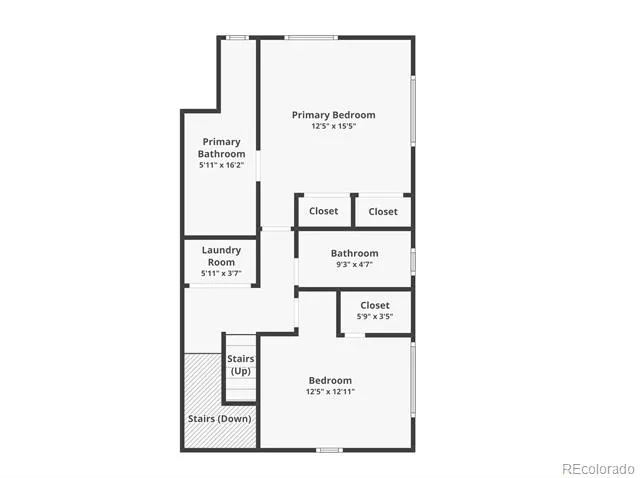
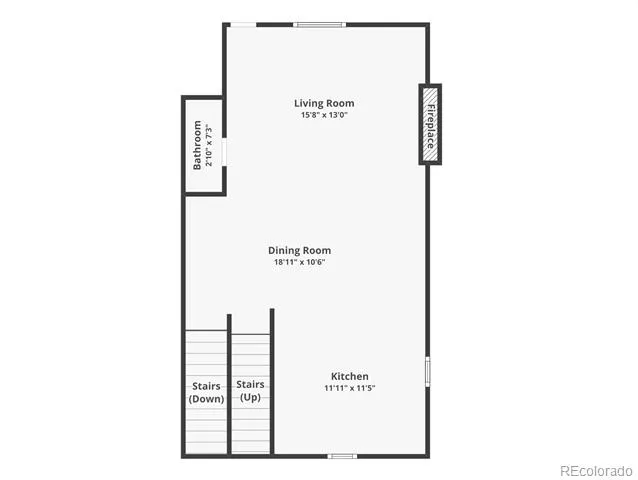
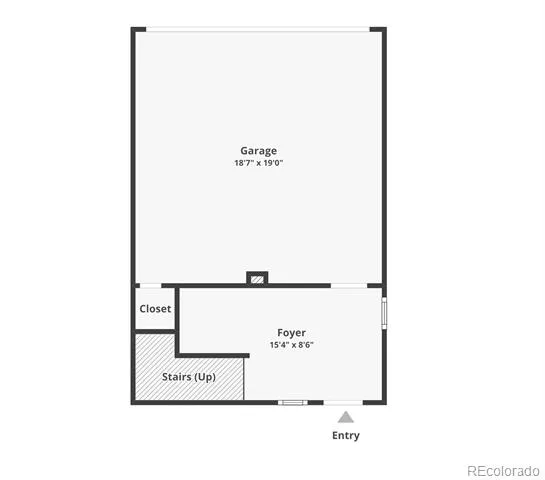
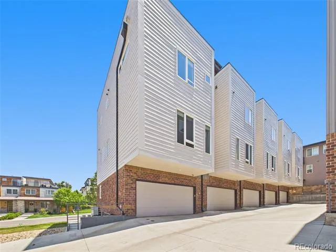
Picture mountain views from your own rooftop deck made for entertaining, a true end-unit that lives like a single-family home, and a walk to SoBo's favorite restaurants and coffee shops right outside your door. This is the largest floor plan the community offers: a street-facing townhome spanning 1,728 square feet over three levels, with two bedrooms, three bathrooms, and a two-car garage. You'll find a mudroom and private office on the entry level, perfect for setting up a home office. The main floor is bright and open, anchored by an electric fireplace and a kitchen finished with quartz countertops, stainless appliances, and plenty of storage. Upstairs, each bedroom has its own sense of privacy, with laundry conveniently central to both. The primary suite offers a spacious closet and a well-appointed bath with double vanity and an oversized shower. But the rooftop is where this home truly shines, with mountain and Red Rocks Amphitheatre views that stand apart even in a scenery-rich community. Swedish Medical Center and Craig Hospital are just steps away, and with the HOA covering nearly everything, this is low-maintenance living in one of Denver's most connected neighborhoods.

Property Details
Interior
Ceiling Fan(s), Open Floorplan, Primary Suite, Quartz Counters, Smoke Free
Fireplaces
1
Cooling
Central Air
Heating
Forced Air
Cooling Features
Central Air
Bedrooms
2
Bathrooms
2.5
Full Baths
2
Half Baths
1
View
Mountain(s)
Lot Features
Landscaped, Near Public Transit, Sprinklers In Front
Stories
Three Or More
Lot Description
Landscaped, Near Public Transit, Sprinklers In Front
Exterior Features
Fire Pit, Gas Valve, Lighting, Rain Gutters
Exterior Materials
Fire Pit, Gas Valve, Lighting, Rain Gutters
Square Feet
1728
Parking Features
Concrete, Dry Walled, Finished, Insulated, Storage
Parking Spaces
2
Parking Type
Garage
Parking Garage Spaces
2
Property Type
Purchase
Year Built
2020
Foundation
Slab
Roof
Membrane
Sewer Information
Public Sewer
Utility Source
Public
Utility Features
Cable Available, Electricity Connected, Internet Access (Wired), Natural Gas Connected, Phone Available
Appliances
Dishwasher, Disposal, Dryer, Microwave, Oven, Range, Refrigerator, Washer
Subdivision
Emerson Townhomes
School District
Englewood 1
Elementary School
Charles Hay
Middle School
Englewood
High School
Englewood
County
ARAPAHOE
Region
Englewood
Taxes Annual
$3,677
HOA
1
HOA Fees
327
MLS #
2384118
Location
Legal

Based on information submitted to the MLS GRID as of 2026-09-09 06:22:58 UTC. All data is obtained from various sources and may not have been verified by broker or MLS GRID. Supplied Open House information is subject to change without notice. All information should be independently reviewed and verified for accuracy. Properties may or may not be listed by the office/agent presenting the information.

Last Updated: Sep 9, 2026 6:22 AM. Source: RECOLORADO

Provided By
Listed by Kris Caldwell (#9056cd6769dc3c222e87e776db52f4b3), Kris@apollogroup.com,720-987-016
Listing Office: eXp Realty, LLC

Legal Notice

This publication is designed to provide information with regard to the subject matter covered. It is displayed with the understanding that the publisher and authors are not engaged in rendering real estate, legal, accounting, tax, or other professional services and that the publisher and authors are not offering such advice in this publication. If real estate, legal, or other expert assistance is required, the services of a competent, professional person should be sought.

The information contained in this publication is subject to change without notice. METROLIST, INC., DBA RECOLORADO MAKES NO WARRANTY OF ANY KIND WITH REGARD TO THIS MATERIAL, INCLUDING, BUT NOT LIMITED TO, THE IMPLIED WARRANTIES OF MERCHANTABILITY AND FITNESS FOR A PARTICULAR PURPOSE. METROLIST, INC., DBA RECOLORADO SHALL NOT BE LIABLE FOR ERRORS CONTAINED HEREIN OR FOR ANY DAMAGES IN CONNECTION WITH THE FURNISHING, PERFORMANCE, OR USE OF THIS MATERIAL.

Buyer Agency Compensation

The listing broker’s offer of compensation is made only to participants of the MLS where the listing is filed.


Christine Sullivan | Coldwell Banker Realty BK Have a question about this home?

Interested in Purchasing 3541 S Emerson Street #A?

Get an estimate on monthly payments on this property.
$
years
Down Payment
$
%
Interest Rate
%
Tax Rate
%
$
$annually
$monthly
Estimated Monthly Payment
$0.00
Loan Amount
$0.00