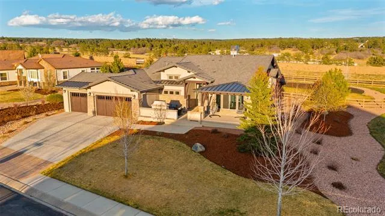
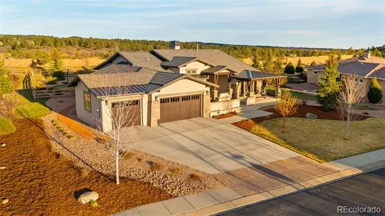
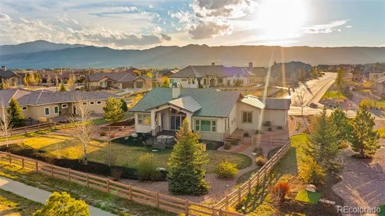
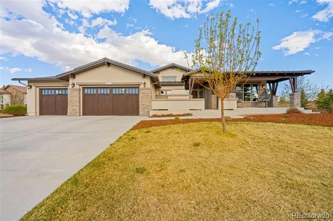
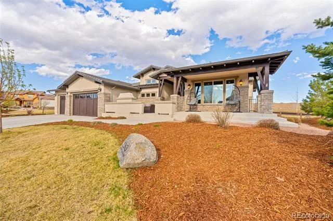
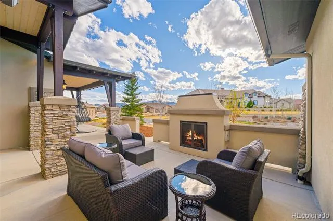
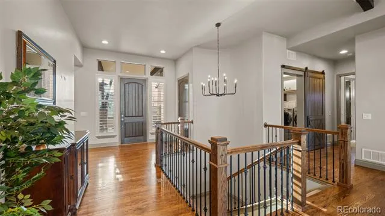
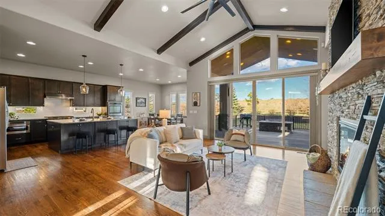
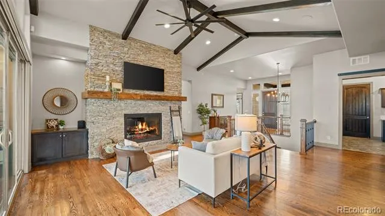
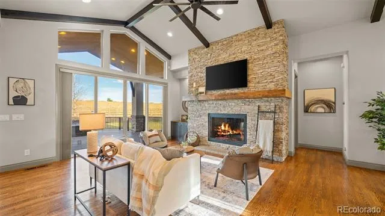
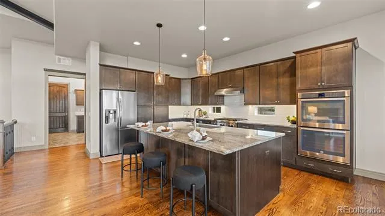
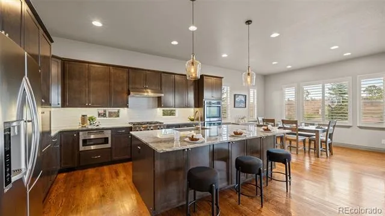
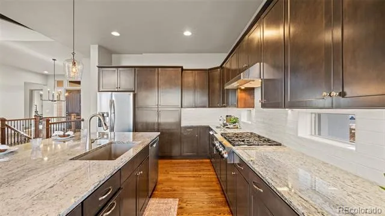
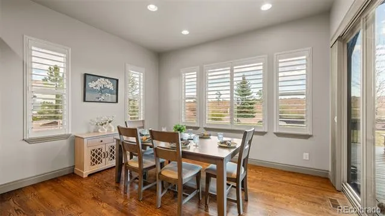
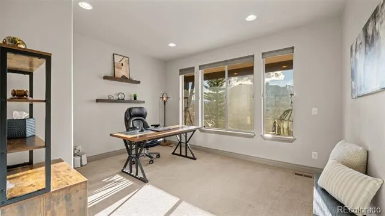
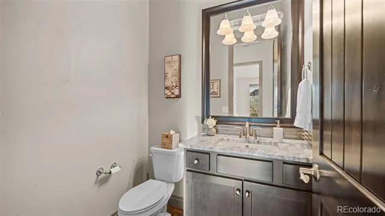
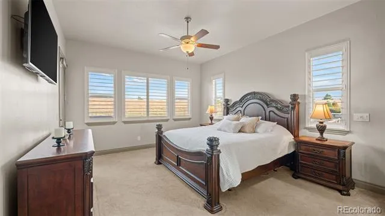
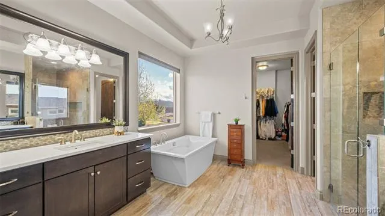
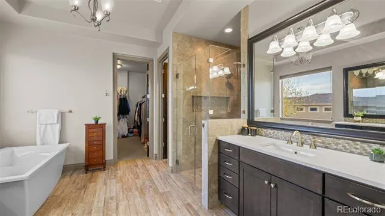
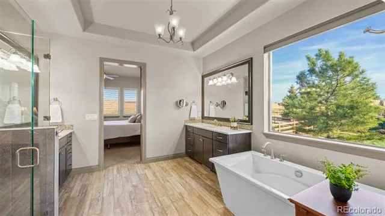
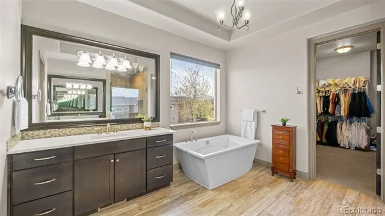
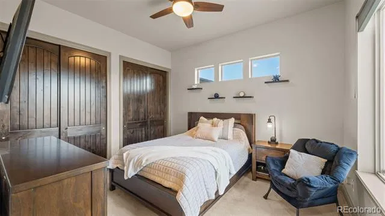
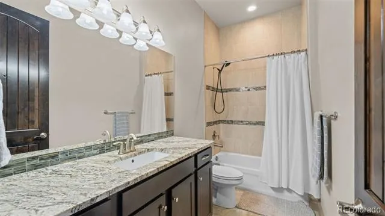
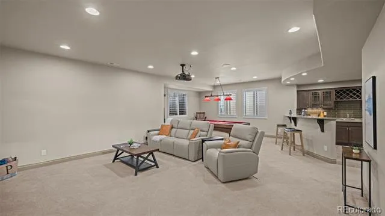
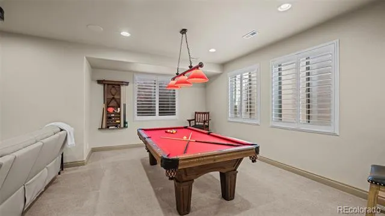
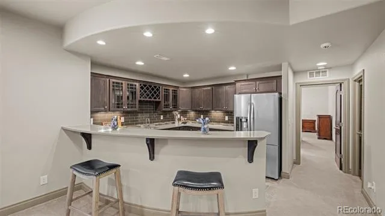
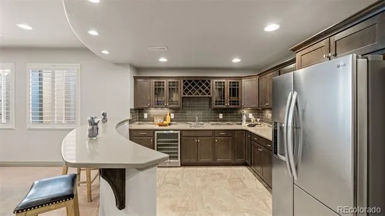
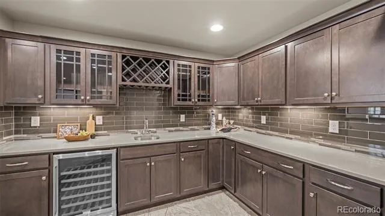
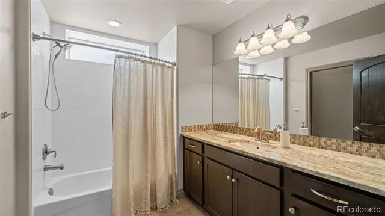
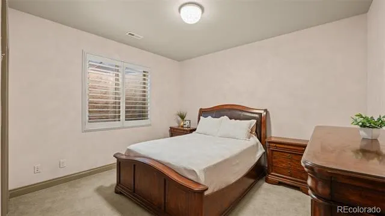
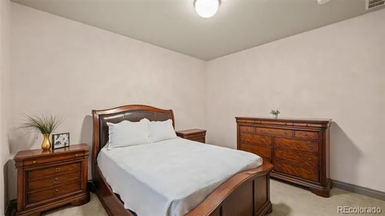
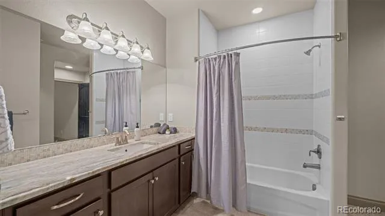
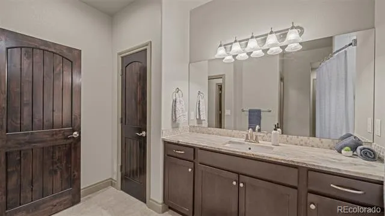
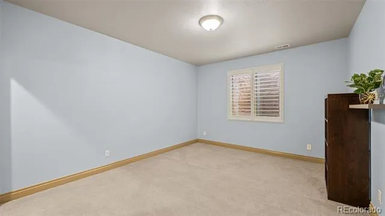
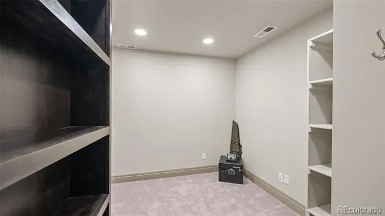
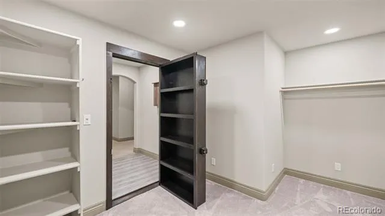
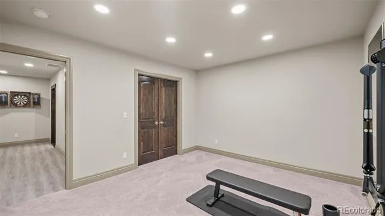
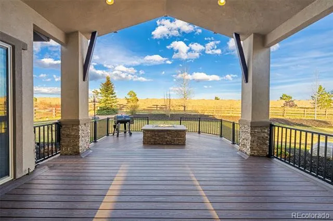
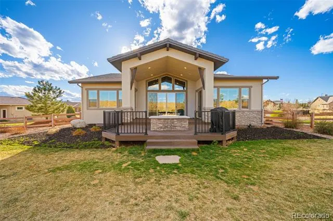
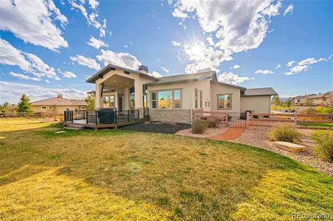
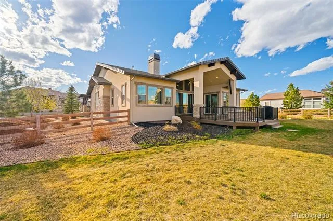
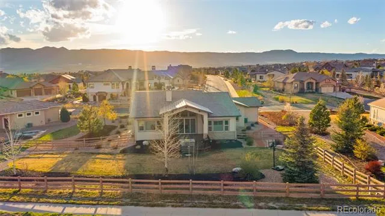
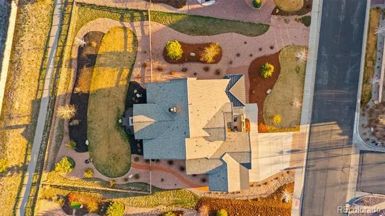
Located in the coveted and gated access Village of Calistoga at Flying Horse, this ranch floor plan offers luxury and convenience with its well thought out design, attention to detail, and exceptional quality of craftsmanship. Built by sought after builder, Saddletree Homes, you are welcomed to a large great room with vaulted ceilings, accented by stunning wooden beams throughout and a floor to ceiling stone fireplace. The expansive and covered back deck conveniently adds space with grand sliders that open up to make it feel like one large space for entertaining and enjoying the half acre lot. The gourmet kitchen features a large island with counter seating, ample storage space, upgraded appliances, and plantation shutters throughout - including the dining area which also has sliders to the deck for even more added natural light throughout the home. The primary suite offers a true spa experience with its 5-piece bath, standing shower with double shower heads, large soaker tub, and the expansive walk-in closet. Main level is complete with an additional bedroom plus en-suite bath, office/bedroom, and large laundry room right off of the 3-car garage with epoxy floors and car charging station. Downstairs the possibilities for entertaining are endless, with a smart home theatre projector system, pool table area, and a wet bar with plenty of bar seating and space to entertain. Two large bedrooms downstairs are equipped with en-suite baths, and an additional bedroom, currently used as a gym, offers a large walk-in closet. Rest assured your prized possessions will be secured in the disguised safe room controlled by smart system. You’ll enjoy all that the flying horse community has to offer, including endless amenities, fine dining, recreational sports, and award-winning school districts. This incredible home awaits you!
Property Details
- Interior
- Smart Lights, Smart Thermostat, Vaulted Ceiling(s), Walk-In Closet(s), Wet Bar
- Fireplaces
- 1
- Cooling
- Central Air
- Heating
- Forced Air, Natural Gas
- Cooling Features
- Central Air
- Bedrooms
- 6
- Bathrooms
- 4.5
- Full Baths
- 4
- Half Baths
- 1
- View
- Mountain(s)
- Lot Features
- Level
- Stories
- 1
- Lot Description
- Level
- Acres
- 0.547
- Square Feet
- 4622
- Lot Size (sqft)
- 23840.0
- Parking Spaces
- 3
- Parking Type
- Garage
- Parking Garage Spaces
- 3
- Property Type
- Purchase
- Basement
- 1
- Basement Description
- Finished, Full
- Basement Finished
- 1
- Year Built
- 2016
- Roof
- Slate
- Sewer Information
- Public Sewer
- Utility Source
- Public
- Utility Features
- Electricity Connected, Natural Gas Connected
- Appliances
- Dishwasher, Disposal, Double Oven, Dryer, Microwave, Refrigerator, Washer
- Subdivision
- Flying Horse
- School District
- Academy 20
- Elementary School
- Discovery Canyon
- Middle School
- Discovery Canyon
- High School
- Discovery Canyon
- County
- El Paso
- Region
- Colorado Springs
- Zoning
- PDZ
- Taxes Annual
- $9,113
- HOA
- 1
- HOA Fees
- 470
Location
Legal
Based on information submitted to the MLS GRID as of 2026-08-29 18:06:40 UTC. All data is obtained from various sources and may not have been verified by broker or MLS GRID. Supplied Open House information is subject to change without notice. All information should be independently reviewed and verified for accuracy. Properties may or may not be listed by the office/agent presenting the information.
Last Updated: Aug 29, 2026 6:06 PM. Source: RECOLORADO
Provided By
Listed by Amy Kunce-Martinez, Amy@TheCuttingEdgeRealtors.com,7
Listing Office: The Cutting Edge
Legal Notice
This publication is designed to provide information with regard to the subject matter covered. It is displayed with the understanding that the publisher and authors are not engaged in rendering real estate, legal, accounting, tax, or other professional services and that the publisher and authors are not offering such advice in this publication. If real estate, legal, or other expert assistance is required, the services of a competent, professional person should be sought.
The information contained in this publication is subject to change without notice. METROLIST, INC., DBA RECOLORADO MAKES NO WARRANTY OF ANY KIND WITH REGARD TO THIS MATERIAL, INCLUDING, BUT NOT LIMITED TO, THE IMPLIED WARRANTIES OF MERCHANTABILITY AND FITNESS FOR A PARTICULAR PURPOSE. METROLIST, INC., DBA RECOLORADO SHALL NOT BE LIABLE FOR ERRORS CONTAINED HEREIN OR FOR ANY DAMAGES IN CONNECTION WITH THE FURNISHING, PERFORMANCE, OR USE OF THIS MATERIAL.
Buyer Agency Compensation
The listing broker’s offer of compensation is made only to participants of the MLS where the listing is filed.