 View All Photos
$2,300,000
Active2000 E 21st Avenue
Denver, CO 80205

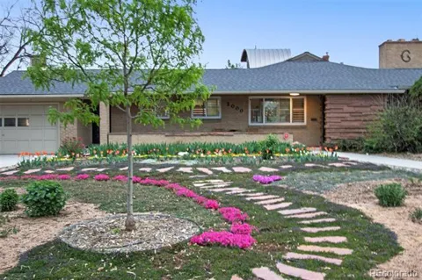
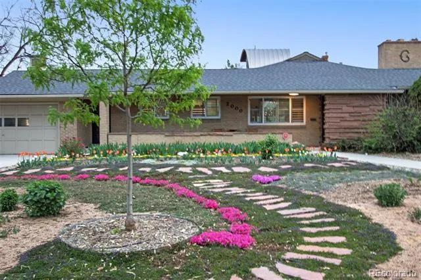
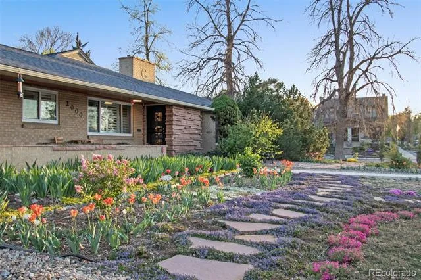
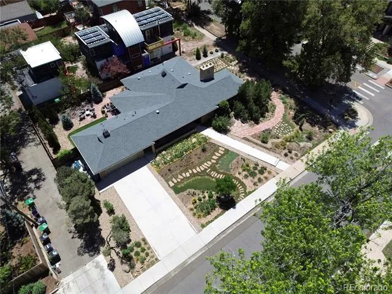
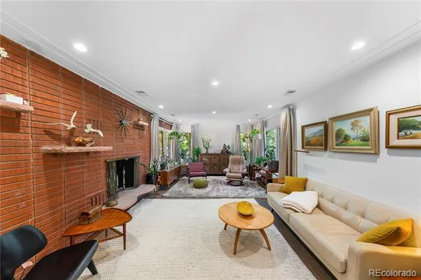
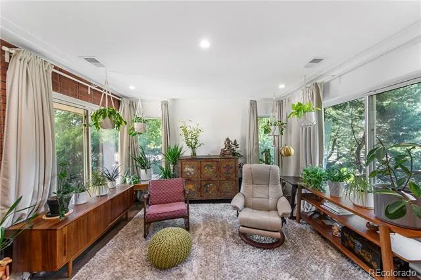
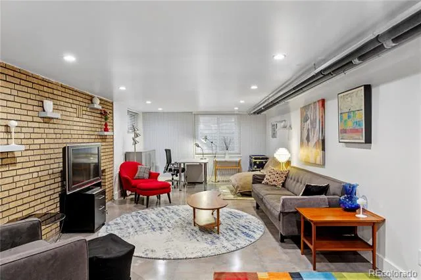
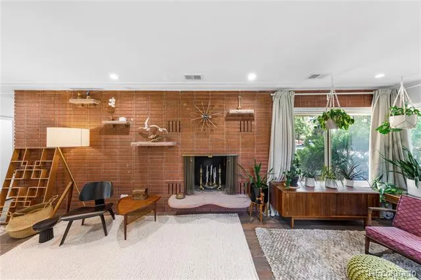
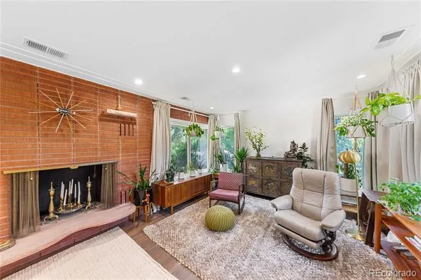
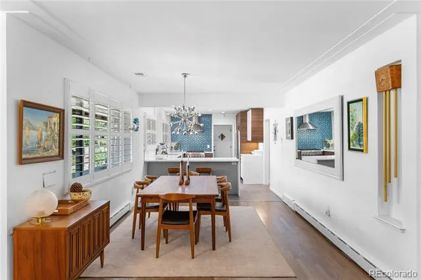
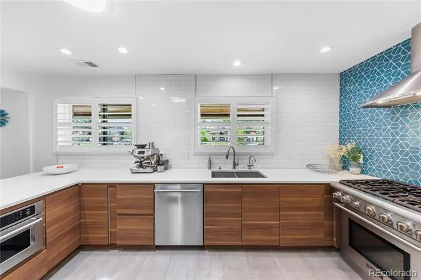
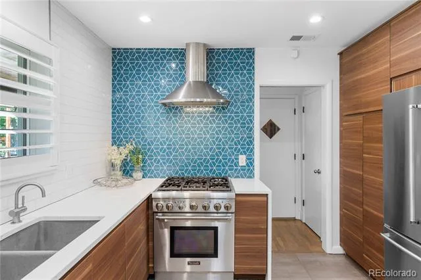
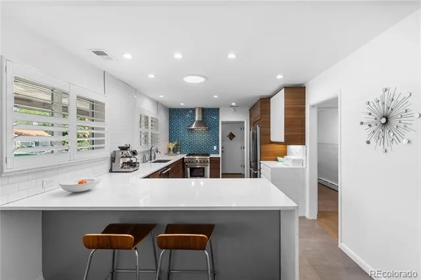
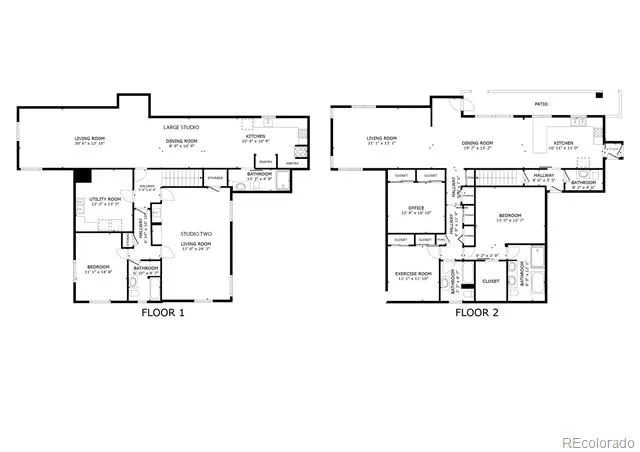
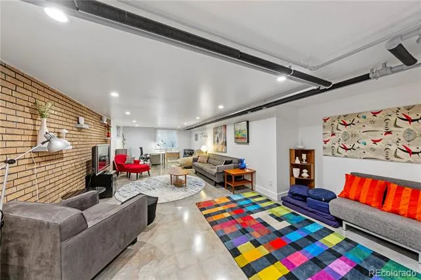
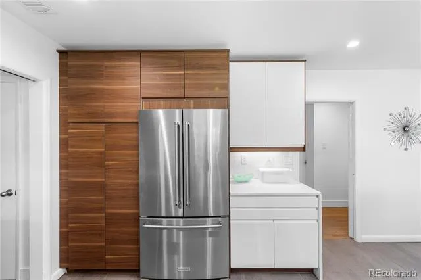
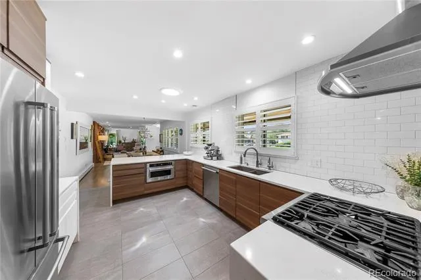
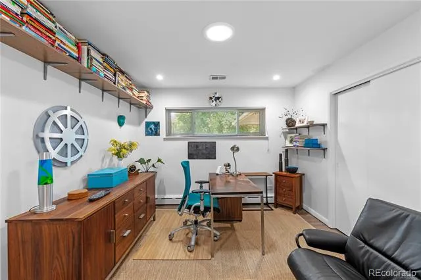
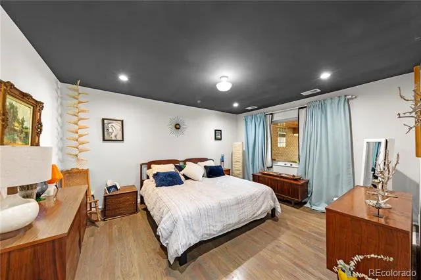
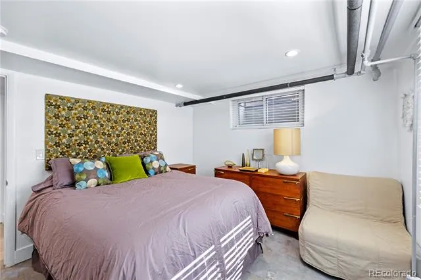
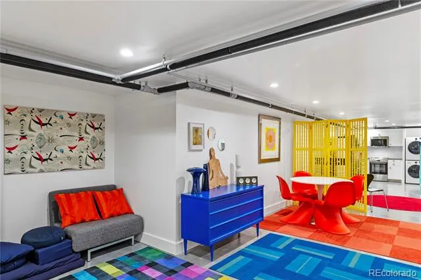
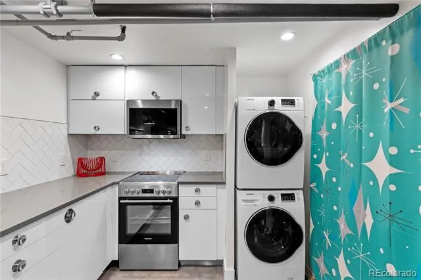
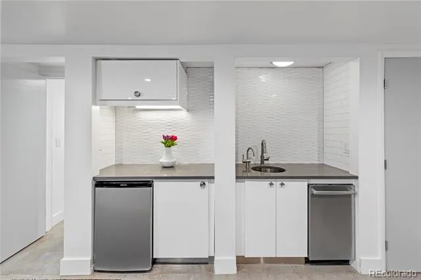
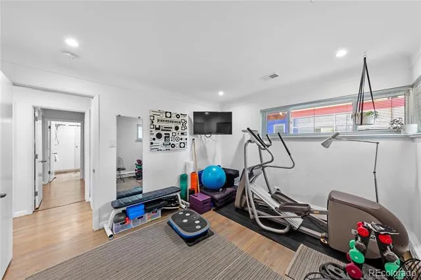
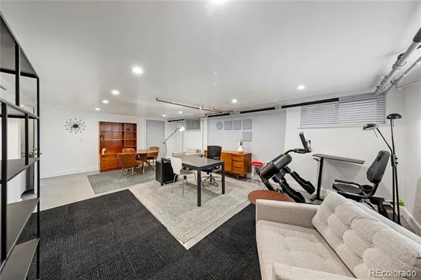
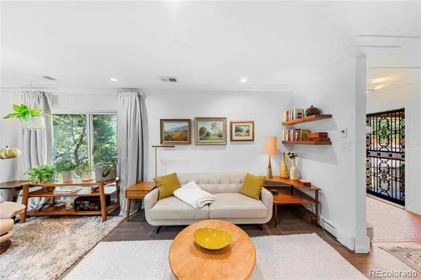
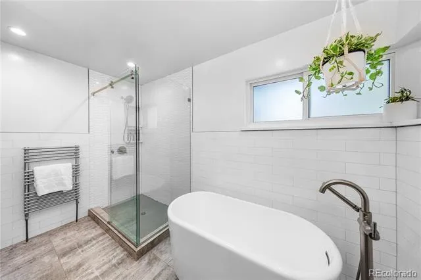
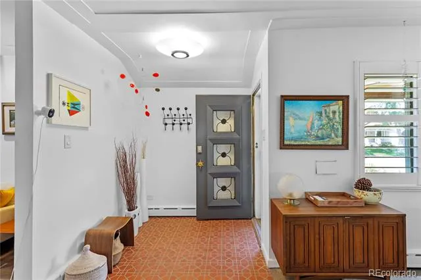
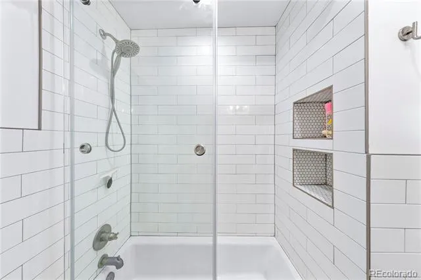
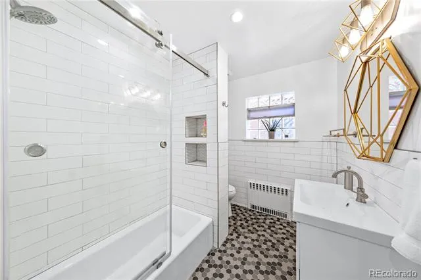
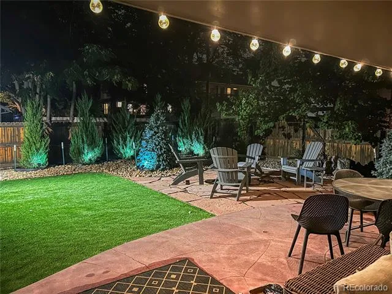
Soon to be featured on HGTV’s “Living the Denver Lifestyle,” this rare Mid-Century Modern residence offering a combo almost impossible to replicate in central Denver: approximately 4k sqft, a 10.5k sqft corner lot, 3 kitchens, 2 laundry areas, multiple distinct living environments, extensive system updates, and a location just 2 blocks from City Park. Built in 1953 and thoughtfully reimagined for modern living, the home preserves its Mid-Century character while delivering exceptional flexibility. The main level offers true single-floor living with 3 bedrooms. Spacious primary suite has a spa-inspired bath and walk-in closet. The kitchen is designed for serious cooking and entertaining, with premium appliances and easy connection to living and dining spaces. The lower level dramatically expands the possibilities. An approximately 900 sqft living suite includes its own kitchen, bath, and laundry, while additional flexible areas can serve extended family, guests, caregivers, home offices or private living quarters. Few homes offer this level of multigenerational functionality while still feeling like one cohesive residence. Major systems have been extensively updated, including plumbing, electrical, insulation, heating, and cooling. Outside, the oversized corner lot is equally distinctive. Mature xeriscaping creates a lower-maintenance landscape suited to Colorado’s climate, while the private backyard includes covered seating, a gas fire feature, fountain, and generous space for outdoor dining and entertaining. The value is in the combination: authentic Mid-Century design, substantial square footage, single-level primary living, multiple living environments, a large lot, mature landscaping, modernized systems, and immediate access to City Park. Just moments from dining, recreation, culture, and central Denver, this is a home for the buyer who values design, flexibility, sustainability, and a property with no obvious substitute.
Property Details
- Interior
- Breakfast Nook, Built-in Features, Smoke Free, Tile Counters, Utility Sink
- Fireplaces
- 2
- Cooling
- Central Air, Other
- Heating
- Hot Water, Natural Gas
- Cooling Features
- Central Air, Other
- Bedrooms
- 5
- Bathrooms
- 2.5
- Full Baths
- 2
- Half Baths
- 1
- Lot Features
- Corner Lot, Irrigated, Landscaped, Level, Sprinklers In Front, Sprinklers In Rear
- Stories
- 1
- Lot Description
- Corner Lot, Irrigated, Landscaped, Level, Sprinklers In Front, Sprinklers In Rear
- Exterior Features
- Dog Run, Garden, Private Yard, Smart Irrigation
- Exterior Materials
- Dog Run, Garden, Private Yard, Smart Irrigation
- Acres
- 0.241
- Square Feet
- 3504
- Lot Size (sqft)
- 10500.0
- Parking Spaces
- 2
- Parking Type
- Garage
- Parking Garage Spaces
- 2
- Property Type
- Purchase
- Style
- Mid-Century Modern
- Basement
- 1
- Basement Description
- Finished, Full, Interior Entry
- Basement Finished
- 1
- Year Built
- 1953
- Roof
- Composition
- Sewer Information
- Public Sewer
- Utility Source
- Public
- Utility Features
- Cable Available, Electricity Available
- Appliances
- Dishwasher, Disposal, Dryer, Oven, Refrigerator, Washer
- Subdivision
- City Park West
- School District
- Denver 1
- Elementary School
- Cole Arts And Science Academy
- Middle School
- McAuliffe International
- High School
- East
- County
- DENVER
- Region
- Denver
- Zoning
- U-TU-B
- Taxes Annual
- $7,469
- MLS #
- 8398506
Location
Legal
Based on information submitted to the MLS GRID as of 2026-10-02 16:53:13 UTC. All data is obtained from various sources and may not have been verified by broker or MLS GRID. Supplied Open House information is subject to change without notice. All information should be independently reviewed and verified for accuracy. Properties may or may not be listed by the office/agent presenting the information.
Last Updated: Oct 2, 2026 4:53 PM. Source: RECOLORADO
Listing Broker: Compass - Denver; Rick Janson; (303) 589-2320; RickJansonDenver@gmail.com
Legal Notice
This publication is designed to provide information with regard to the subject matter covered. It is displayed with the understanding that the publisher and authors are not engaged in rendering real estate, legal, accounting, tax, or other professional services and that the publisher and authors are not offering such advice in this publication. If real estate, legal, or other expert assistance is required, the services of a competent, professional person should be sought.
The information contained in this publication is subject to change without notice. METROLIST, INC., DBA RECOLORADO MAKES NO WARRANTY OF ANY KIND WITH REGARD TO THIS MATERIAL, INCLUDING, BUT NOT LIMITED TO, THE IMPLIED WARRANTIES OF MERCHANTABILITY AND FITNESS FOR A PARTICULAR PURPOSE. METROLIST, INC., DBA RECOLORADO SHALL NOT BE LIABLE FOR ERRORS CONTAINED HEREIN OR FOR ANY DAMAGES IN CONNECTION WITH THE FURNISHING, PERFORMANCE, OR USE OF THIS MATERIAL.
Buyer Agency Compensation
The listing broker’s offer of compensation is made only to participants of the MLS where the listing is filed.
Interested in Purchasing 2000 E 21st Avenue?
Get an estimate on monthly payments on this property.
Nearby Listings in 78704
No listings found