 View All Photos
$784,999
Active Under Contract1990 Treetop Drive
Castle Rock, CO 80109

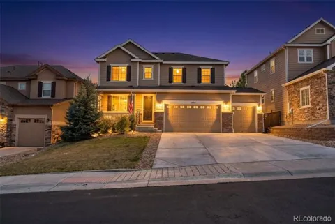
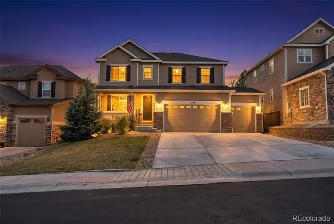
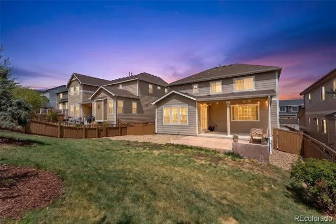
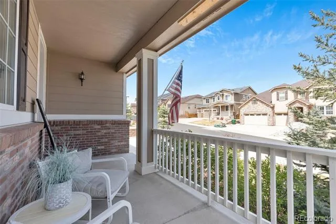
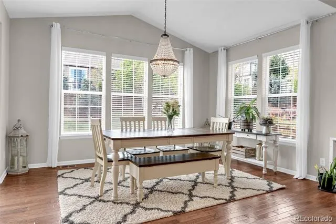
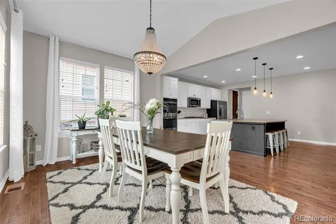
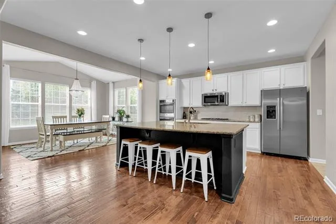
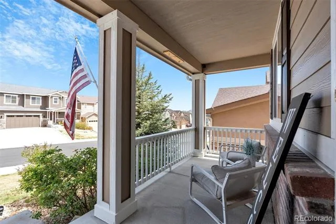
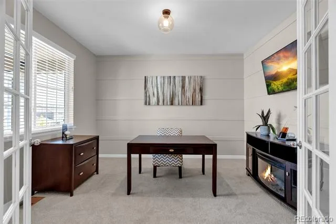
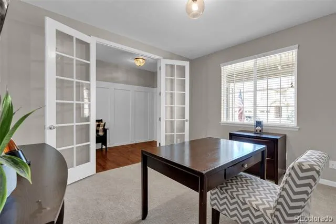
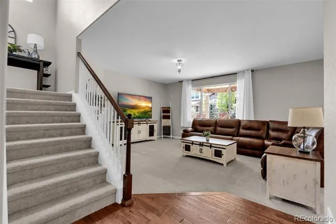
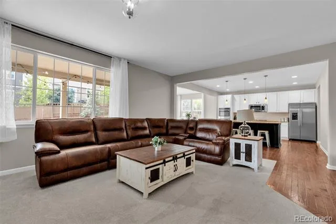
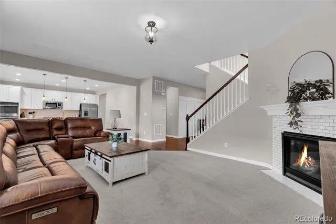
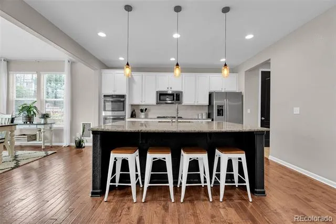
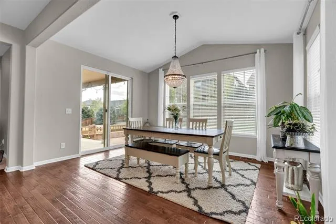
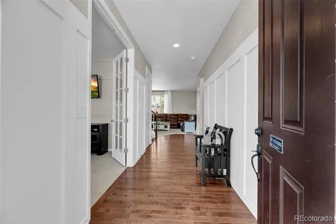
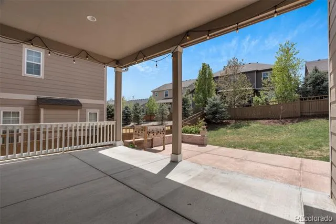
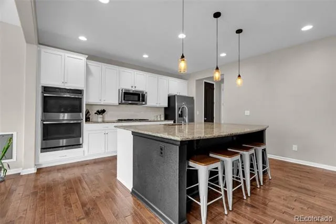
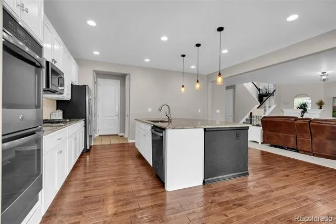
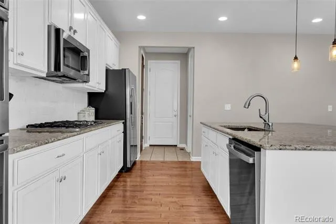
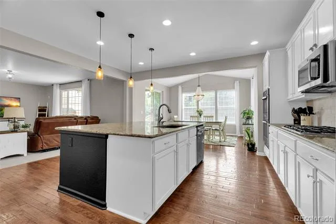
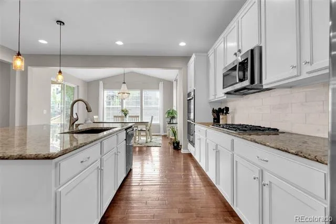
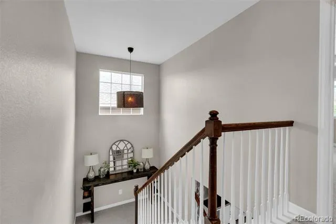
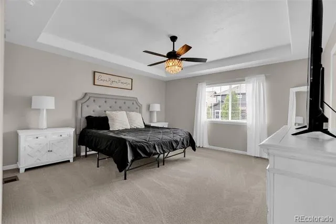
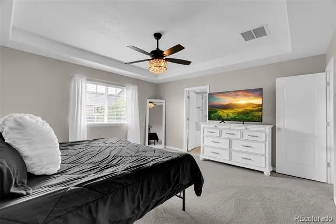
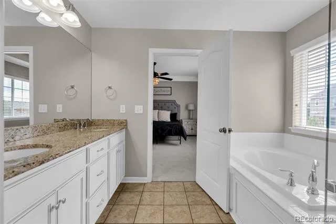
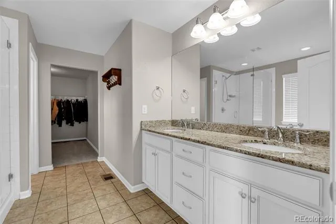
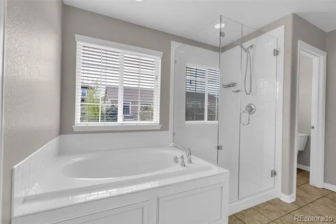
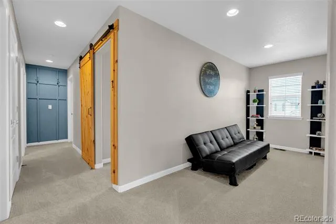
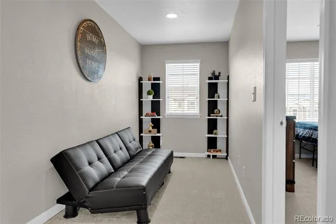
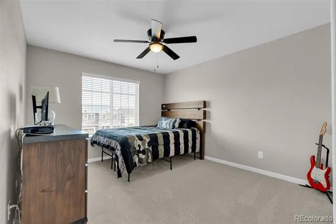
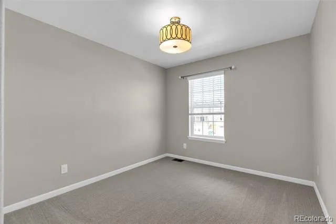
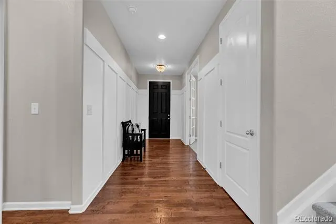
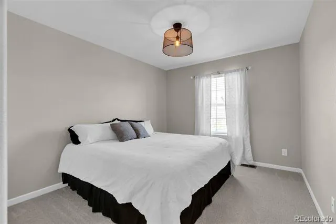
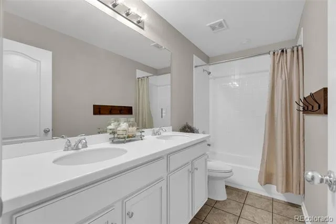
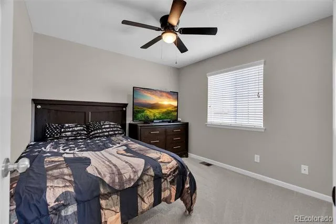
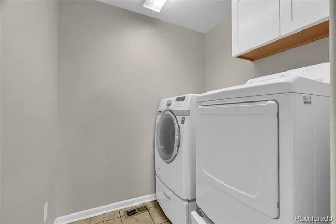
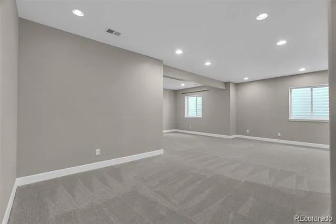
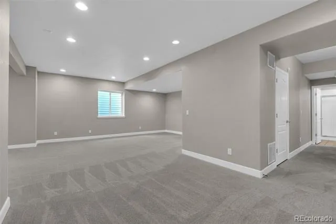
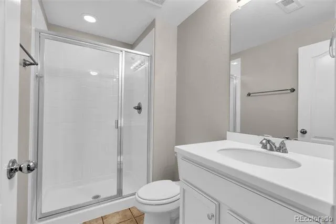
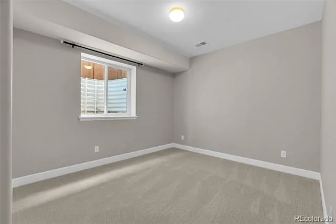
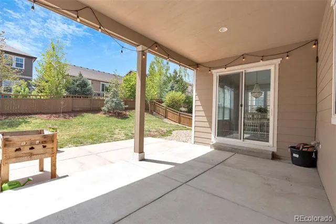
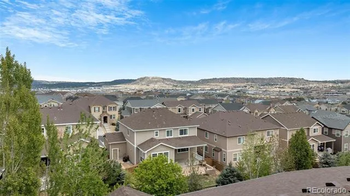
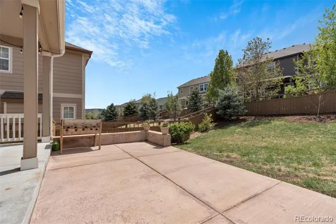
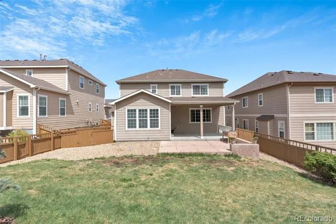
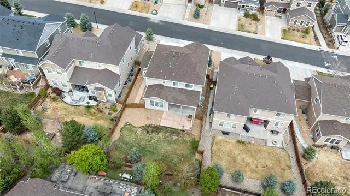
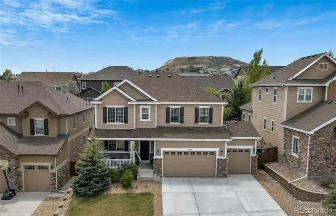
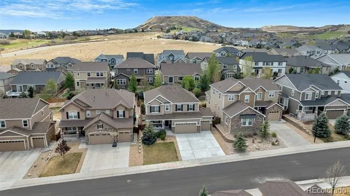
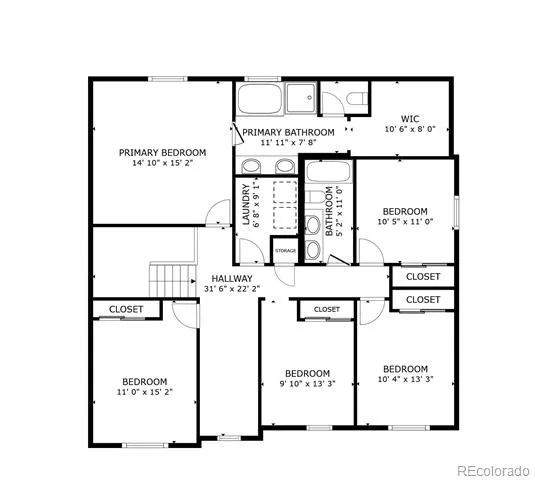
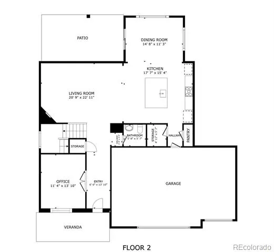
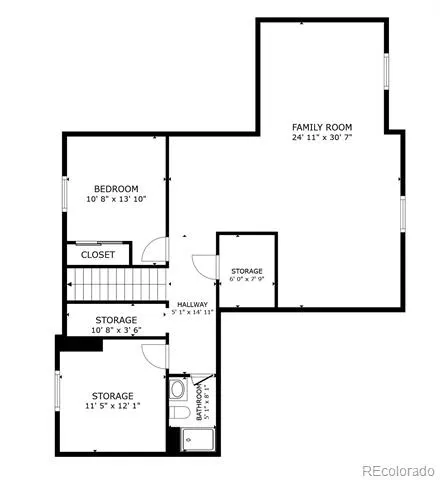
VA assumable mortgage @ 2.75% for VA buyers! Back on market! Buyer couldn't sell their home! Welcome Home to The Meadows — Castle Rock's Most Sought-After Neighborhood! This stunning, move-in-ready Hemingway model by Richmond Homes checks every box. Offering approximately 3,981 finished square feet, this well-maintained 2-story home features 5 or 6 bedrooms, 4 bathrooms, a main-level private office, and an upgraded sunroom — all in one of Castle Rock's most popular communities. The bright and airy main level showcases gorgeous hand-scraped engineered wood floors, fresh interior paint, and upgraded Pottery Barn lighting throughout. The chef's kitchen is the true heart of the home — complete with a massive center island, double ovens, gas cooktop, slab granite countertops, stainless steel appliances, and a large walk-in pantry. The open concept layout makes everyday living and entertaining effortless. Upstairs you'll find the spacious primary suite with a five-piece en suite and large walk-in closet, three additional bedrooms, a flexible loft perfect for a homework station or second office, and a convenient upper-level laundry room. The builder-finished lower level delivers a huge recreation and entertainment room prewired for surround sound, a conforming bedroom, & a 3/4 bathroom — plus generous unfinished storage space. Step outside to your upgraded covered patio with a step-down extension and built-in seating — perfect for Colorado's beautiful evenings. The fully fenced backyard includes a dog run and plenty of room to relax and play. The Meadows lifestyle includes access to two community pools (Taft House & The Grange), Deputy Zack S. Parrish III Memorial Park, Phillip S. Miller Park, the MAC Center, and more. Just min from Red Hawk Ridge Golf Course, Castle Rock Adventist Hospital, I-25, Santa Fe Drive, The Outlets at Castle Rock, & the charming shops & restaurants of Downtown Castle Rock. View more photos and video here https://sites.listvt.com/1990treetopdrive
Property Details
- Interior
- Built-in Features, Five Piece Bath, Granite Counters, High Speed Internet, Kitchen Island, Open Floorplan, Pantry, Primary Suite
- Fireplaces
- 1
- Cooling
- Central Air
- Heating
- Forced Air, Natural Gas
- Cooling Features
- Central Air
- Bedrooms
- 6
- Bathrooms
- 3.25
- Full Baths
- 2
- Half Baths
- 1
- 3/4 Baths
- 1
- Lot Features
- Irrigated, Landscaped, Level, Near Public Transit, Sprinklers In Front, Sprinklers In Rear
- Stories
- 2
- Lot Description
- Irrigated, Landscaped, Level, Near Public Transit, Sprinklers In Front, Sprinklers In Rear
- Exterior Features
- Dog Run, Lighting, Private Yard, Rain Gutters, Smart Irrigation
- Exterior Materials
- Dog Run, Lighting, Private Yard, Rain Gutters, Smart Irrigation
- Pool Shared
- 1
- Acres
- 0.0
- Square Feet
- 3981
- Lot Size (sqft)
- 0.19
- Parking Features
- Concrete, Exterior Access Door, Storage
- Parking Spaces
- 3
- Parking Type
- Garage
- Parking Garage Spaces
- 3
- Property Type
- Purchase
- Style
- Traditional
- Basement
- 1
- Basement Description
- Finished, Full, Sump Pump
- Basement Finished
- 1
- Year Built
- 2016
- Foundation
- Concrete Perimeter, Slab
- Roof
- Composition
- Sewer Information
- Public Sewer
- Utility Source
- Public
- Utility Features
- Cable Available, Electricity Connected, Internet Access (Wired), Natural Gas Connected
- Appliances
- Convection Oven, Cooktop, Dishwasher, Disposal, Double Oven, Gas Water Heater, Microwave, Refrigerator, Self Cleaning Oven, Sump
- Subdivision
- The Meadows
- School District
- Douglas RE-1
- Elementary School
- Meadow View
- Middle School
- Castle Rock
- High School
- Castle View
- County
- Douglas
- Region
- Castle Rock
- Zoning
- RES
- Taxes Annual
- $6,001
- HOA
- 1
- HOA Fees
- 272
- MLS #
- 6040557
Location
Legal
Based on information submitted to the MLS GRID as of 2026-10-02 16:53:13 UTC. All data is obtained from various sources and may not have been verified by broker or MLS GRID. Supplied Open House information is subject to change without notice. All information should be independently reviewed and verified for accuracy. Properties may or may not be listed by the office/agent presenting the information.
Last Updated: Oct 2, 2026 4:53 PM. Source: RECOLORADO
Listing Broker: RE/MAX Alliance; Elizabeth Owens; (720) 988-4058; eowens@remax.net
Legal Notice
This publication is designed to provide information with regard to the subject matter covered. It is displayed with the understanding that the publisher and authors are not engaged in rendering real estate, legal, accounting, tax, or other professional services and that the publisher and authors are not offering such advice in this publication. If real estate, legal, or other expert assistance is required, the services of a competent, professional person should be sought.
The information contained in this publication is subject to change without notice. METROLIST, INC., DBA RECOLORADO MAKES NO WARRANTY OF ANY KIND WITH REGARD TO THIS MATERIAL, INCLUDING, BUT NOT LIMITED TO, THE IMPLIED WARRANTIES OF MERCHANTABILITY AND FITNESS FOR A PARTICULAR PURPOSE. METROLIST, INC., DBA RECOLORADO SHALL NOT BE LIABLE FOR ERRORS CONTAINED HEREIN OR FOR ANY DAMAGES IN CONNECTION WITH THE FURNISHING, PERFORMANCE, OR USE OF THIS MATERIAL.
Buyer Agency Compensation
The listing broker’s offer of compensation is made only to participants of the MLS where the listing is filed.
Interested in Purchasing 1990 Treetop Drive?
Get an estimate on monthly payments on this property.
Nearby Listings in 78704
No listings found