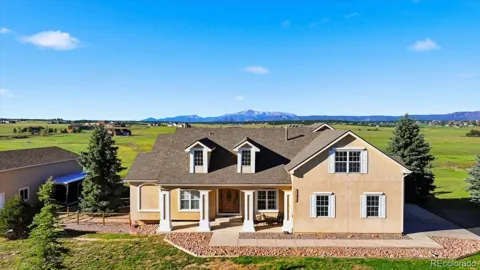
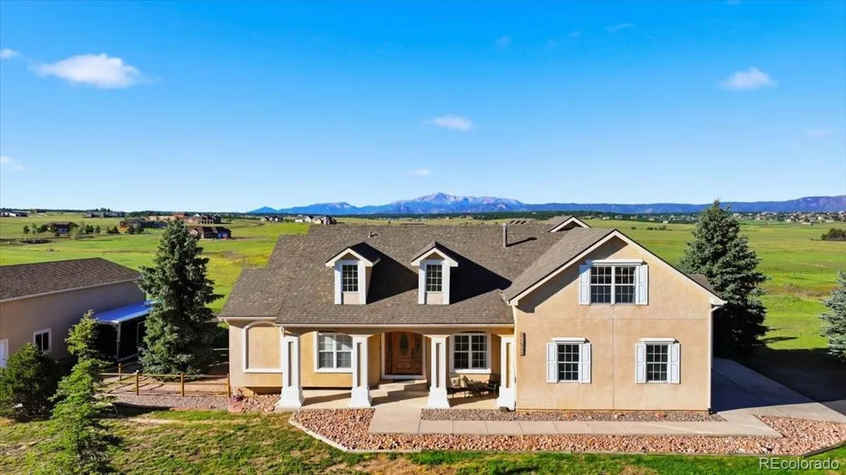
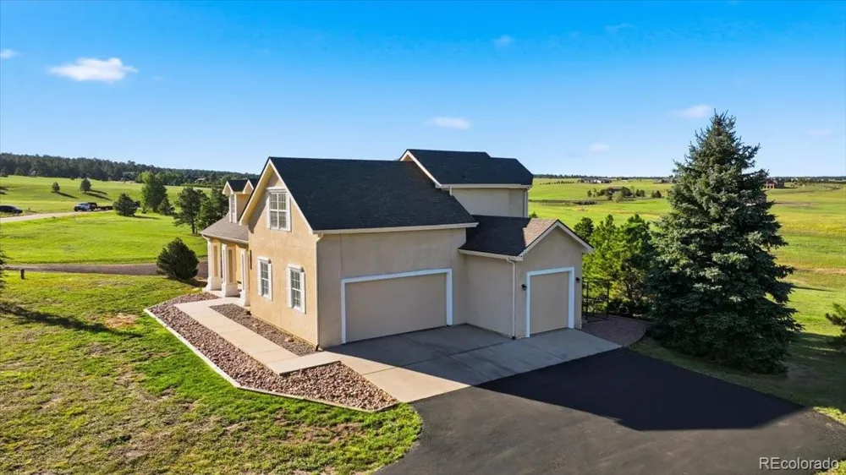
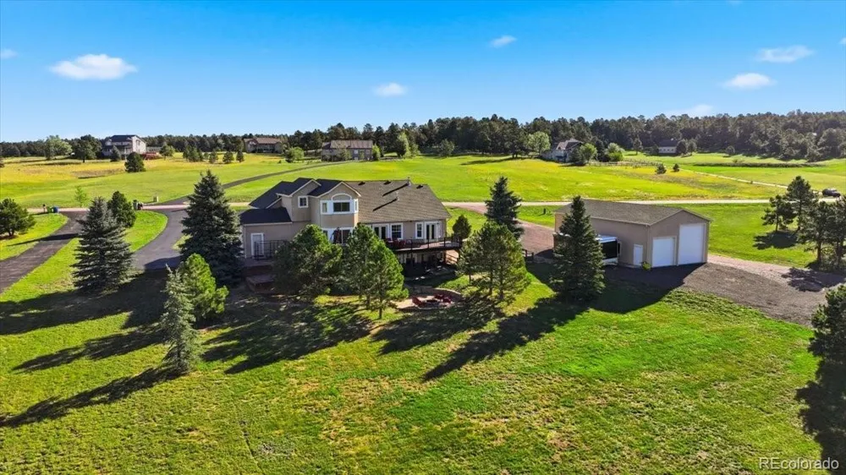
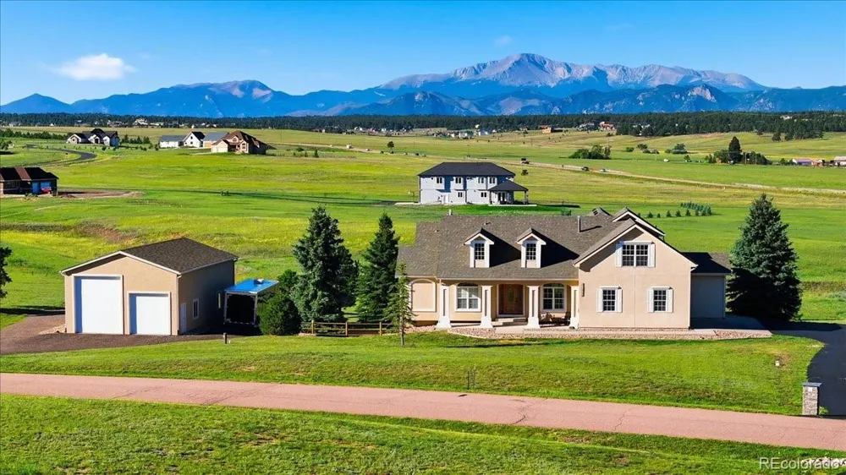
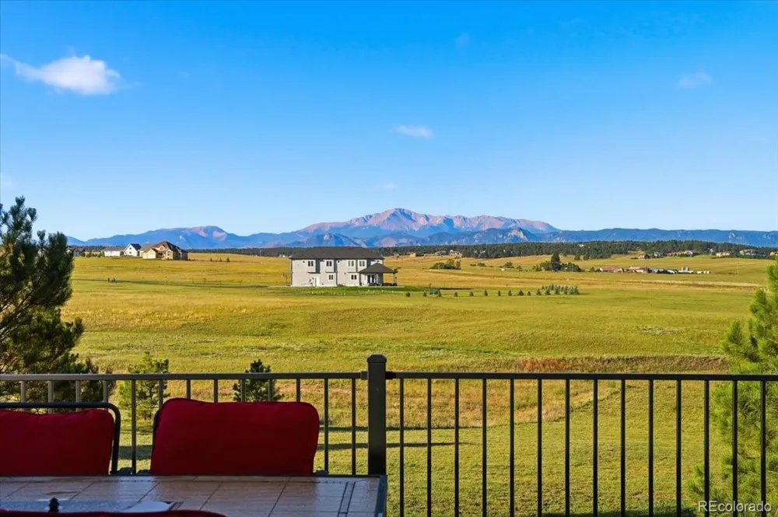
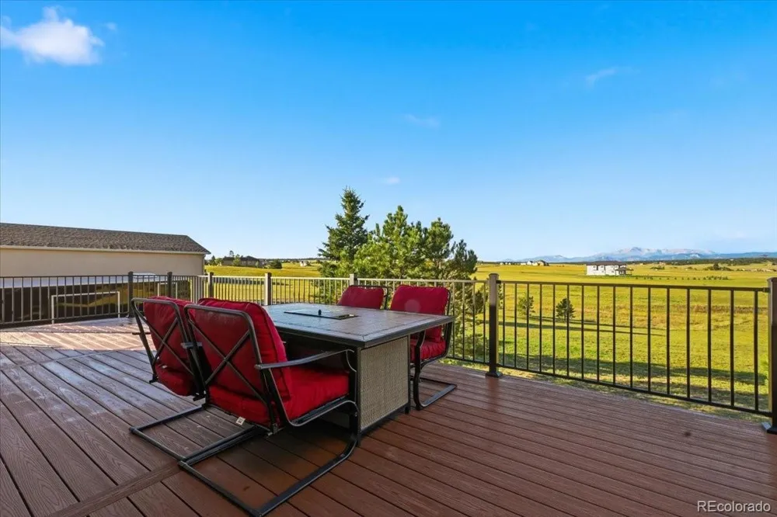
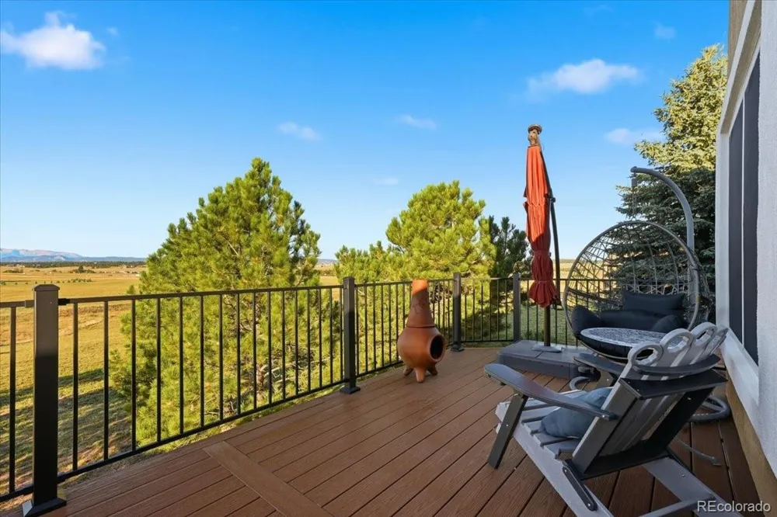
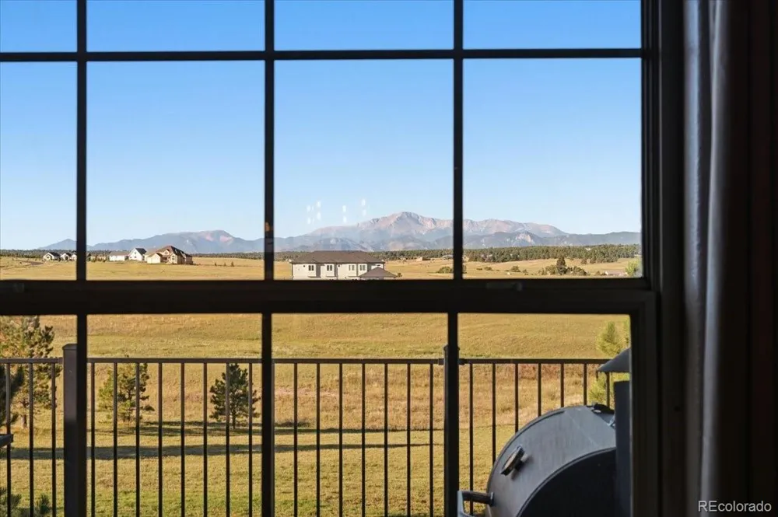
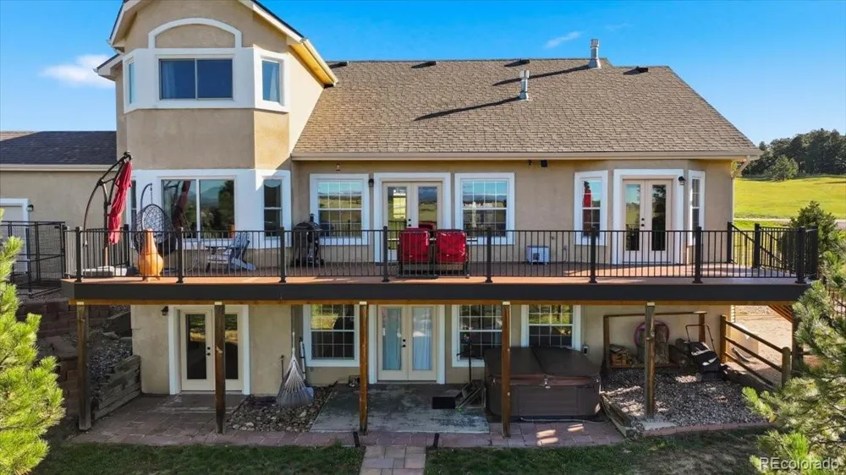
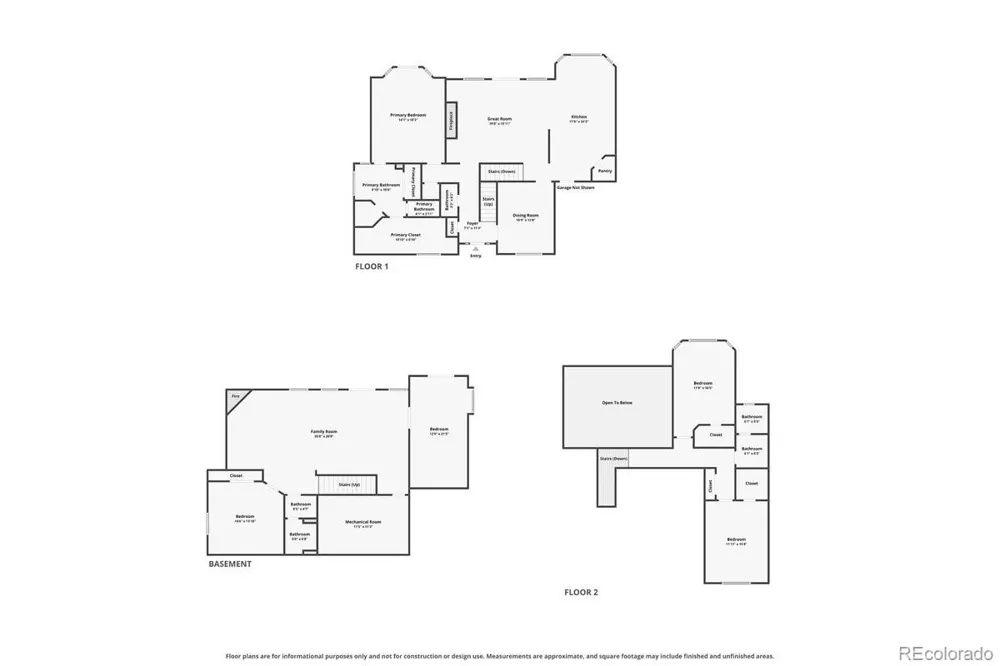
Set on five scenic acres with gorgeous mountain and Pikes Peak views from every level, this beautifully updated 4-bedroom, 4-bath home offers exceptional living space and an extraordinary nine-car garage setup.
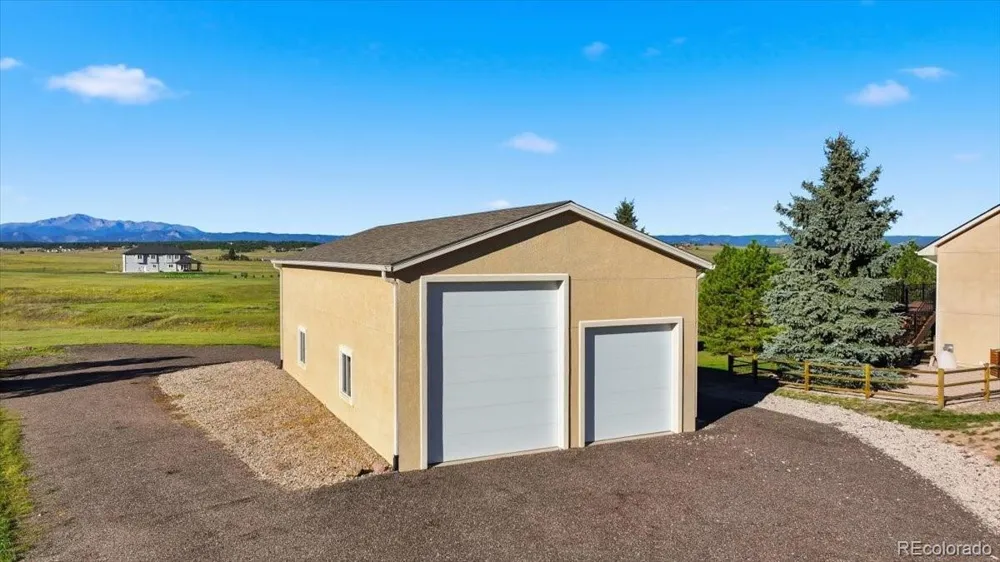
Beyond the three-car attached garage, the six-car detached garage and shop is designed for serious vehicle, RV, or workshop needs. Features include convenient drive-through access, RV parking, 100-amp electrical service, 220-volt outlets, both 30- and 50-amp hookups, a dump station, drains, and impressive 15-foot and 10-foot garage doors.
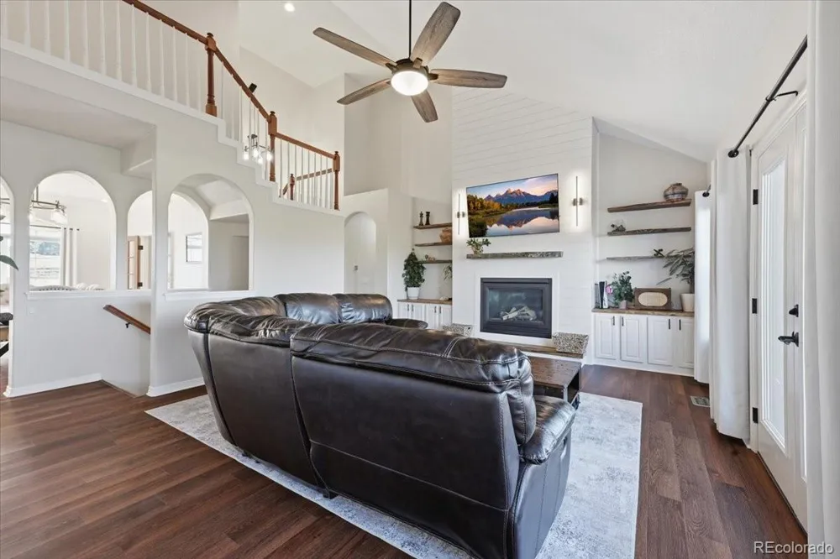
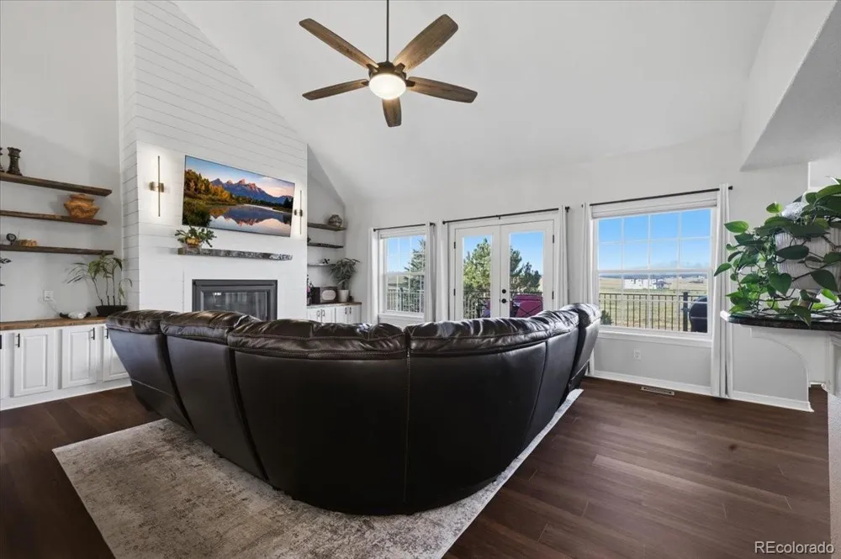
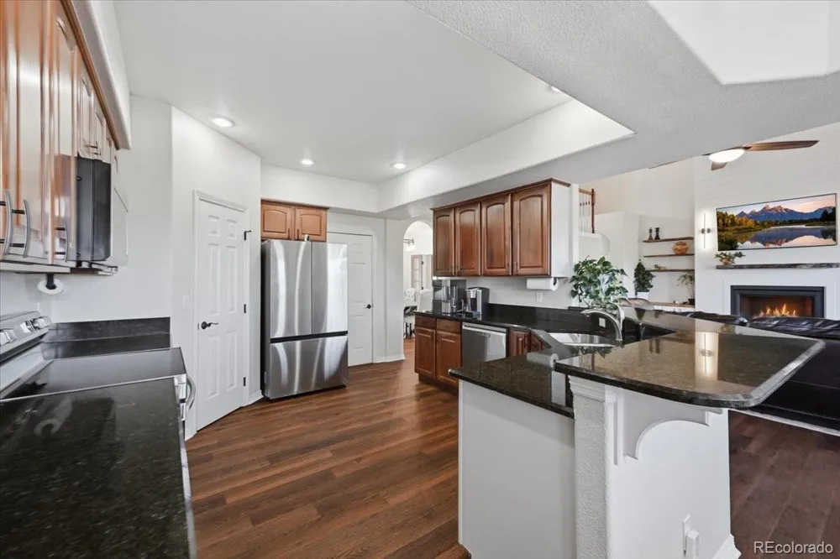
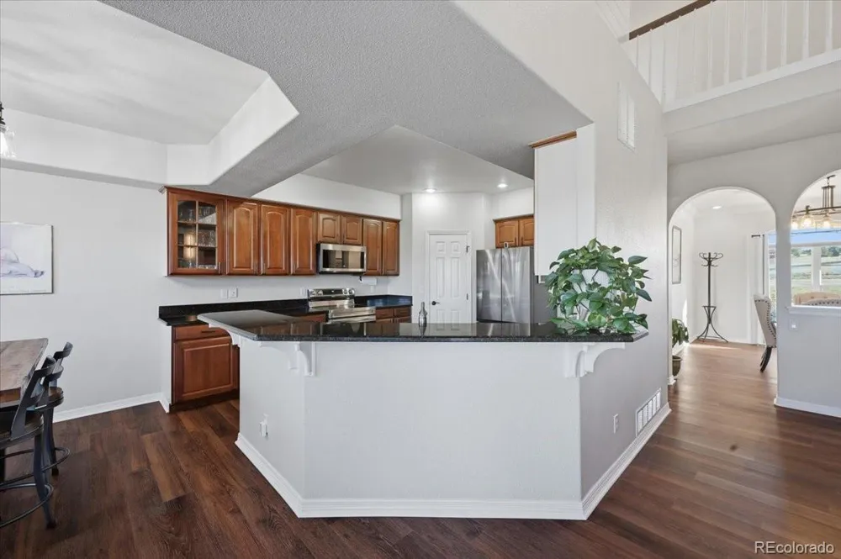
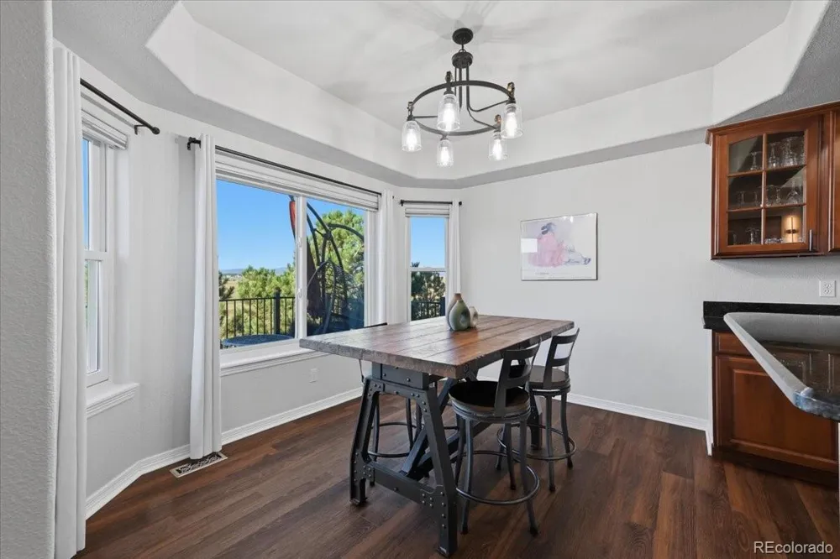
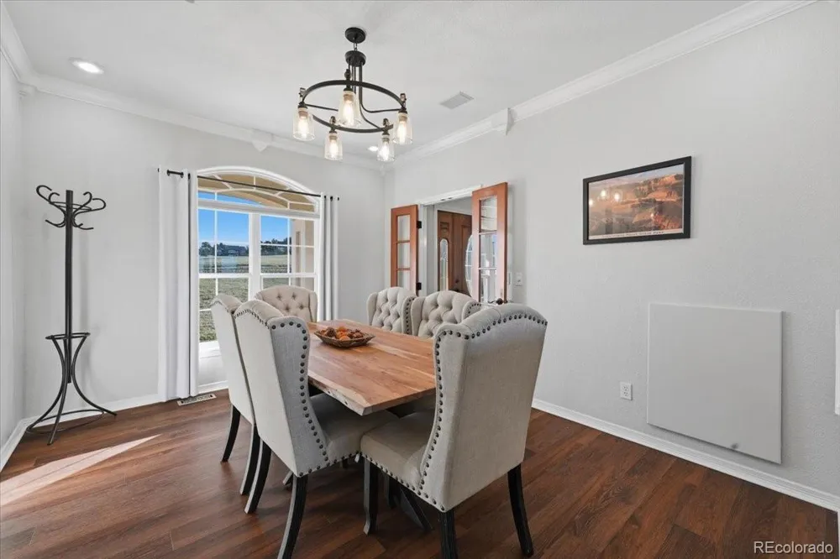
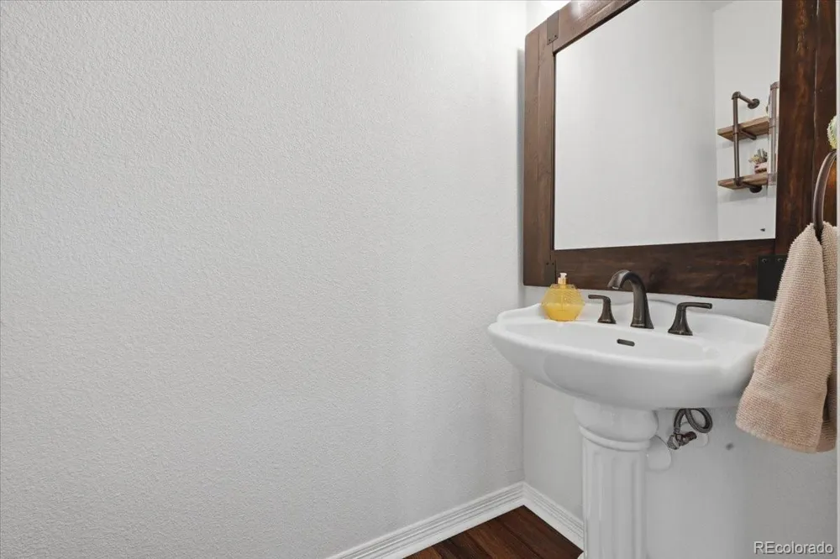
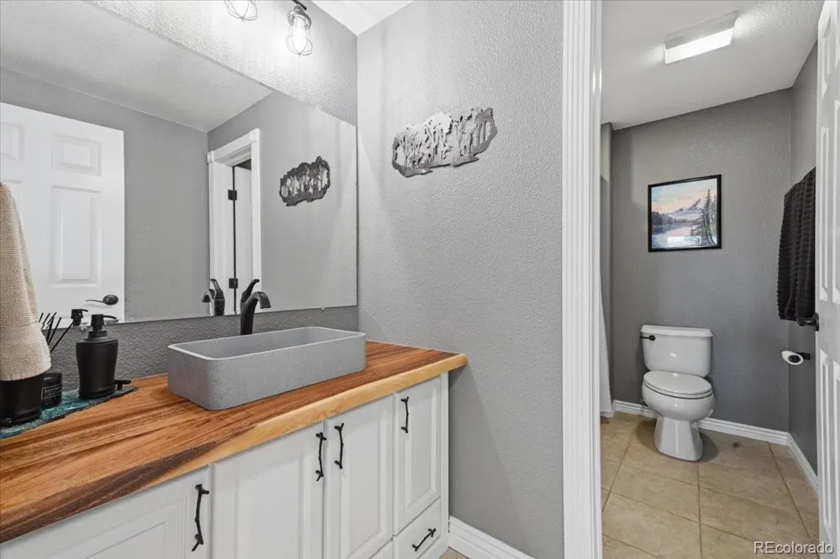
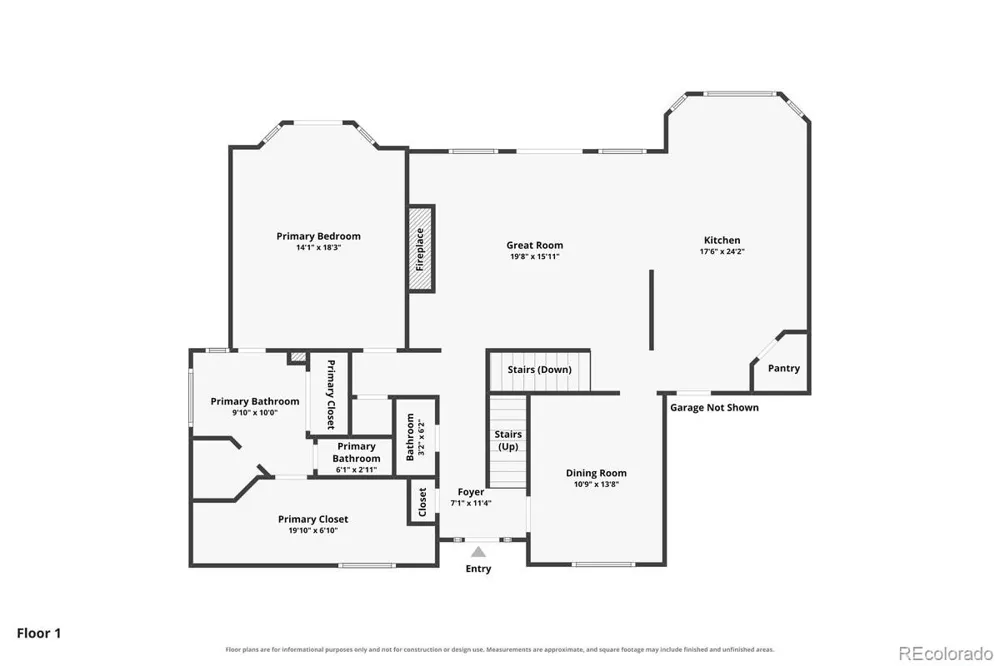
Inside, the main-level family room welcomes you with vaulted ceilings, custom built-ins, and one of the home’s three gas fireplaces. The eat-in kitchen features a walk-in pantry and opens directly to the deck, creating an ideal setting for enjoying the spectacular Colorado scenery. A formal dining room and powder room complete the main living areas.
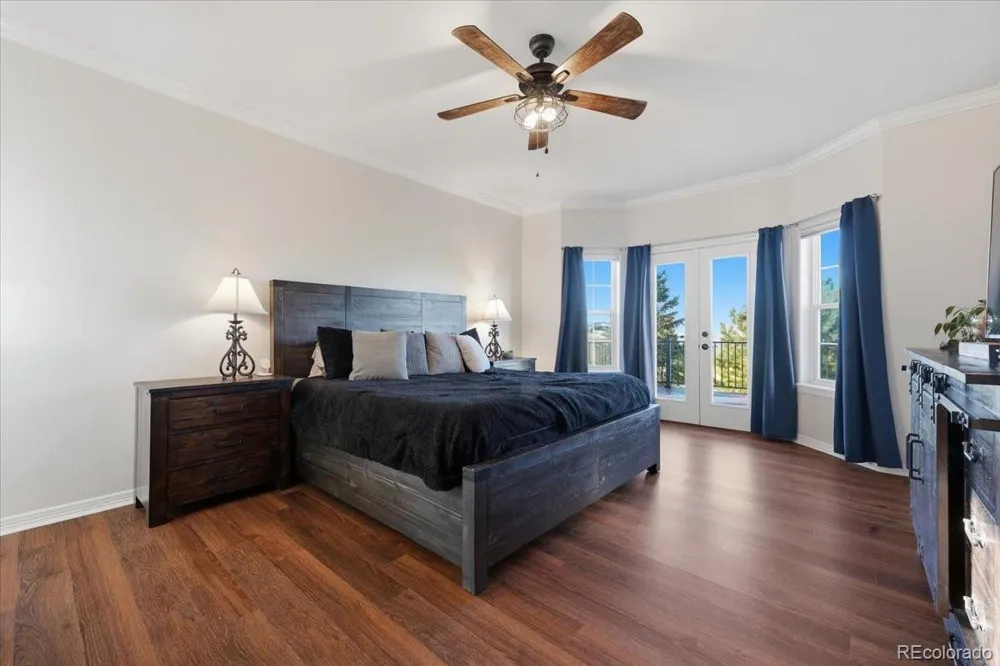
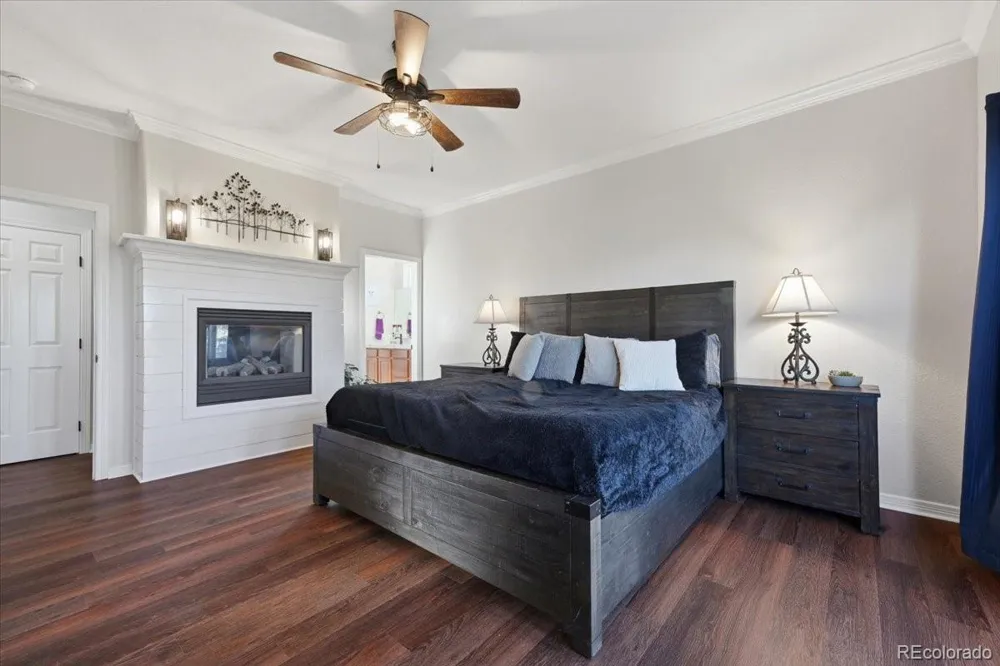
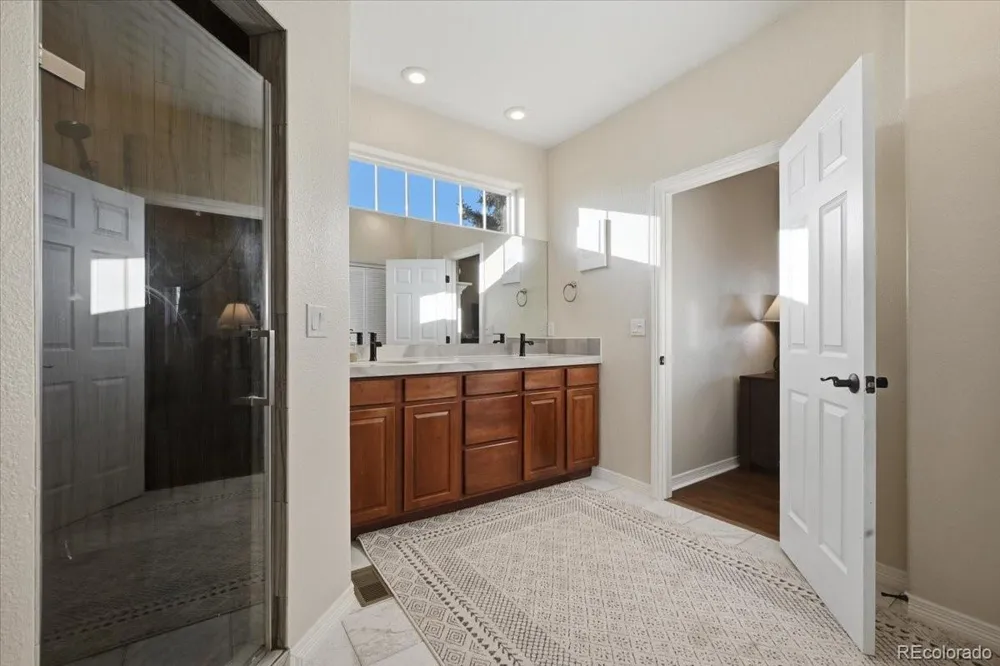
The main-level primary suite is a private retreat with its own gas fireplace, a spacious walk-in closet, and the convenience of a washer and dryer within the primary bathroom.
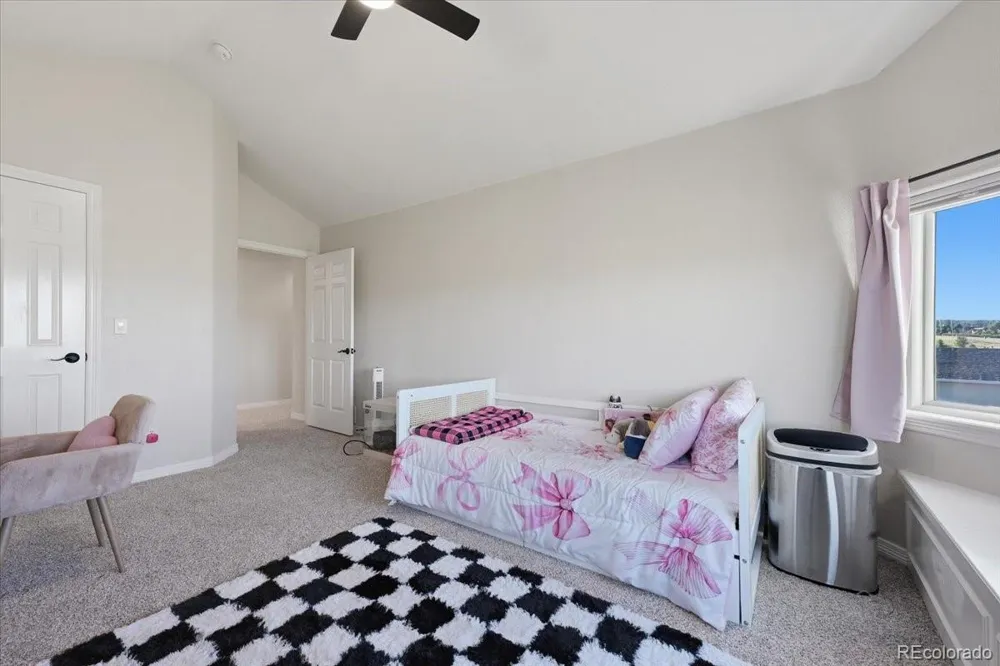
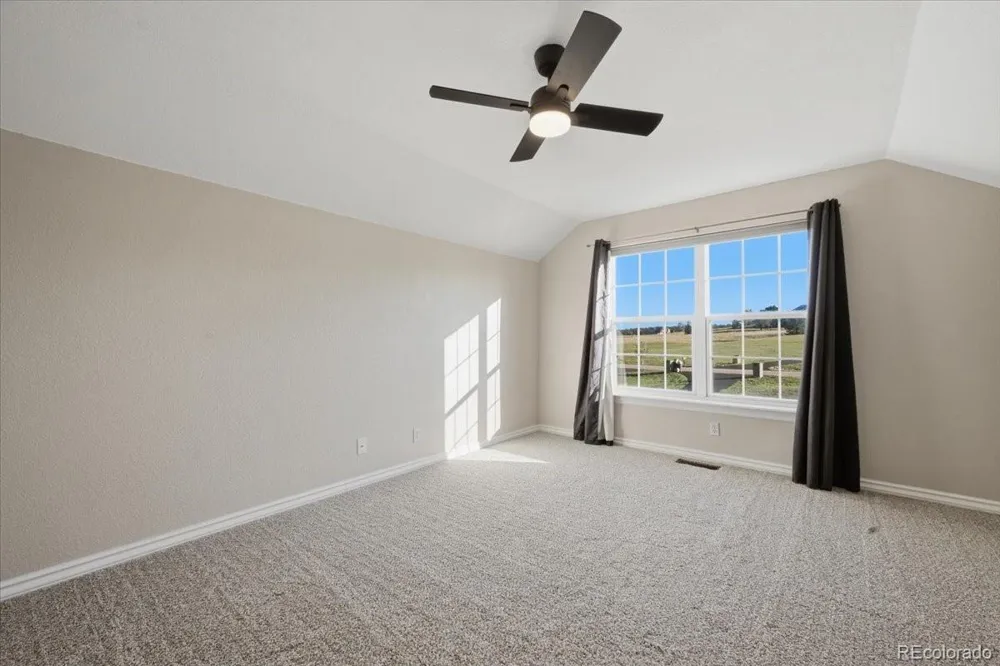
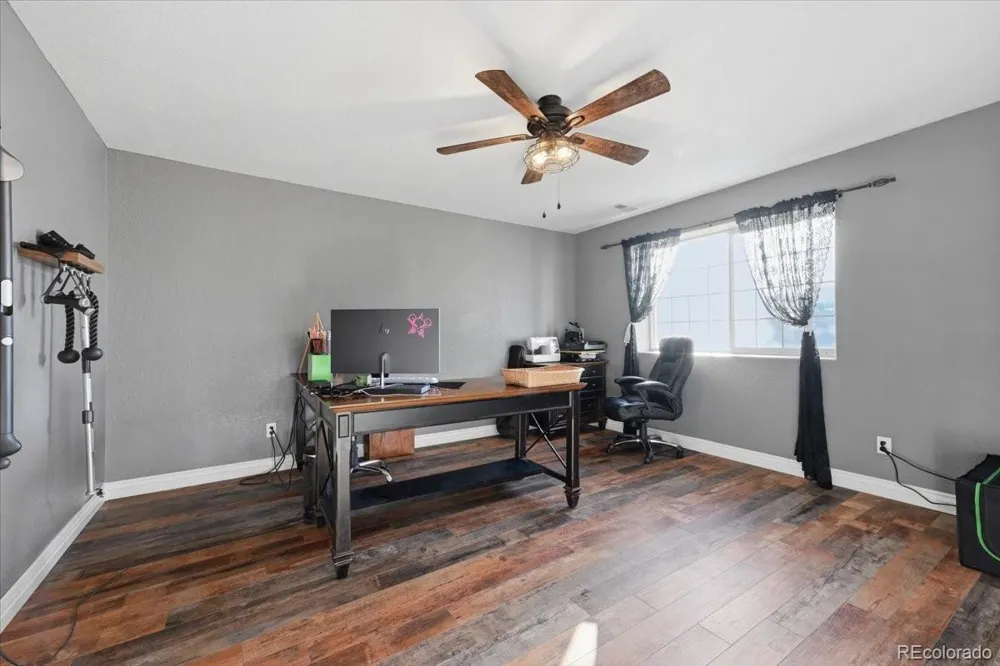
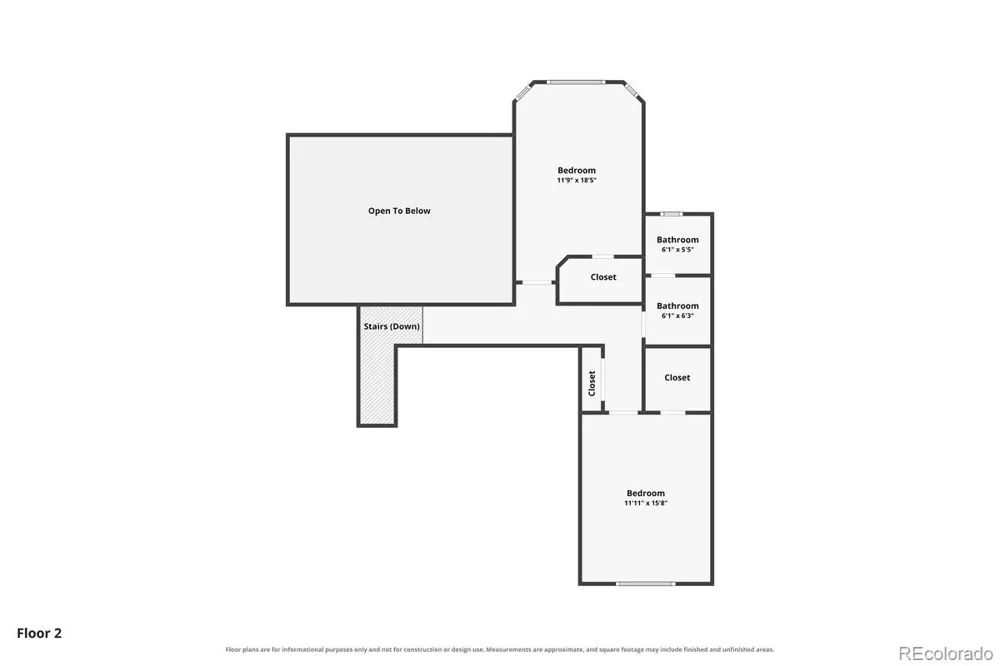
Upstairs, two additional bedrooms share a full bathroom, providing comfortable and private accommodations for family or guests.
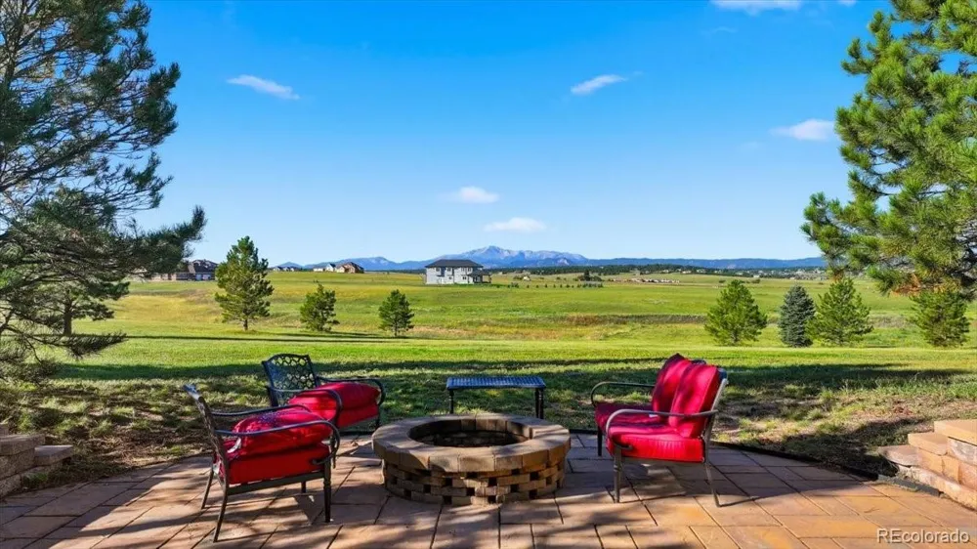
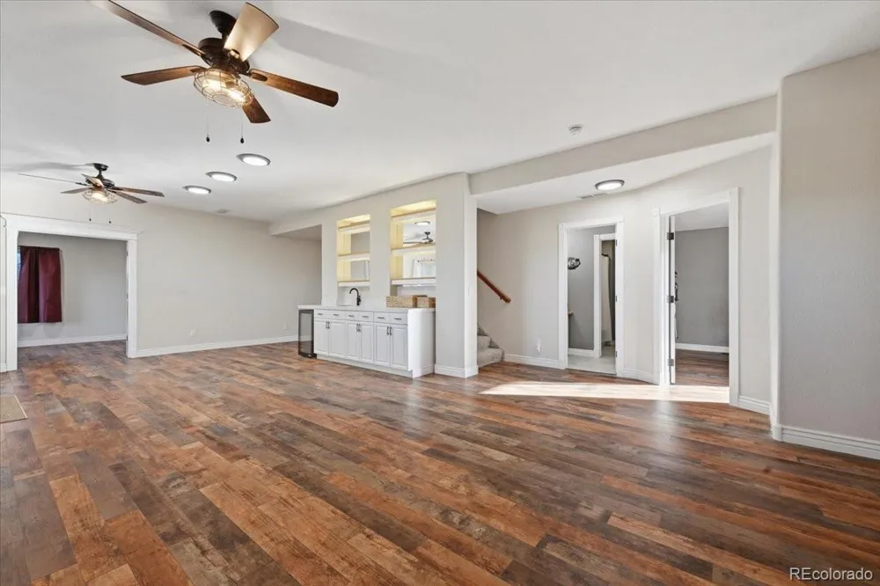
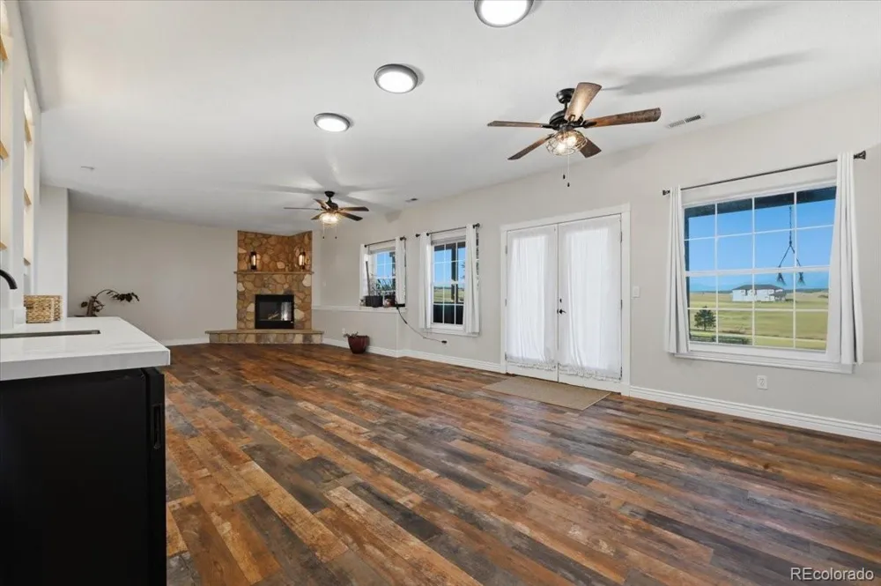
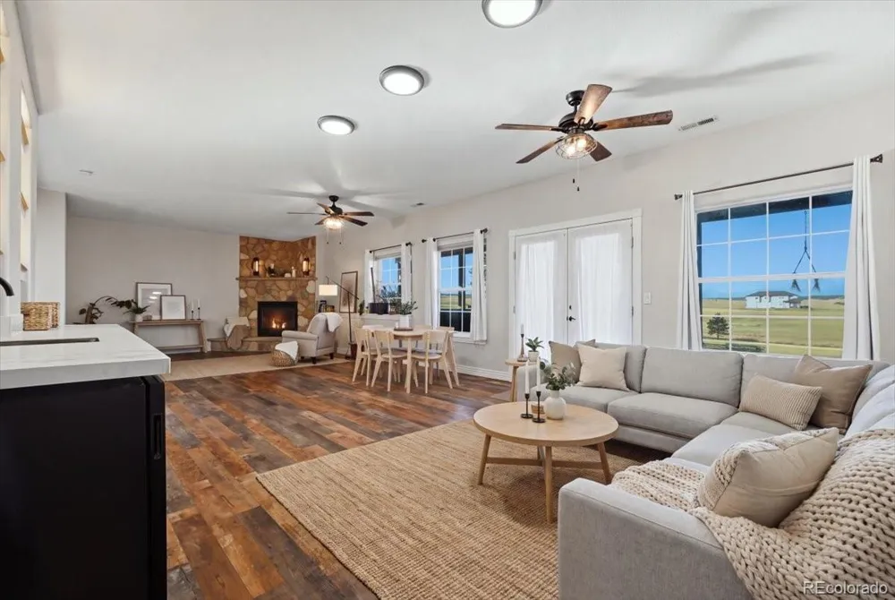
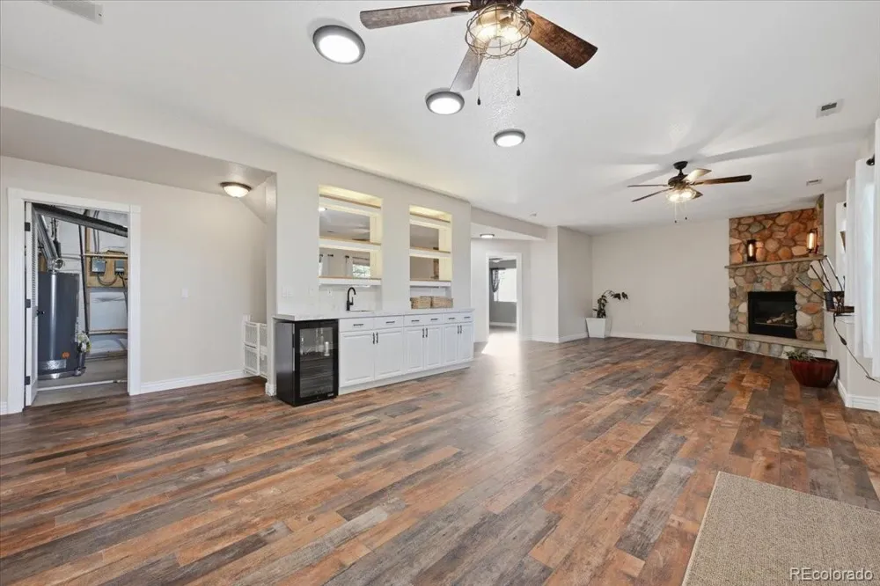
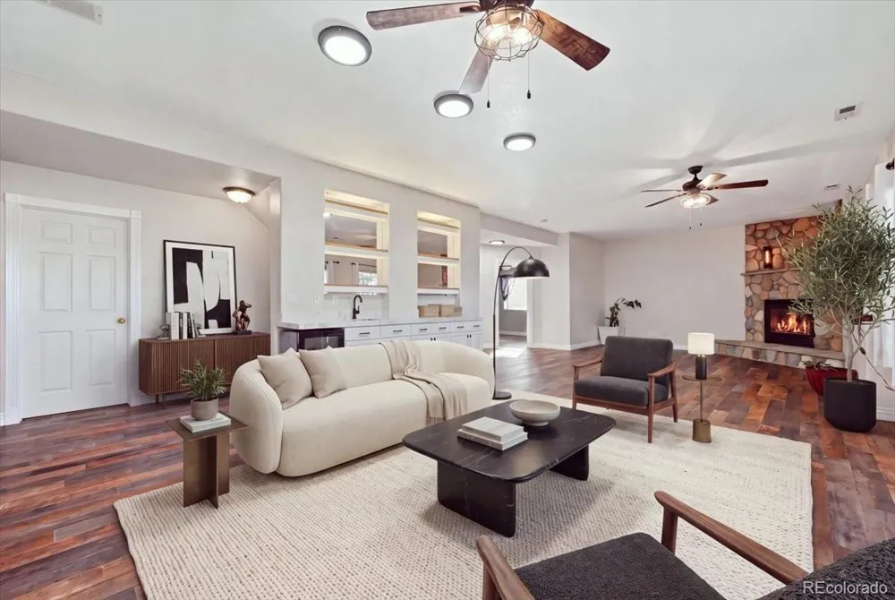
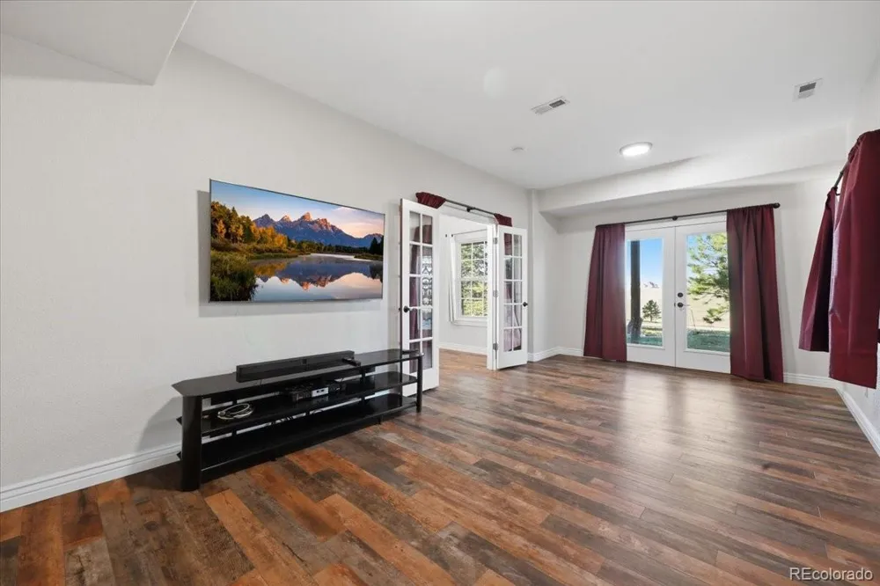
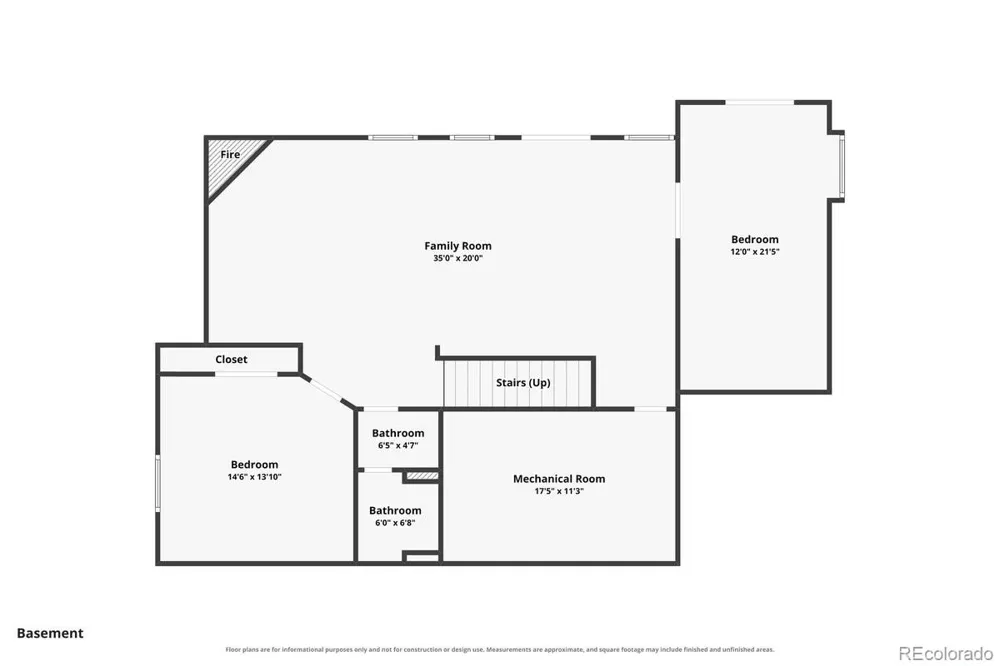
The finished walkout basement expands the home’s living and entertaining space with a fourth bedroom, full bathroom, TV room or flexible recreation space, a second washer and dryer hookup, and a wet bar. A beautiful stone fireplace adds warmth and character, while the walkout leads to a patio and firepit overlooking the mountains and Pikes Peak.
Fresh interior paint, new luxury vinyl plank flooring on the main level, new carpet throughout, and numerous newer upgrades make this exceptional acreage property move-in ready. With expansive views from every level, versatile living spaces, remarkable garage and RV amenities, and five acres of Colorado beauty, this is a truly distinctive place to call home.
Property Details
- Interior
- Breakfast Nook, Built-in Features, Ceiling Fan(s), Eat-in Kitchen, Pantry, Spa/Hot Tub, Vaulted Ceiling(s), Walk-In Closet(s), W
- Fireplaces
- 3
- Cooling
- Central Air
- Heating
- Forced Air
- Cooling Features
- Central Air
- Bedrooms
- 4
- Bathrooms
- 3.5
- Full Baths
- 3
- Half Baths
- 1
- View
- Mountain(s),Plains
- Lot Features
- Landscaped, Level
- Stories
- 2
- Lot Description
- Landscaped, Level
- Exterior Features
- Dog Run, Spa/Hot Tub
- Exterior Materials
- Dog Run, Spa/Hot Tub
- Acres
- 0.0
- Square Feet
- 4022
- Lot Size (sqft)
- 5.0
- Parking Features
- 220 Volts, Exterior Access Door, Oversized, Oversized Door, RV Garage, Tandem
- Parking Spaces
- 9
- Parking Type
- Garage
- Parking Garage Spaces
- 9
- Property Type
- Purchase
- Basement
- 1
- Basement Description
- Finished, Full, Walk-Out Access
- Basement Finished
- 1
- Year Built
- 1998
- Roof
- Composition
- Sewer Information
- Septic Tank
- Utility Source
- Well
- Appliances
- Cooktop, Dishwasher, Microwave, Refrigerator, Self Cleaning Oven, Water Softener
- Subdivision
- Hawk Ridge
- School District
- Lewis-Palmer 38
- Elementary School
- Ray E. Kilmer
- Middle School
- Lewis-Palmer
- High School
- Lewis-Palmer
- County
- El Paso
- Region
- Colorado Springs
- Zoning
- PUD
- Taxes Annual
- $3,897
- HOA
- 1
- HOA Fees
- 100
Location
Legal
Based on information submitted to the MLS GRID as of 2026-09-13 21:57:39 UTC. All data is obtained from various sources and may not have been verified by broker or MLS GRID. Supplied Open House information is subject to change without notice. All information should be independently reviewed and verified for accuracy. Properties may or may not be listed by the office/agent presenting the information.
Last Updated: Sep 13, 2026 9:57 PM. Source: RECOLORADO
Provided By
Listed by Brenda Aceves (#290c0b4c5c7459938cf705c407c15861), brenda.aceves@engelvoelkers.com,
Listing Office: Engel & Voelkers Pikes Peak
Legal Notice
This publication is designed to provide information with regard to the subject matter covered. It is displayed with the understanding that the publisher and authors are not engaged in rendering real estate, legal, accounting, tax, or other professional services and that the publisher and authors are not offering such advice in this publication. If real estate, legal, or other expert assistance is required, the services of a competent, professional person should be sought.
The information contained in this publication is subject to change without notice. METROLIST, INC., DBA RECOLORADO MAKES NO WARRANTY OF ANY KIND WITH REGARD TO THIS MATERIAL, INCLUDING, BUT NOT LIMITED TO, THE IMPLIED WARRANTIES OF MERCHANTABILITY AND FITNESS FOR A PARTICULAR PURPOSE. METROLIST, INC., DBA RECOLORADO SHALL NOT BE LIABLE FOR ERRORS CONTAINED HEREIN OR FOR ANY DAMAGES IN CONNECTION WITH THE FURNISHING, PERFORMANCE, OR USE OF THIS MATERIAL.
Buyer Agency Compensation
The listing broker’s offer of compensation is made only to participants of the MLS where the listing is filed.