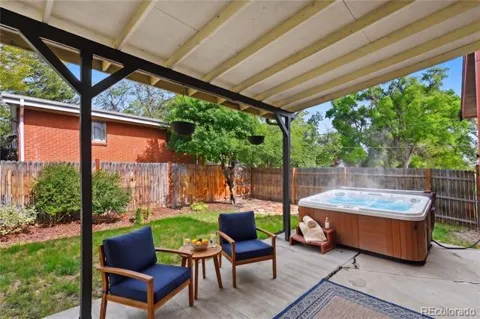
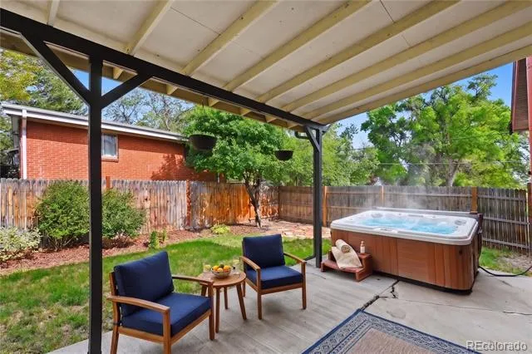
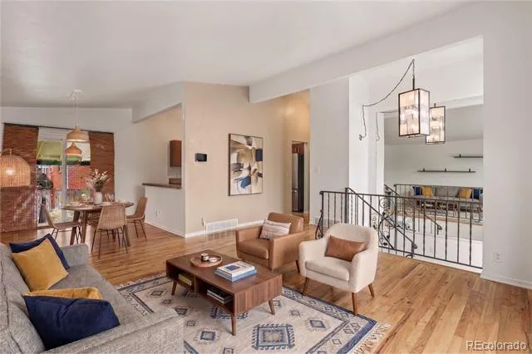
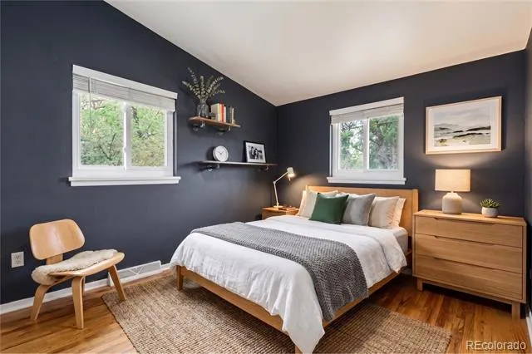
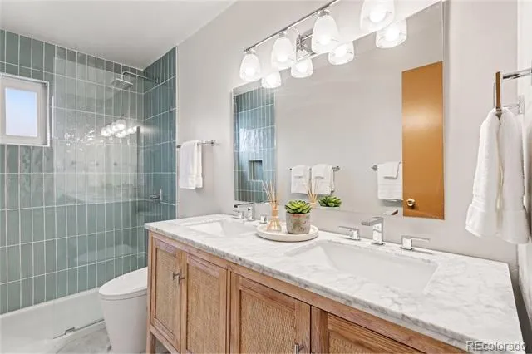
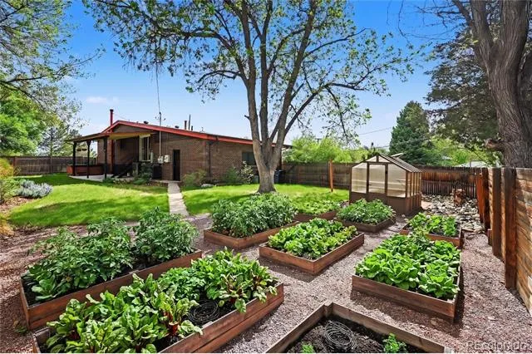
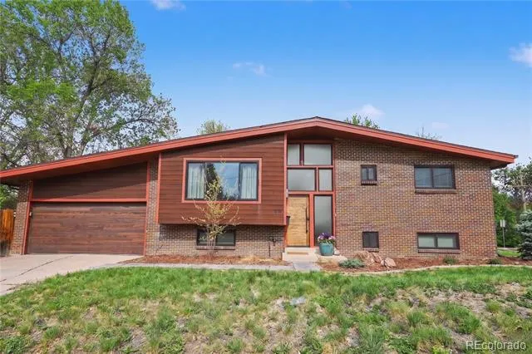
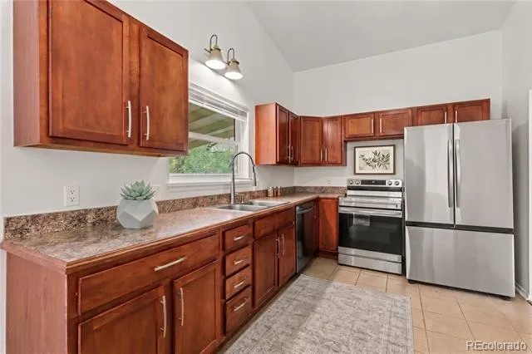
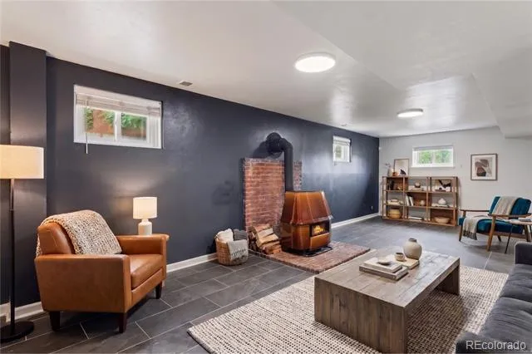
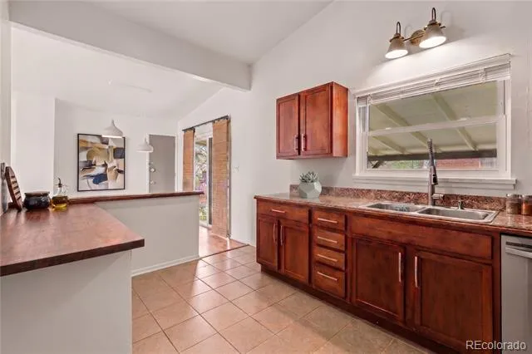
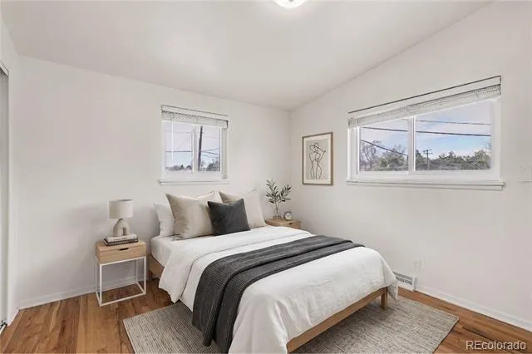
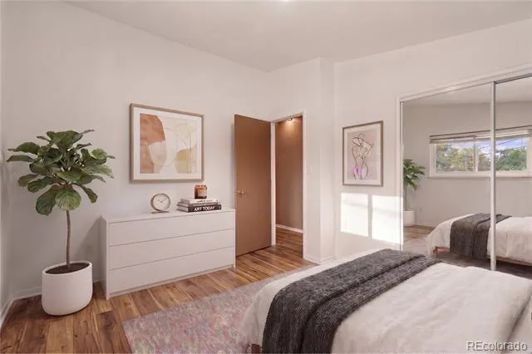
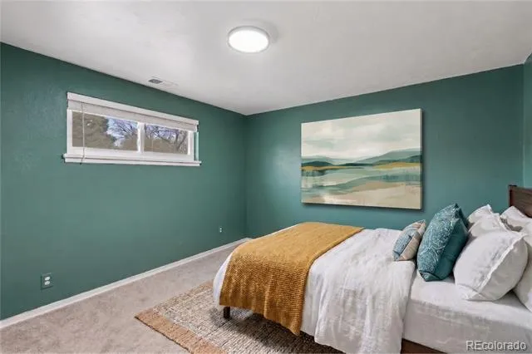
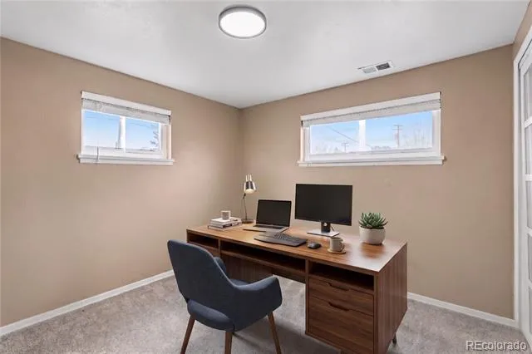
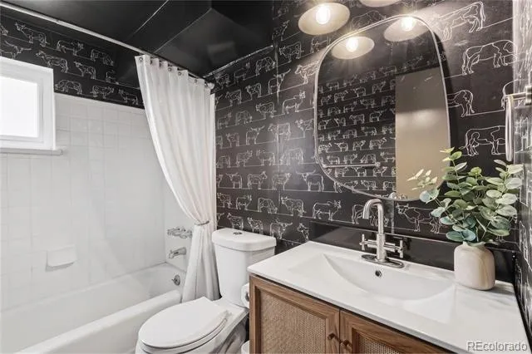
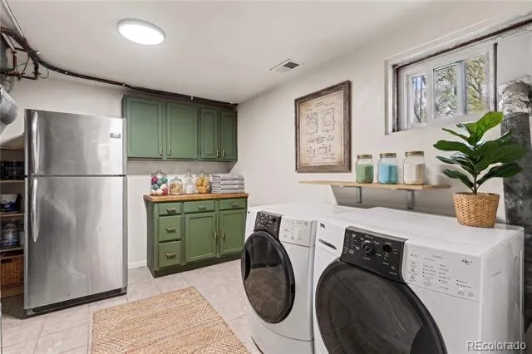
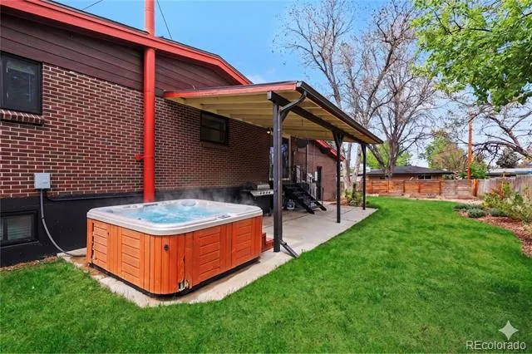
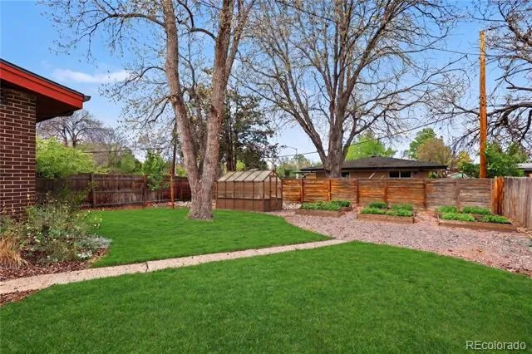
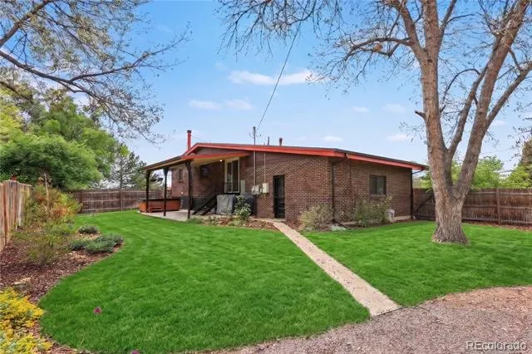
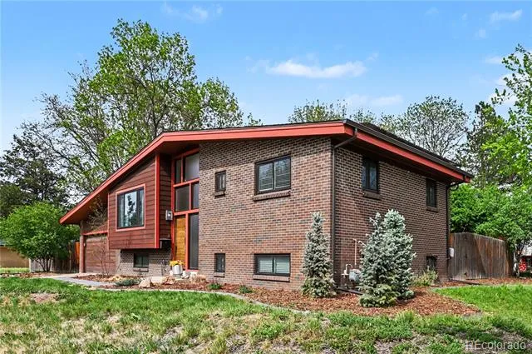
High quality and low maintenance! Don’t miss this 4 bed, 2 bath Denver home offering both updates and character. This Virginia Village home is perfectly situated for you to enjoy both inside and out. Some of the unique features include vaulted ceilings on the main floor, slate tile flooring on the lower level, and a stunning German-made Köppe wood-burning stove with a brick backdrop for warmth on cool evenings. The newer siding and windows (2020) provide peace of mind and also add to the efficiency of the home. That efficiency is further boosted by the paid off solar panels keeping your energy bills negligible. On the main floor ample natural light floods the living room. The kitchen includes a comfy breakfast bar, new stainless-steel appliances, and plenty of counter and cabinet space. Hardwood flooring runs throughout the upper level and into each bedroom. The upper-level bathroom has been beautifully renovated with an updated shower, toilet, tile, and dual vanity. The lower level includes another refreshed bathroom, two more bedrooms, and another large living space that is perfect for relaxing and entertaining. Outside, a covered patio, backyard greenhouse, nine irrigated raised garden beds, and a Hot Springs spa hot tub make the yard as functional as it is enjoyable. A low-water native front yard with wildflowers and drought-tolerant backyard sod keep maintenance easy, aided by full front-and-back irrigation. Solar panels nearly offset all electricity costs — a standout bonus in today's market. Spacious two-car garage included. Ideally situated with west-facing skyline exposure, quick access to I-25 and downtown, and walking distance to Cook Park, Cherry Creek Trail, the Highline Canal, and local dining. A rare find that checks every box.
Property Details
- Interior
- Eat-in Kitchen, Entrance Foyer, High Ceilings, Laminate Counters, Open Floorplan, Smoke Free, Vaulted Ceiling(s)
- Fireplaces
- 1
- Cooling
- Central Air
- Heating
- Forced Air, Natural Gas
- Cooling Features
- Central Air
- Bedrooms
- 4
- Bathrooms
- 2.0
- Full Baths
- 2
- Lot Features
- Irrigated, Near Public Transit
- Stories
- Bi-Level
- Lot Description
- Irrigated, Near Public Transit
- Exterior Features
- Private Yard
- Exterior Materials
- Private Yard
- Acres
- 0.207
- Square Feet
- 2023
- Lot Size (sqft)
- 9000.0
- Parking Spaces
- 2
- Parking Type
- Garage
- Parking Garage Spaces
- 2
- Property Type
- Purchase
- Year Built
- 1962
- Roof
- Composition
- Sewer Information
- Public Sewer
- Utility Source
- Public
- Utility Features
- Cable Available, Electricity Available, Natural Gas Connected, Phone Available
- Appliances
- Cooktop, Dishwasher, Disposal, Dryer, Gas Water Heater, Oven, Washer
- Subdivision
- Montrose
- School District
- Denver 1
- Elementary School
- Garden Place
- Middle School
- Hill
- High School
- Thomas Jefferson
- County
- DENVER
- Region
- Denver
- Zoning
- S-SU-D
Location
Legal
Based on information submitted to the MLS GRID as of 2026-09-09 06:22:58 UTC. All data is obtained from various sources and may not have been verified by broker or MLS GRID. Supplied Open House information is subject to change without notice. All information should be independently reviewed and verified for accuracy. Properties may or may not be listed by the office/agent presenting the information.
Last Updated: Sep 9, 2026 6:22 AM. Source: RECOLORADO
Provided By
Listed by EmpowerHome Team Colorado (#d11175f37d449a0b49d9d7d27dd40518), Colorado-Contracts@empowerhome.c
Listing Office: Keller Williams Realty Northern Colorado
Legal Notice
This publication is designed to provide information with regard to the subject matter covered. It is displayed with the understanding that the publisher and authors are not engaged in rendering real estate, legal, accounting, tax, or other professional services and that the publisher and authors are not offering such advice in this publication. If real estate, legal, or other expert assistance is required, the services of a competent, professional person should be sought.
The information contained in this publication is subject to change without notice. METROLIST, INC., DBA RECOLORADO MAKES NO WARRANTY OF ANY KIND WITH REGARD TO THIS MATERIAL, INCLUDING, BUT NOT LIMITED TO, THE IMPLIED WARRANTIES OF MERCHANTABILITY AND FITNESS FOR A PARTICULAR PURPOSE. METROLIST, INC., DBA RECOLORADO SHALL NOT BE LIABLE FOR ERRORS CONTAINED HEREIN OR FOR ANY DAMAGES IN CONNECTION WITH THE FURNISHING, PERFORMANCE, OR USE OF THIS MATERIAL.
Buyer Agency Compensation
The listing broker’s offer of compensation is made only to participants of the MLS where the listing is filed.