*Price reduction* Welcome to 1885 S Quebec Way, Unit A111—a rare opportunity to own a completely rebuilt, move-in-ready home where everything is brand new and done for you.
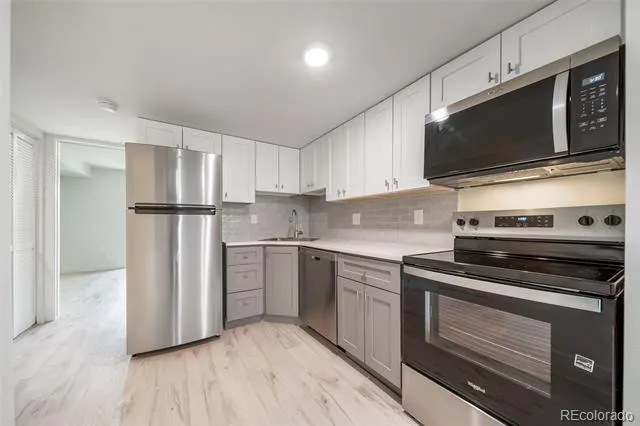
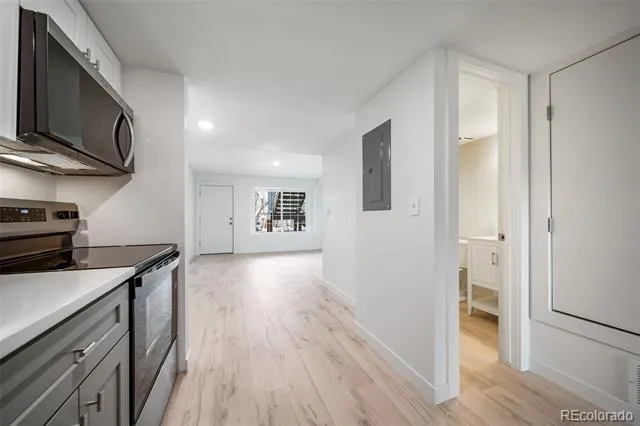
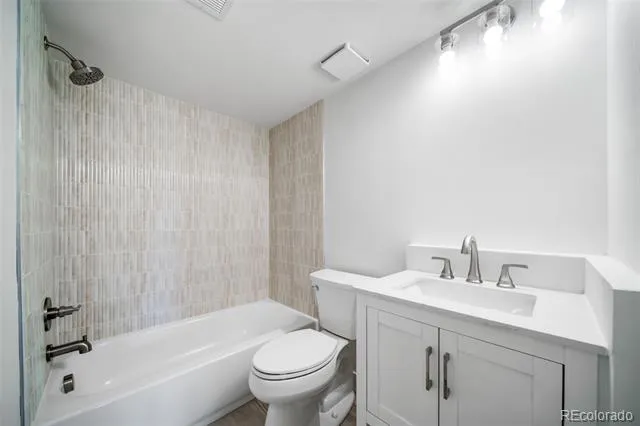
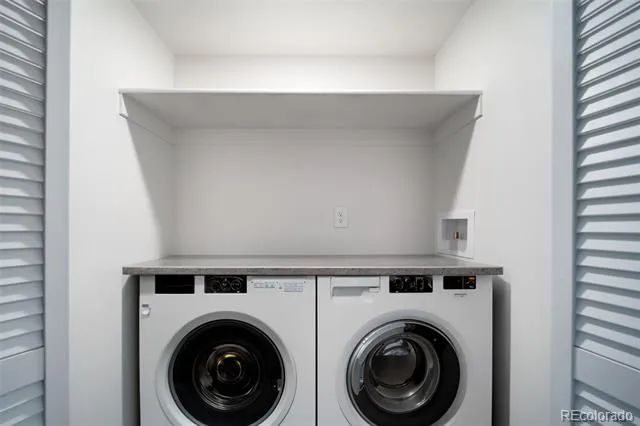
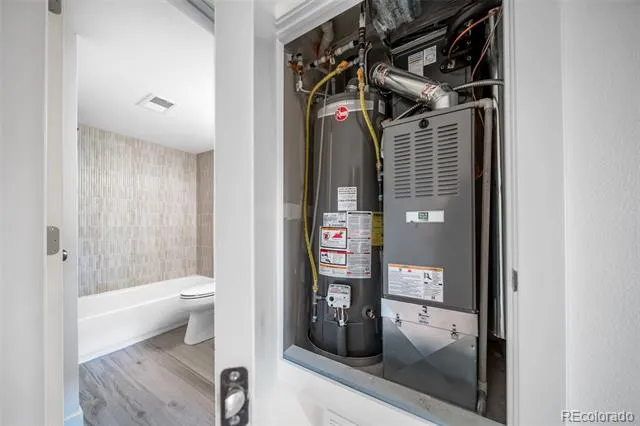
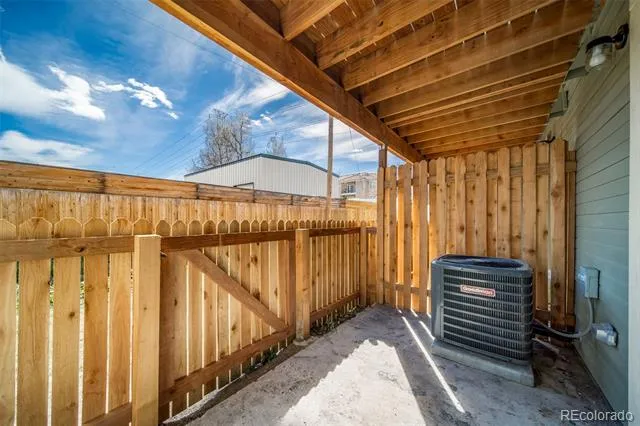
Following a prior fire, this unit has been fully renovated from the ground up, offering peace of mind and modern efficiency that’s hard to find at this price point. We’re talking a new HVAC system (including AC, which most units in the complex do not have!), new electrical, new drywall, modern insulation, and all-new appliances—no outdated systems, no deferred maintenance, no surprises. Just clean, fresh, and ready to go.
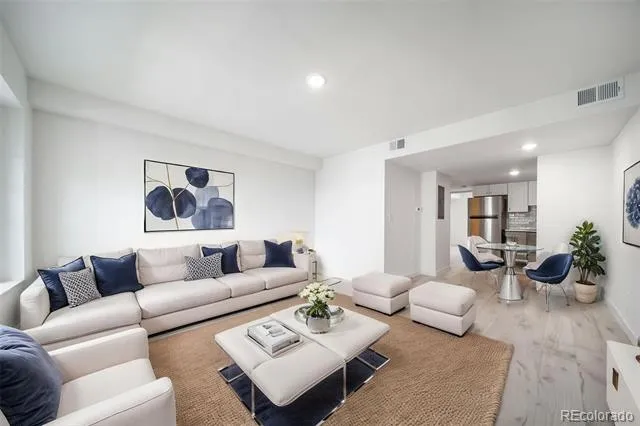
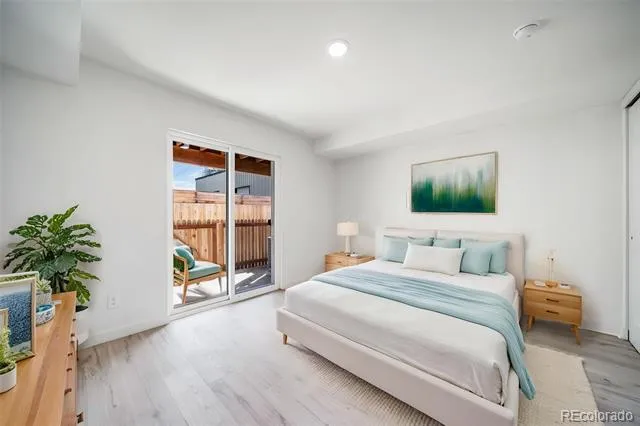
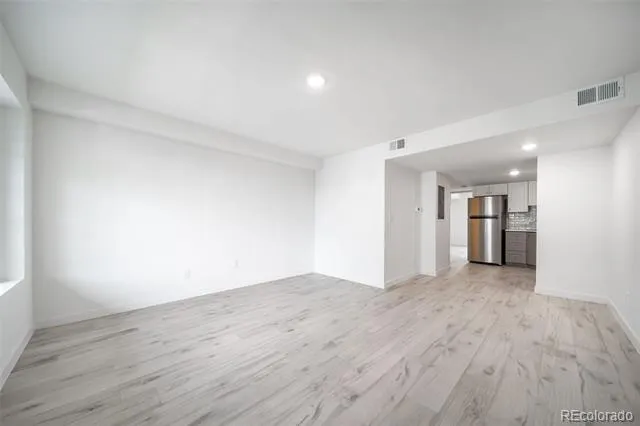
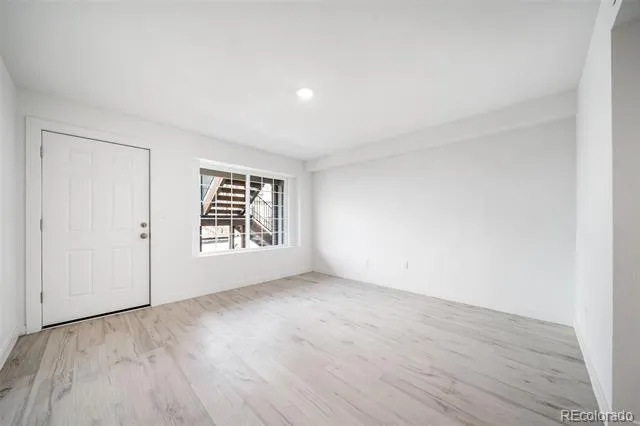
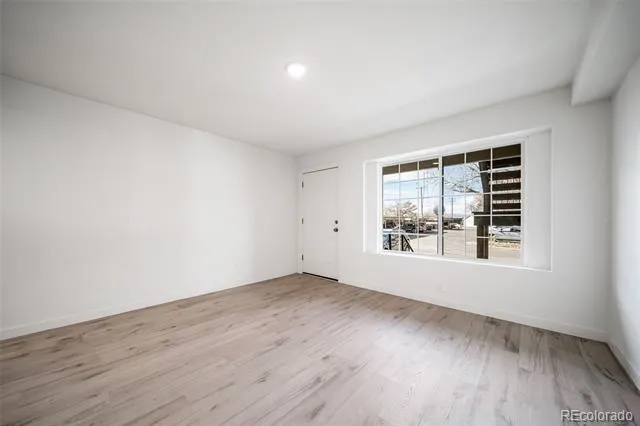
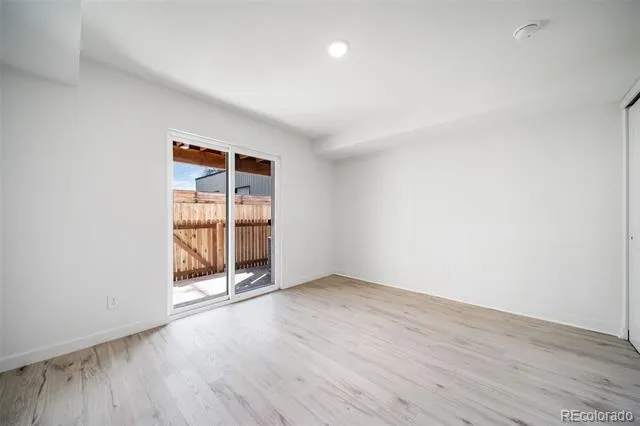
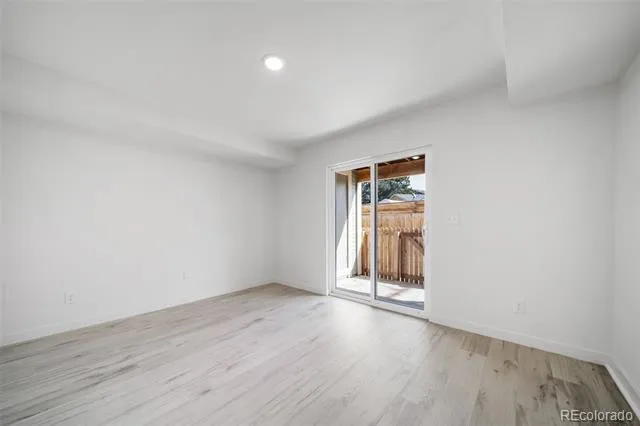
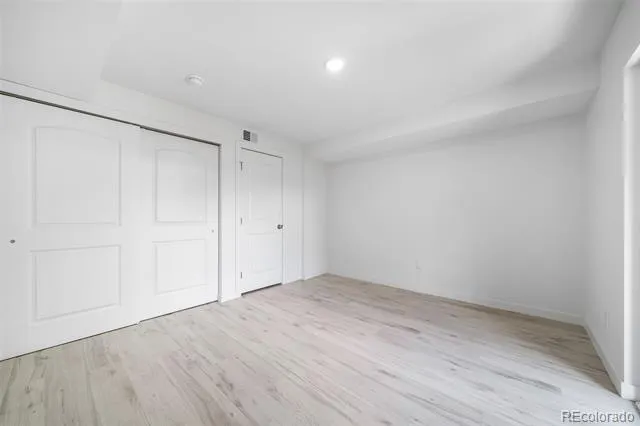
Step inside to find a bright, refreshed interior with a layout designed for comfortable everyday living. Every finish, fixture, and system reflects a true reset to like-new condition, giving buyers the rare advantage of essentially stepping into new construction within an established community.
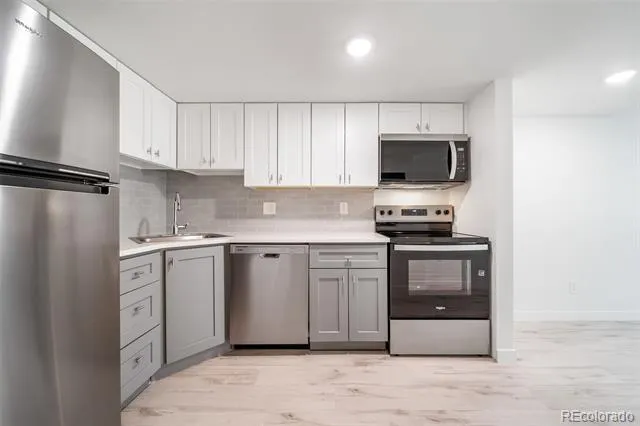
The kitchen features brand-new appliances, making cooking and entertaining easy from day one. Updated systems throughout the home also mean improved energy efficiency and lower long-term maintenance costs—your future self will thank you.
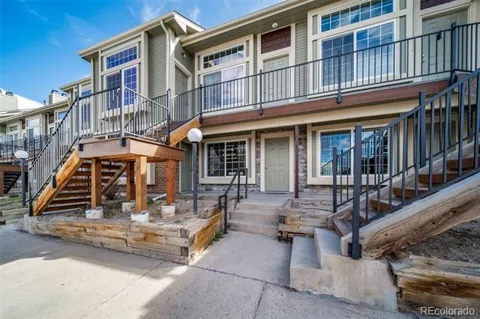
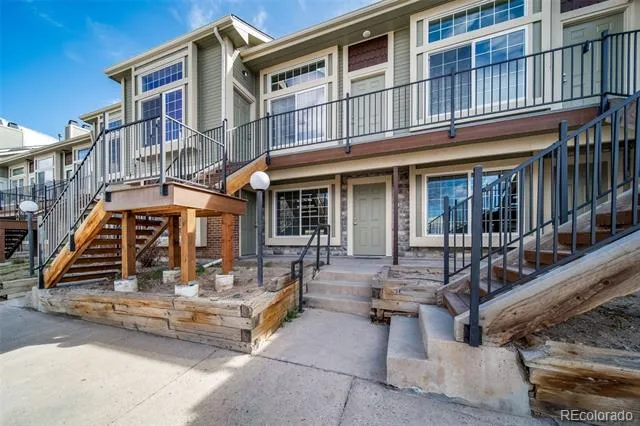
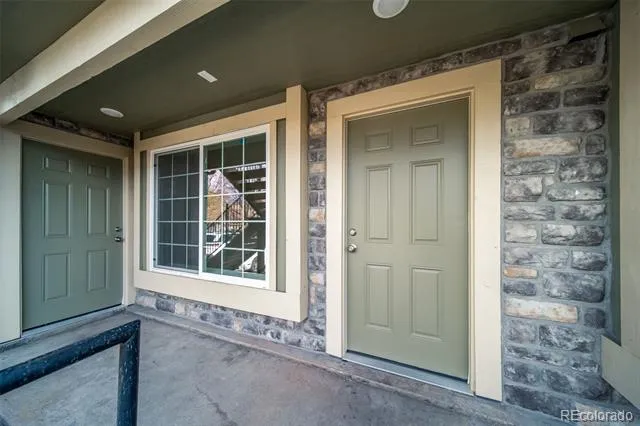
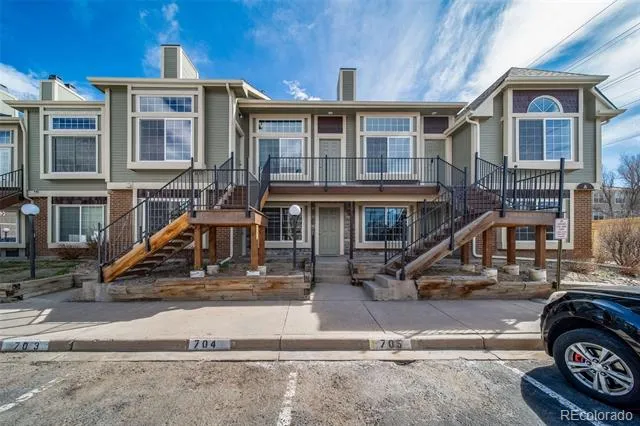
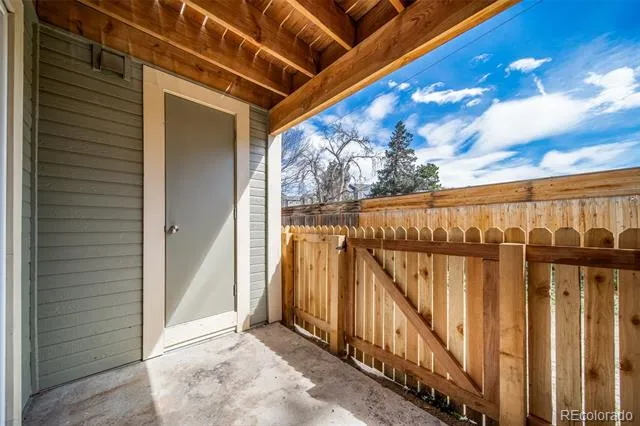
Located on the ground level, Unit A111 offers convenient access with just a few stairs, making daily life simple and accessible. Whether you’re a first-time buyer, downsizing, or looking for a low-maintenance investment, this property checks the boxes.
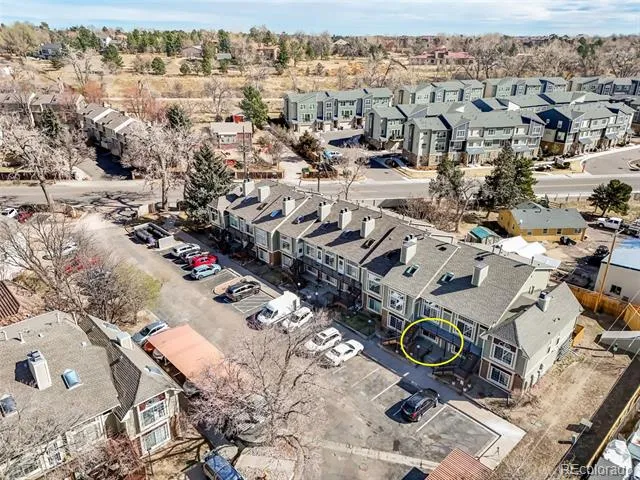
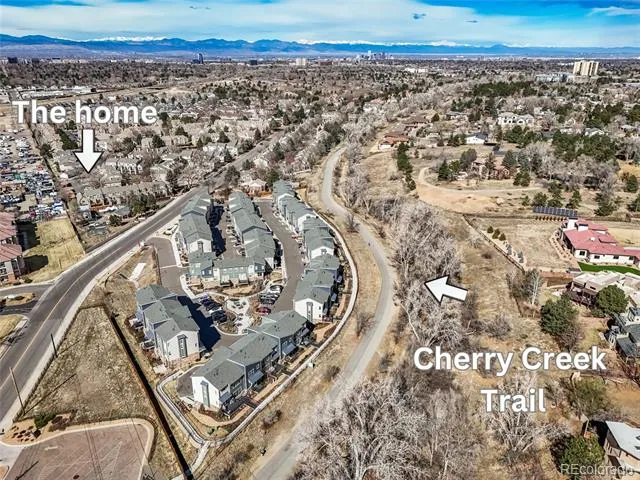
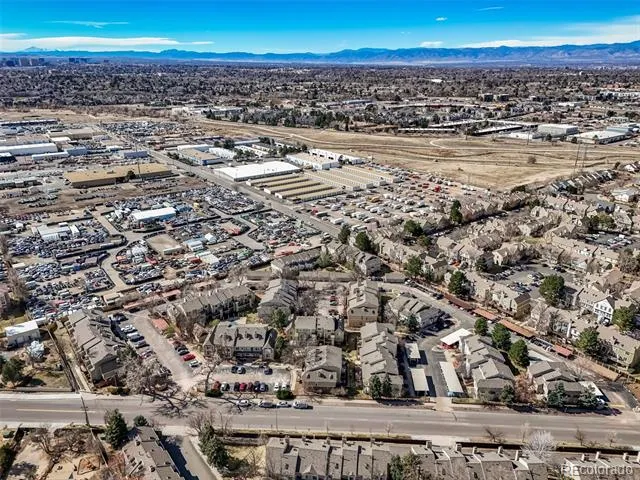
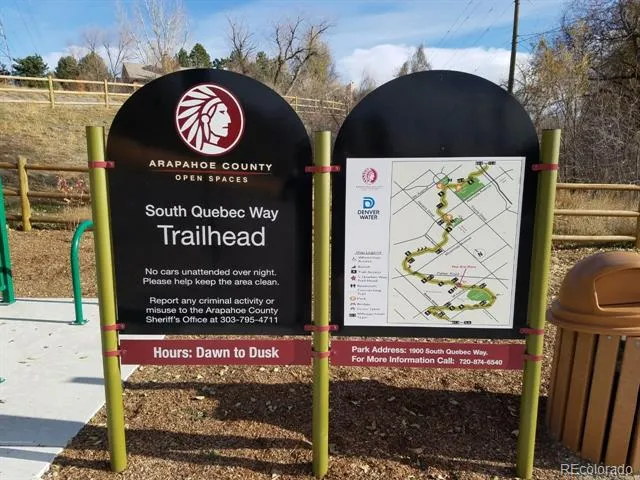
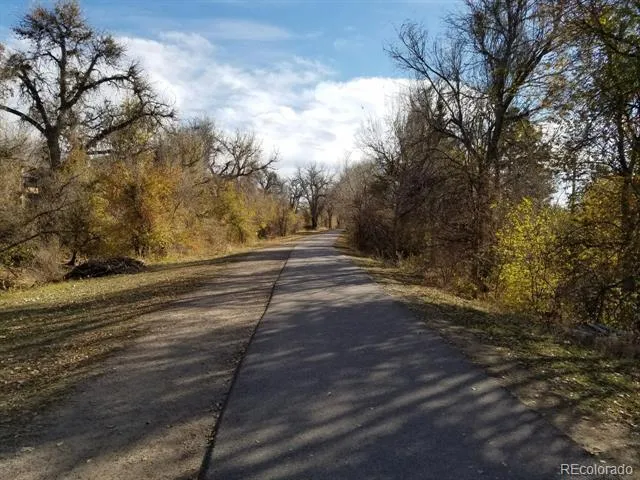
The nature lover in you will love that the home is within a half block of three major trail systems. You can get anywhere in Denver on trails that start near the home.
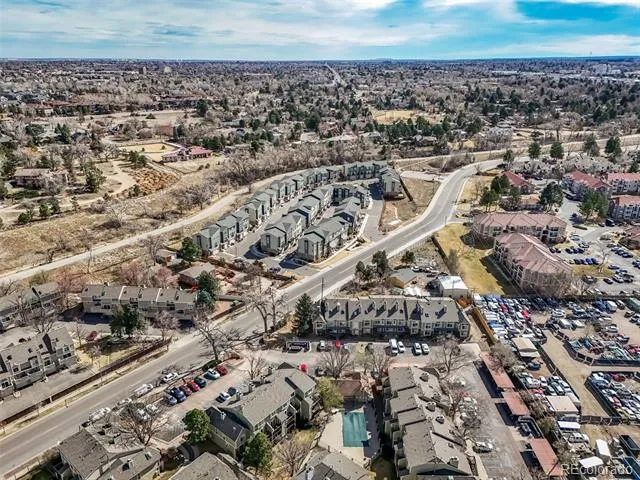
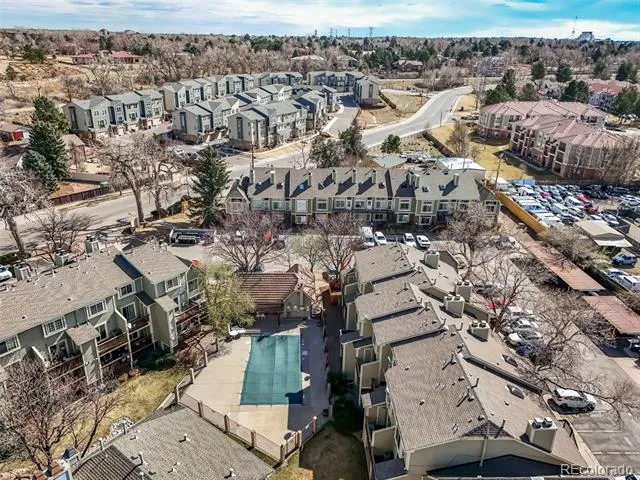
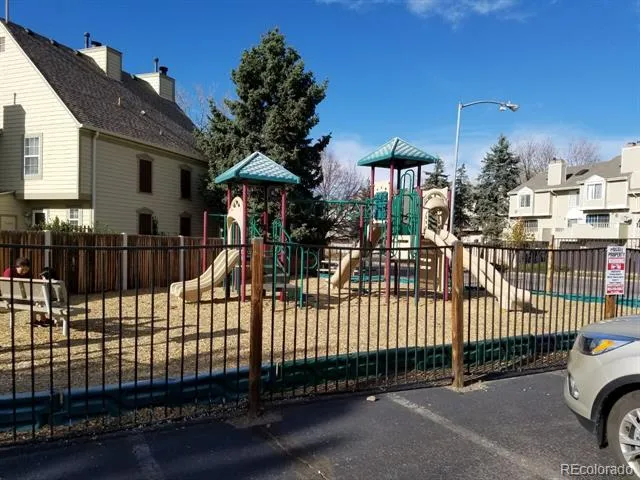
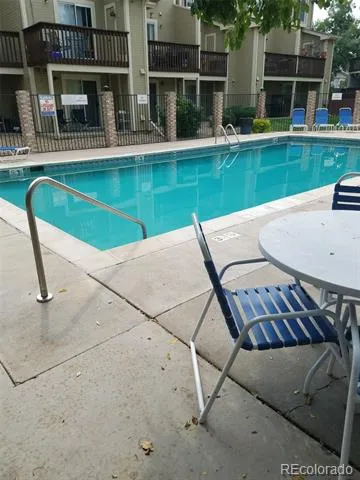
The HOA includes a pool, a park, and a dog park, all in the complex!
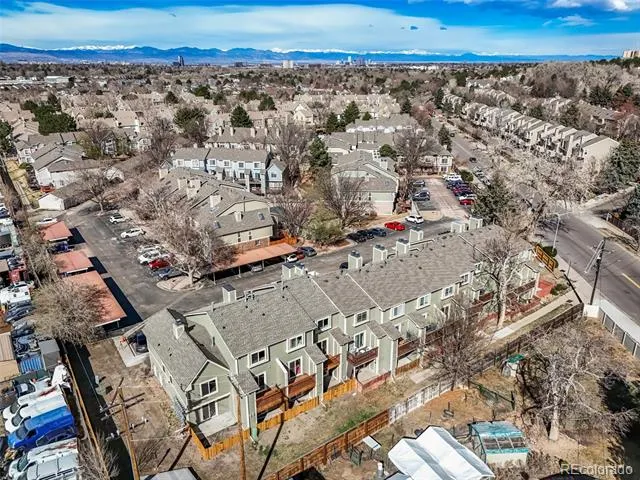
With easy access to shopping, dining, and major commuting routes, this home combines location, convenience, and turnkey condition into one compelling package.
For investors, this is a standout opportunity—with everything already updated, you can minimize upfront capital expenditures and maximize rental readiness from day one. Don't miss out, schedule your tour today!
Property Details
- Interior
- Quartz Counters
- Cooling
- Central Air
- Heating
- Forced Air, Natural Gas
- Cooling Features
- Central Air
- Bedrooms
- 1
- Bathrooms
- 1.0
- Full Baths
- 1
- Lot Features
- Landscaped, Near Public Transit
- Stories
- 1
- Lot Description
- Landscaped, Near Public Transit
- Pool Shared
- 1
- Square Feet
- 602
- Property Type
- Purchase
- Style
- Contemporary
- Year Built
- 1983
- Foundation
- Slab
- Roof
- Shingle
- Sewer Information
- Public Sewer
- Utility Source
- Public
- Utility Features
- Cable Available, Electricity Connected, Internet Access (Wired), Natural Gas Connected
- Appliances
- Dishwasher, Disposal, Gas Water Heater, Microwave, Oven, Refrigerator, Self Cleaning Oven
- Subdivision
- Indian Creek
- School District
- Denver 1
- Elementary School
- McMeen
- Middle School
- Hill
- High School
- George Washington
- County
- DENVER
- Region
- Denver
- Zoning
- R-4
- Taxes Annual
- $1,144
- HOA
- 1
- HOA Fees
- 474
Location
Legal
Based on information submitted to the MLS GRID as of 2026-09-09 06:22:58 UTC. All data is obtained from various sources and may not have been verified by broker or MLS GRID. Supplied Open House information is subject to change without notice. All information should be independently reviewed and verified for accuracy. Properties may or may not be listed by the office/agent presenting the information.
Last Updated: Sep 9, 2026 6:22 AM. Source: RECOLORADO
Provided By
Listed by Dan Turner (#a64667b286ef4cae89560ec234d03611), Dan@SouthDenverDigs.com,303-941-
Listing Office: South Denver Digs Realty
Legal Notice
This publication is designed to provide information with regard to the subject matter covered. It is displayed with the understanding that the publisher and authors are not engaged in rendering real estate, legal, accounting, tax, or other professional services and that the publisher and authors are not offering such advice in this publication. If real estate, legal, or other expert assistance is required, the services of a competent, professional person should be sought.
The information contained in this publication is subject to change without notice. METROLIST, INC., DBA RECOLORADO MAKES NO WARRANTY OF ANY KIND WITH REGARD TO THIS MATERIAL, INCLUDING, BUT NOT LIMITED TO, THE IMPLIED WARRANTIES OF MERCHANTABILITY AND FITNESS FOR A PARTICULAR PURPOSE. METROLIST, INC., DBA RECOLORADO SHALL NOT BE LIABLE FOR ERRORS CONTAINED HEREIN OR FOR ANY DAMAGES IN CONNECTION WITH THE FURNISHING, PERFORMANCE, OR USE OF THIS MATERIAL.
Buyer Agency Compensation
The listing broker’s offer of compensation is made only to participants of the MLS where the listing is filed.