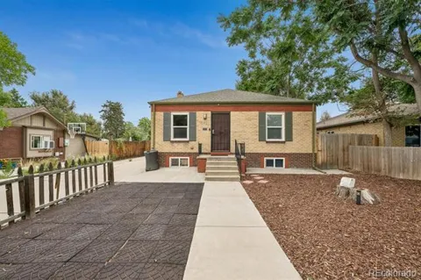
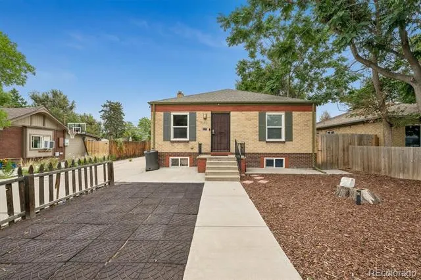
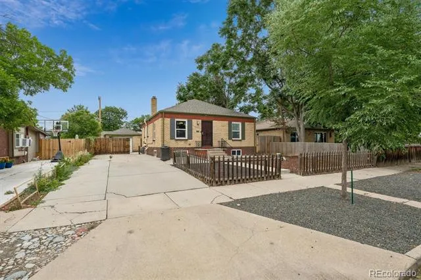
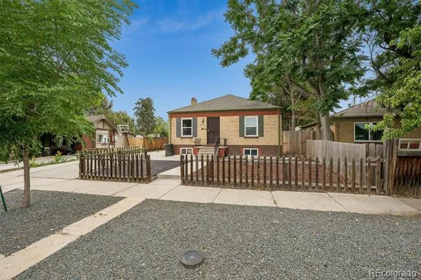
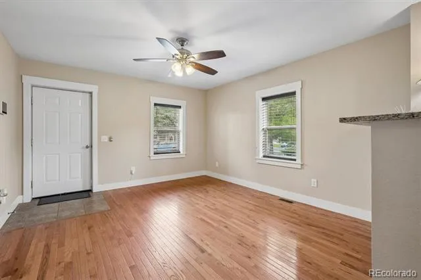
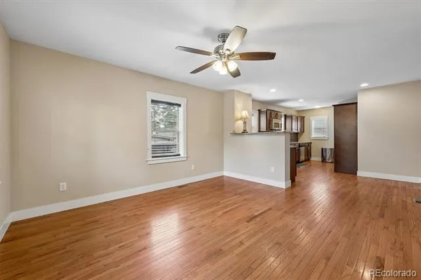
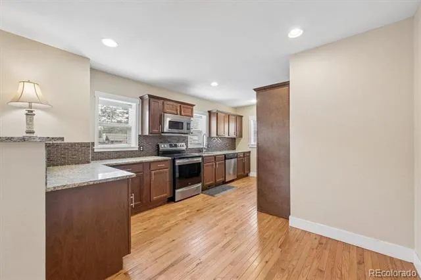
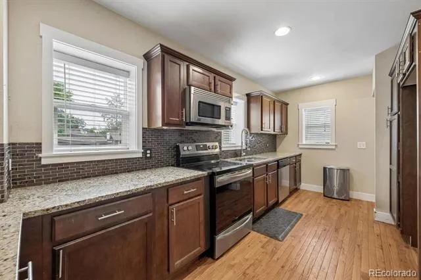
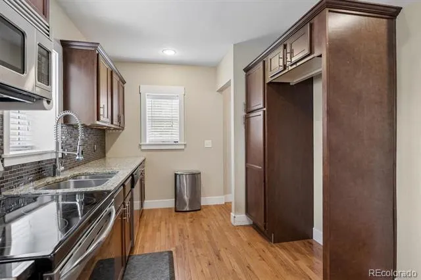
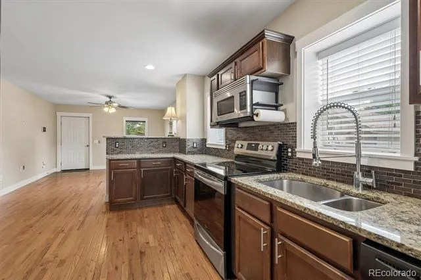
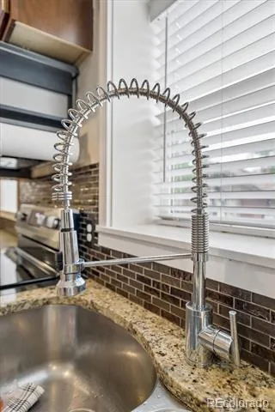
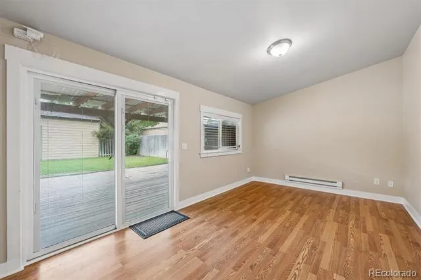
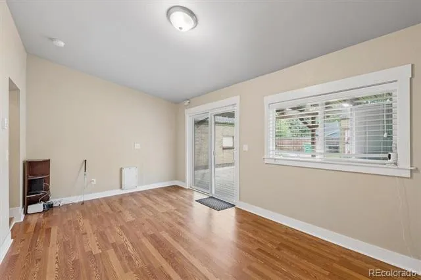
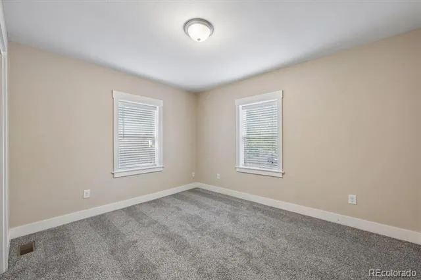
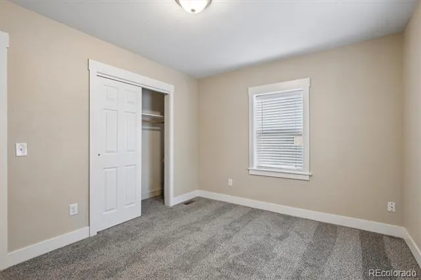
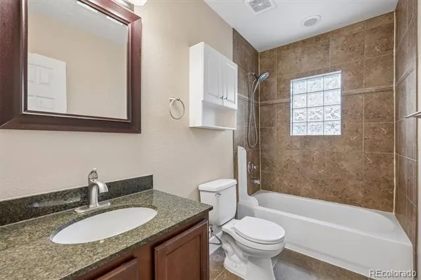
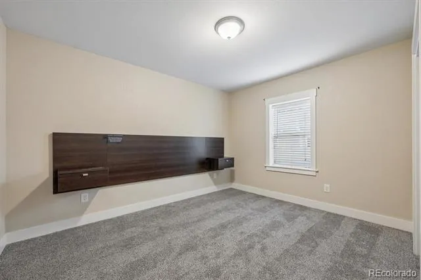
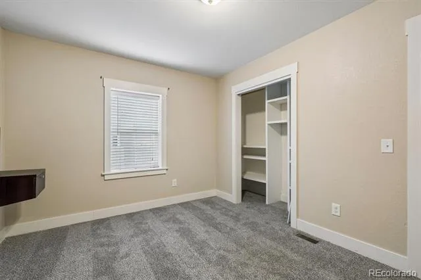
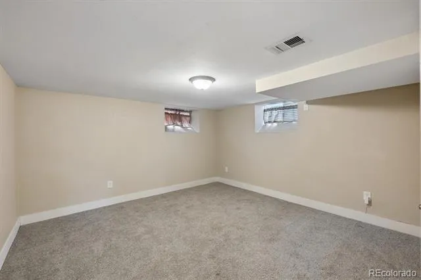
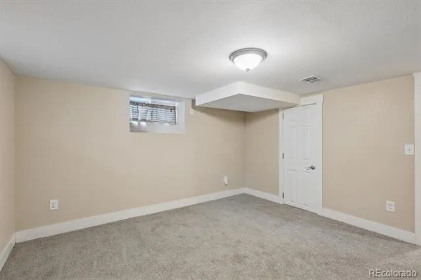
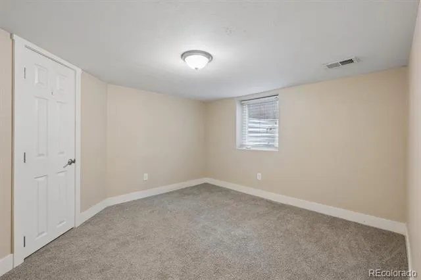
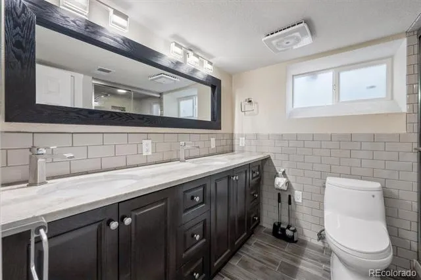
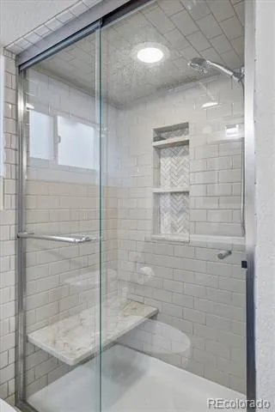
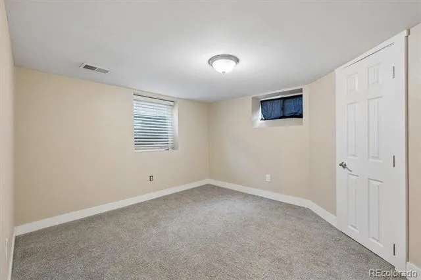
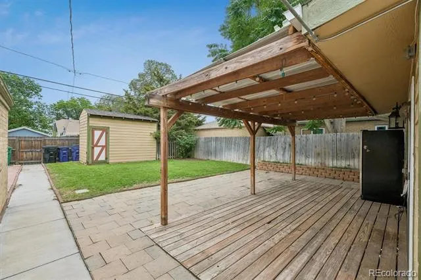
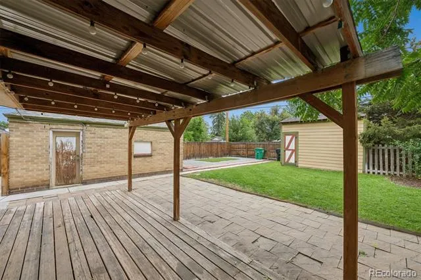
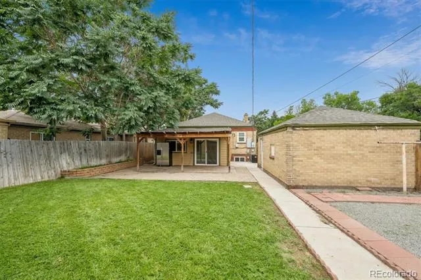
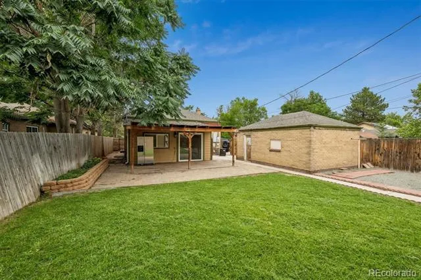
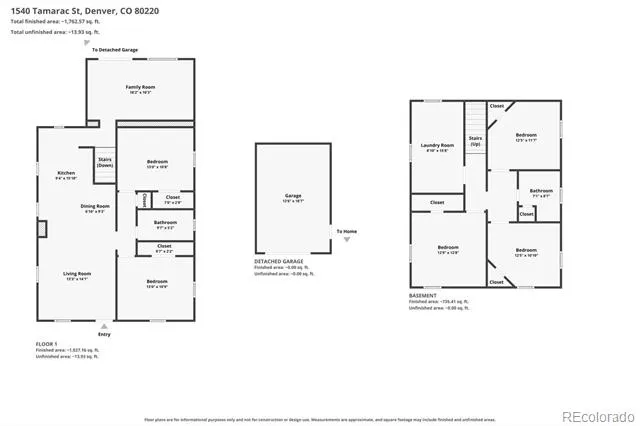
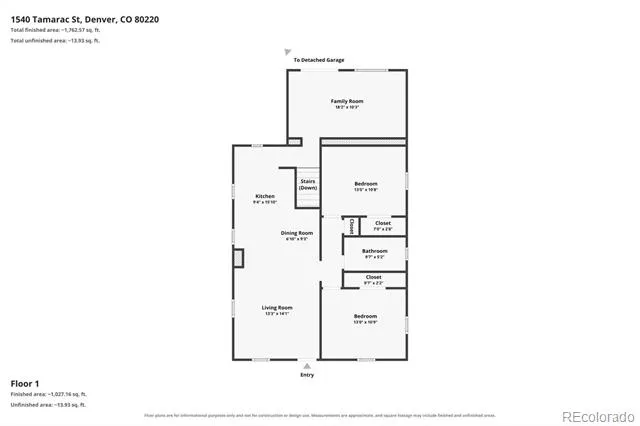
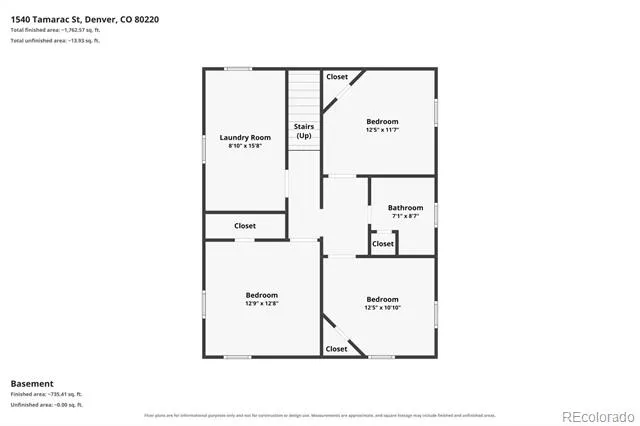
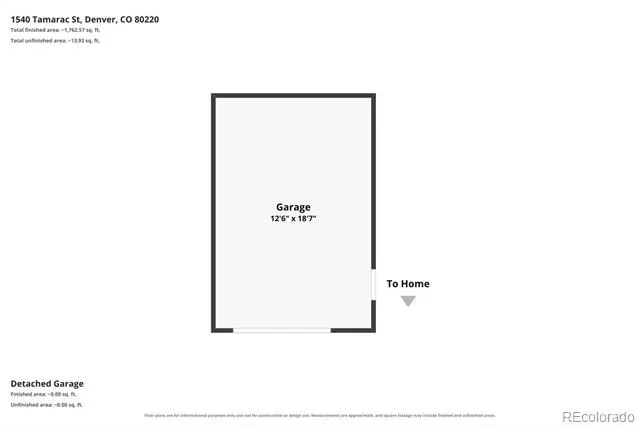
GOOD-LOOKING BRICK RANCH WITH 5 BEDROOMS & A FINISHED BASEMENT! Welcome Home to this inviting Denver property offering a Flexible floor plan, Central Air-Conditioning, Detached Garage, Deep Driveway with Ample Parking & a Well-Maintained Backyard! Step inside and enjoy the warmth and character of Wood Floors throughout the Main Level, complemented by Brand-New Carpet in both Main-Floor Bedrooms. The Tasteful & Inviting Kitchen features Granite Countertops and Abundant Cabinet Space, while a conveniently located Full Bathroom serves the Main Level. Need more space? Head downstairs to the Finished Basement offering 3 Additional Bedrooms—including 1 Non-Conforming Bedroom—plus a Remodeled 3/4 Bathroom. Whether you need Additional Bedrooms, Home Office/Study, Fitness Space, hobbies or extra living flexibility, this floor plan provides plenty of possibilities. New Laminate Flooring in the Back Room adds another recent improvement. Additional highlights include Central Air-Conditioning, Backyard Sprinkler System, Storage Shed, Detached Garage & a Deep Driveway providing valuable Off-Street Parking. Outside, step into your relaxing, Well-Maintained Backyard, pour yourself a fresh cup of morning coffee and enjoy your own outdoor space. Conveniently positioned near Central Park, Lowry & Park Hill with access to Downtown Denver and everything the city has to offer! BRICK RANCH. 5 BEDROOMS. FINISHED BASEMENT. GARAGE. AMPLE PARKING. FLEXIBLE LIVING SPACE. DENVER LOCATION! Welcome Home! ***Don't miss the Virtual Tour Slideshow & 3D Tour***
Property Details
- Cooling
- Central Air
- Heating
- Forced Air
- Cooling Features
- Central Air
- Bedrooms
- 5
- Bathrooms
- 1.75
- Full Baths
- 1
- 3/4 Baths
- 1
- Lot Features
- Sprinklers In Rear
- Stories
- 1
- Lot Description
- Sprinklers In Rear
- Acres
- 0.143
- Square Feet
- 2038
- Lot Size (sqft)
- 6220.0
- Parking Spaces
- 1
- Parking Type
- Garage
- Parking Garage Spaces
- 1
- Property Type
- Purchase
- Basement
- 1
- Basement Description
- Finished, Partial
- Basement Finished
- 1
- Year Built
- 1940
- Roof
- Unknown
- Sewer Information
- Public Sewer
- Utility Source
- Public
- Appliances
- Dishwasher, Disposal, Microwave, Oven
- Subdivision
- Welchs Colfax Ave
- School District
- Denver 1
- Elementary School
- Ashley
- Middle School
- Hill
- High School
- George Washington
- County
- DENVER
- Region
- Denver
- Zoning
- E-TH-2.5
Location
Legal
Based on information submitted to the MLS GRID as of 2026-09-09 06:22:58 UTC. All data is obtained from various sources and may not have been verified by broker or MLS GRID. Supplied Open House information is subject to change without notice. All information should be independently reviewed and verified for accuracy. Properties may or may not be listed by the office/agent presenting the information.
Last Updated: Sep 9, 2026 6:22 AM. Source: RECOLORADO
Provided By
Listed by Frank Duran (#b58b0e5a412e78d16dac38b691c569ae), Frank@FrankDuranhomes.com
Listing Office: RE/MAX Alliance
Legal Notice
This publication is designed to provide information with regard to the subject matter covered. It is displayed with the understanding that the publisher and authors are not engaged in rendering real estate, legal, accounting, tax, or other professional services and that the publisher and authors are not offering such advice in this publication. If real estate, legal, or other expert assistance is required, the services of a competent, professional person should be sought.
The information contained in this publication is subject to change without notice. METROLIST, INC., DBA RECOLORADO MAKES NO WARRANTY OF ANY KIND WITH REGARD TO THIS MATERIAL, INCLUDING, BUT NOT LIMITED TO, THE IMPLIED WARRANTIES OF MERCHANTABILITY AND FITNESS FOR A PARTICULAR PURPOSE. METROLIST, INC., DBA RECOLORADO SHALL NOT BE LIABLE FOR ERRORS CONTAINED HEREIN OR FOR ANY DAMAGES IN CONNECTION WITH THE FURNISHING, PERFORMANCE, OR USE OF THIS MATERIAL.
Buyer Agency Compensation
The listing broker’s offer of compensation is made only to participants of the MLS where the listing is filed.