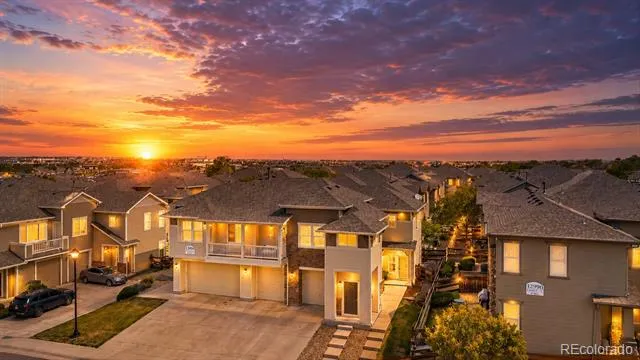
1,328 square feet + 2.5 baths + attached garage + flex space! This light-filled end unit lives much more like a townhome than a traditional condo, with two spacious bedrooms, additional flexible living space, an attached garage, and a location that makes it easy to enjoy the outdoors.
Step inside to a bright, open main level with no carpet and a double-sided fireplace connecting the living spaces and adding warmth and character to the home. The layout gives you plenty of room to spread out, while the additional flex space is perfect for a home office, workout area, reading nook, play space, or whatever fits your life.
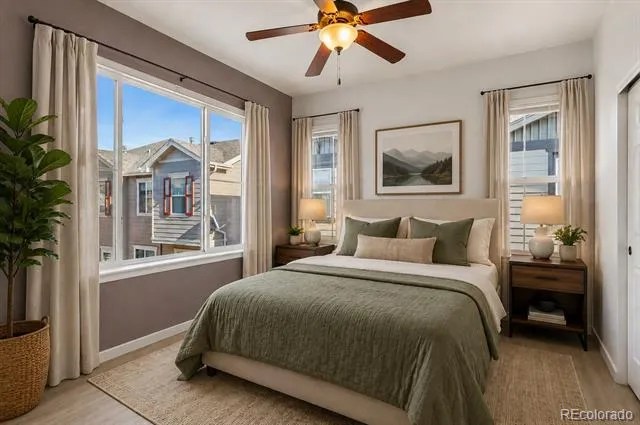
Upstairs, both bedrooms offer their own private bathrooms—an especially nice setup for guests, roommates, or anyone who simply appreciates having their own space. A main-level powder room adds even more convenience.
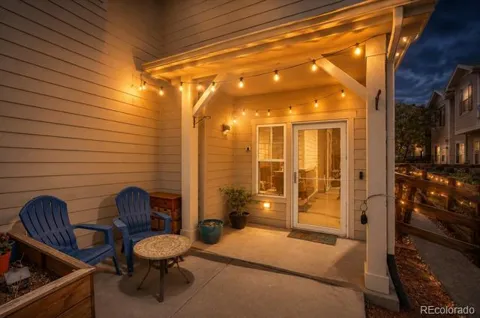
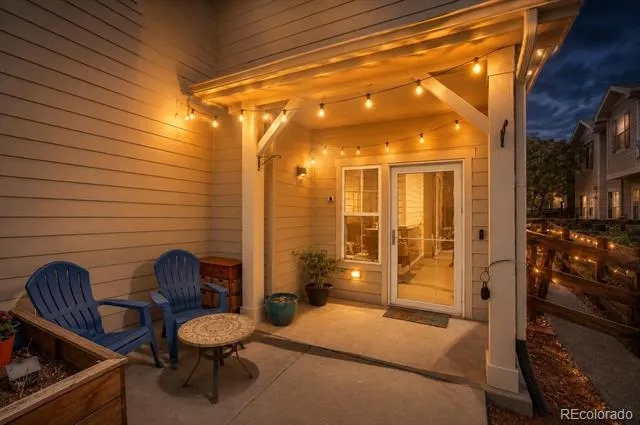
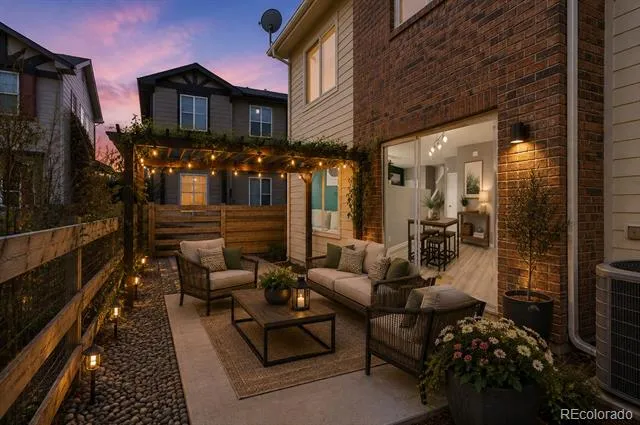
Outside, the end-unit location provides additional natural light and a little more breathing room. The outdoor space offers plenty of potential to create your own cozy retreat—add a trellis for additional privacy, string up some lights, bring in your favorite plants and seating, and create a comfortable spot to relax or entertain.
One of the best features of this home is what you'll find just beyond your front door. Enjoy access to **miles of nearby trails**, making it easy to walk the dog, go for a run, ride your bike, or simply get outside without having to drive somewhere first. Parks, open spaces, shopping, restaurants and everyday conveniences are all close by, with easy access to major routes when you need to head toward Denver or other parts of the metro area.
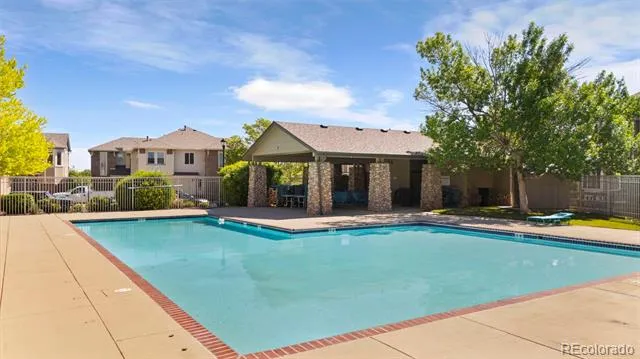
The well-maintained community also features a pool, giving you another place to relax and enjoy Colorado's warmer months. The HOA is just **$380/month**, an attractive amount for a community offering this combination of amenities and maintenance.
Property Details
- Interior
- Ceiling Fan(s), Eat-in Kitchen, High Ceilings, Primary Suite, Solid Surface Counters
- Fireplaces
- 2
- Cooling
- Central Air
- Heating
- Forced Air
- Cooling Features
- Central Air
- Bedrooms
- 2
- Bathrooms
- 2.5
- Full Baths
- 2
- Half Baths
- 1
- Stories
- 2
- Pool
- 1
- Pool Description
- Outdoor Pool
- Pool Features
- Outdoor Pool
- Exterior Features
- Private Yard, Rain Gutters
- Exterior Materials
- Private Yard, Rain Gutters
- Pool Shared
- 1
- Acres
- 0.0
- Square Feet
- 1328
- Lot Size (sqft)
- 0.06
- Parking Features
- Concrete
- Parking Spaces
- 1
- Parking Type
- Garage
- Parking Garage Spaces
- 1
- Property Type
- Purchase
- Style
- Contemporary
- Year Built
- 2006
- Foundation
- Slab
- Roof
- Shingle
- Sewer Information
- Public Sewer
- Utility Source
- Public
- Utility Features
- Cable Available, Electricity Connected, Natural Gas Connected, Phone Available
- Appliances
- Dishwasher, Disposal, Dryer, Microwave, Oven, Range, Refrigerator, Washer
- Subdivision
- Thorncreek Village
- School District
- Adams 12 5 Star Schl
- Elementary School
- Hunters Glen
- Middle School
- Century
- High School
- Mountain Range
- County
- Adams
- Region
- Thornton
- Taxes Annual
- $3,046
- HOA
- 1
- HOA Fees
- 380
Location
Legal
Based on information submitted to the MLS GRID as of 2026-09-09 06:22:58 UTC. All data is obtained from various sources and may not have been verified by broker or MLS GRID. Supplied Open House information is subject to change without notice. All information should be independently reviewed and verified for accuracy. Properties may or may not be listed by the office/agent presenting the information.
Last Updated: Sep 9, 2026 6:22 AM. Source: RECOLORADO
Provided By
Listed by Noemie Piard (#e455bc2e9bc583070cf156ea0db4d1aa), noemie.piardproperties@gmail.com
Listing Office: Keller Williams DTC
Legal Notice
This publication is designed to provide information with regard to the subject matter covered. It is displayed with the understanding that the publisher and authors are not engaged in rendering real estate, legal, accounting, tax, or other professional services and that the publisher and authors are not offering such advice in this publication. If real estate, legal, or other expert assistance is required, the services of a competent, professional person should be sought.
The information contained in this publication is subject to change without notice. METROLIST, INC., DBA RECOLORADO MAKES NO WARRANTY OF ANY KIND WITH REGARD TO THIS MATERIAL, INCLUDING, BUT NOT LIMITED TO, THE IMPLIED WARRANTIES OF MERCHANTABILITY AND FITNESS FOR A PARTICULAR PURPOSE. METROLIST, INC., DBA RECOLORADO SHALL NOT BE LIABLE FOR ERRORS CONTAINED HEREIN OR FOR ANY DAMAGES IN CONNECTION WITH THE FURNISHING, PERFORMANCE, OR USE OF THIS MATERIAL.
Buyer Agency Compensation
The listing broker’s offer of compensation is made only to participants of the MLS where the listing is filed.