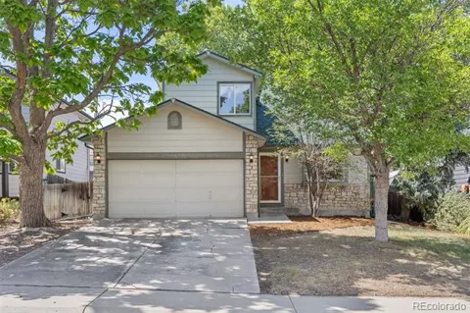
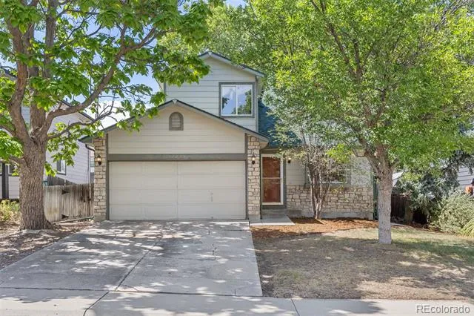
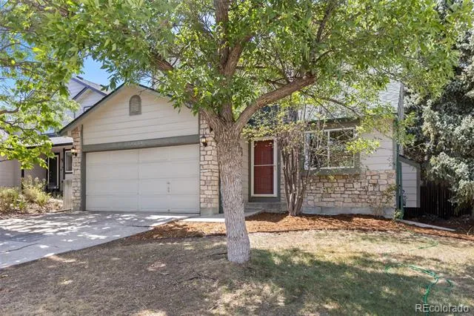
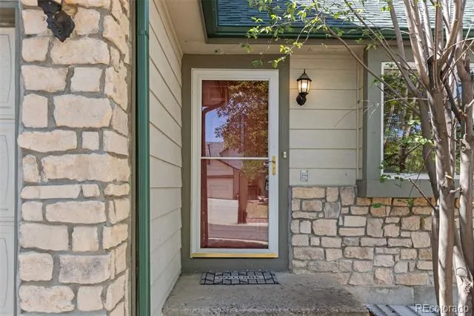
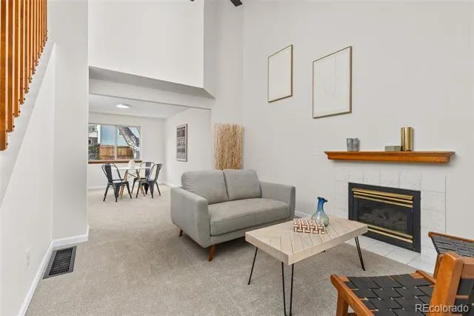
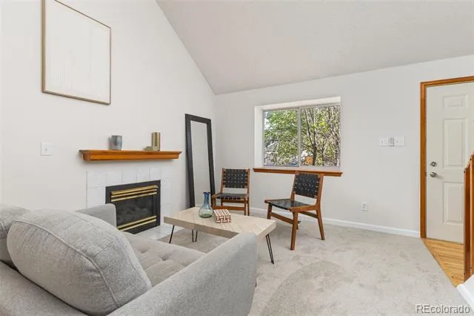
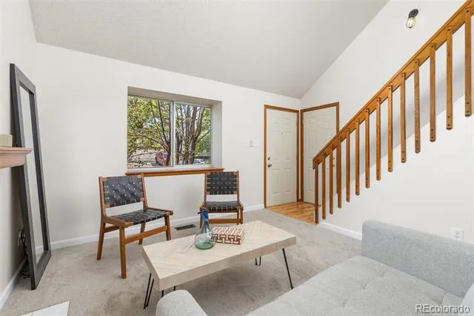
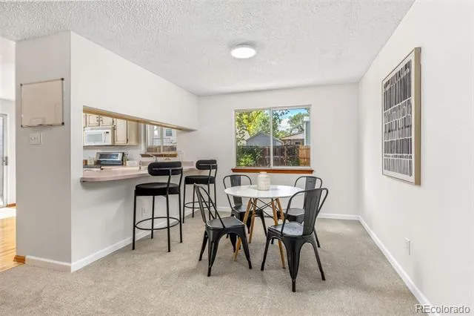
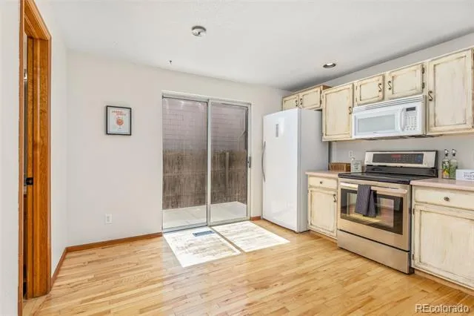
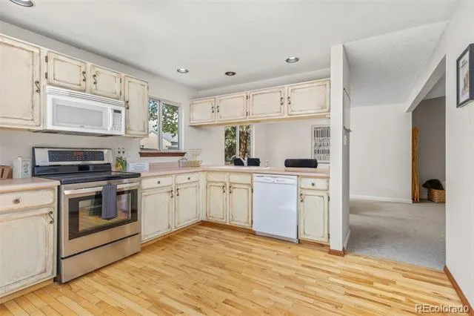
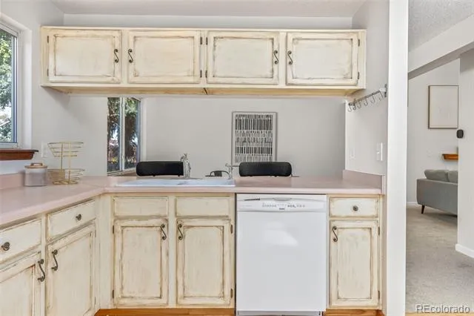
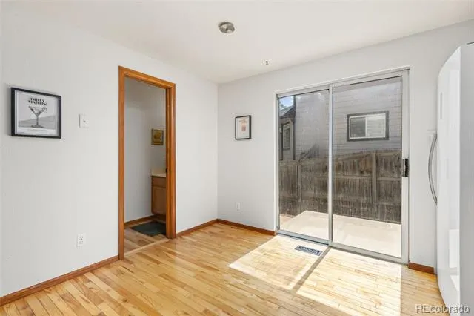
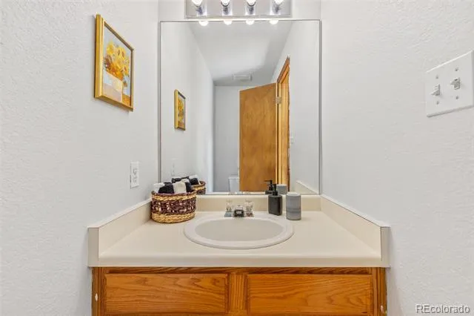
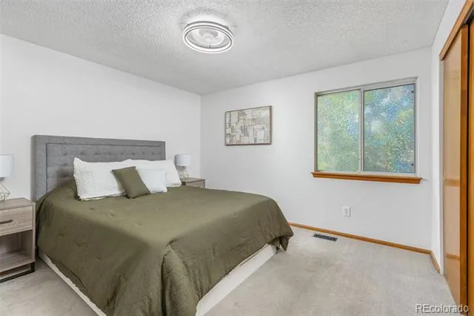
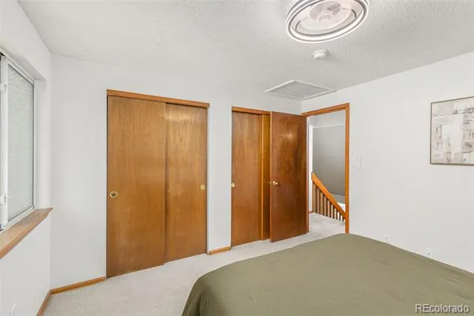
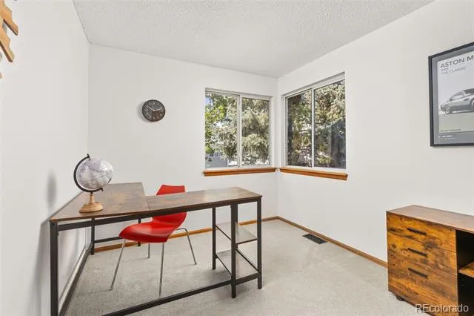
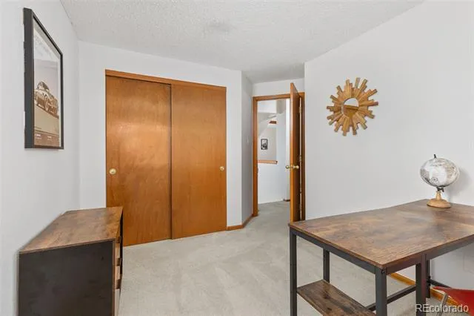
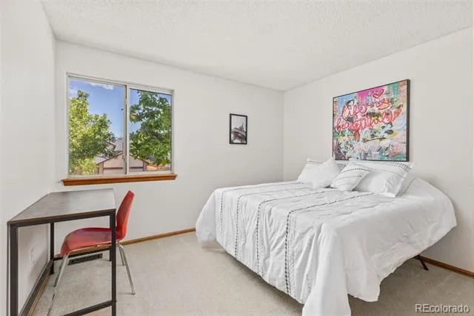
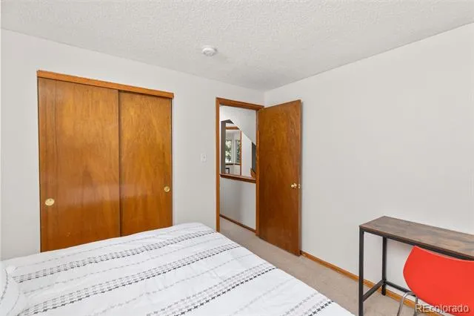
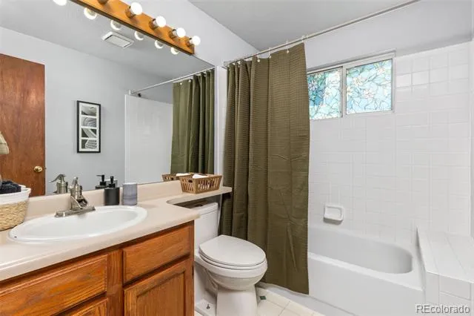
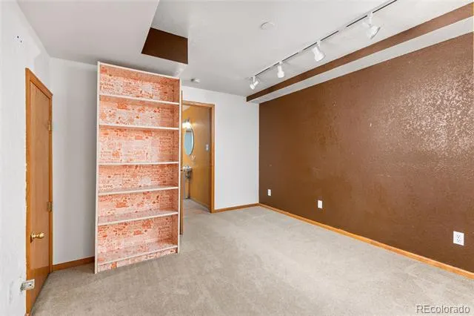
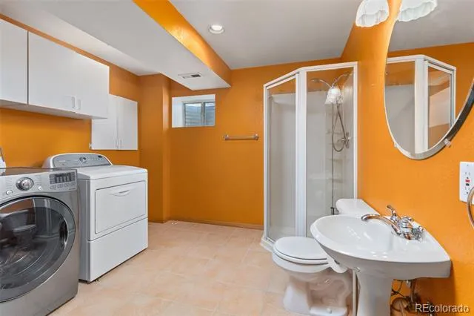
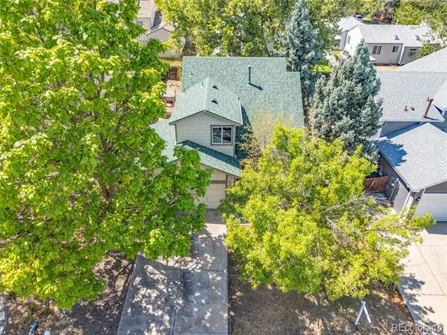
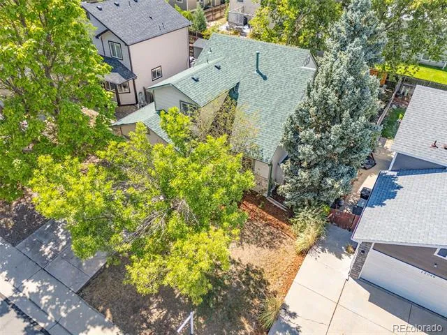
Welcome to Concord, where comfortable living and convenient Colorado living come together in this inviting Thornton home. Freshly updated with brand-new interior paint throughout, the home offers a clean, refreshed backdrop ready for your personal style. Brand-new carpet on the main level and stairs adds warmth and comfort, while the lower level provides additional flexibility, including a non-conforming bedroom that can adapt to your needs.
With no HOA, you can enjoy added flexibility without the additional association restrictions or fees. The layout offers practical spaces for everyday living, relaxing, and entertaining, with room to make the home your own.
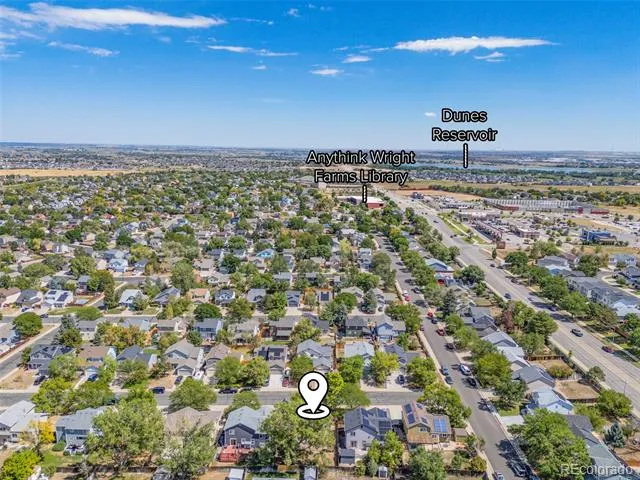
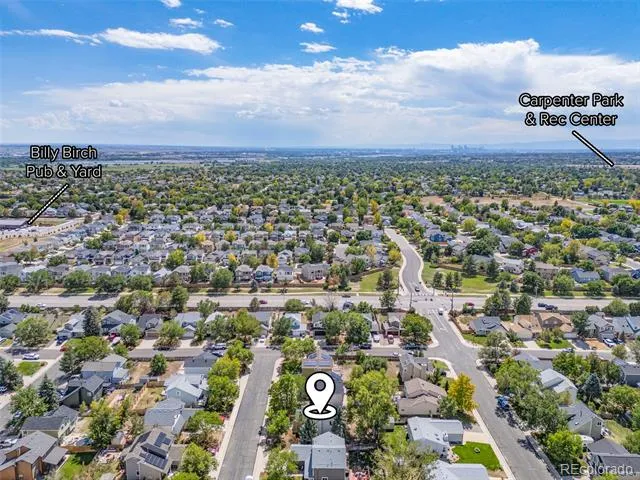
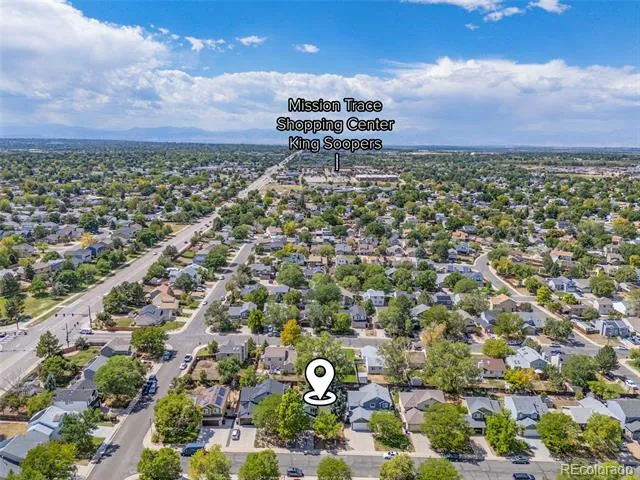
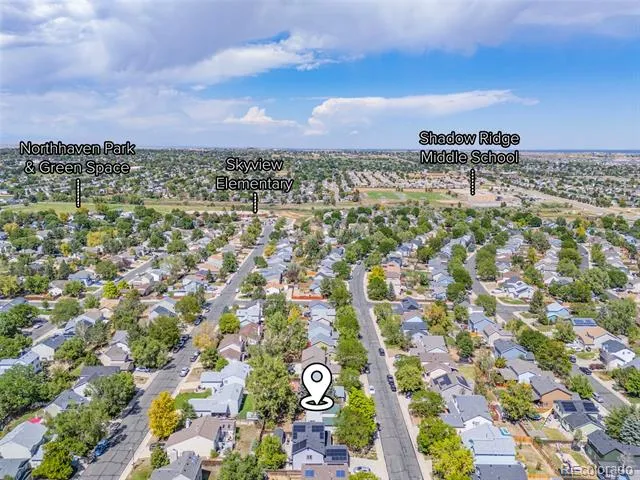
Beyond the property, the Concord community places you in an established Thornton setting with convenient access to the area's parks, trails, open spaces, shopping, dining, and everyday amenities. Thornton offers more than 140 miles of trails and thousands of acres of park land and open space, creating plenty of opportunities to enjoy the outdoors throughout the city.
The location also provides easy access to recreation and community destinations throughout Thornton, while convenient routes connect you with the greater Denver metro area. Whether you're enjoying a quiet evening at home or exploring everything the surrounding area has to offer, this Concord property delivers a comfortable home base with updates already in place and the freedom to settle in your own way.
Property Details
- Interior
- Ceiling Fan(s), Eat-in Kitchen, High Ceilings, Smart Thermostat, Smoke Free, Vaulted Ceiling(s), Wired for Data
- Fireplaces
- 1
- Cooling
- Central Air
- Heating
- Electric, Forced Air, Natural Gas
- Cooling Features
- Central Air
- Bedrooms
- 3
- Bathrooms
- 2.25
- Full Baths
- 1
- Half Baths
- 1
- 3/4 Baths
- 1
- Lot Features
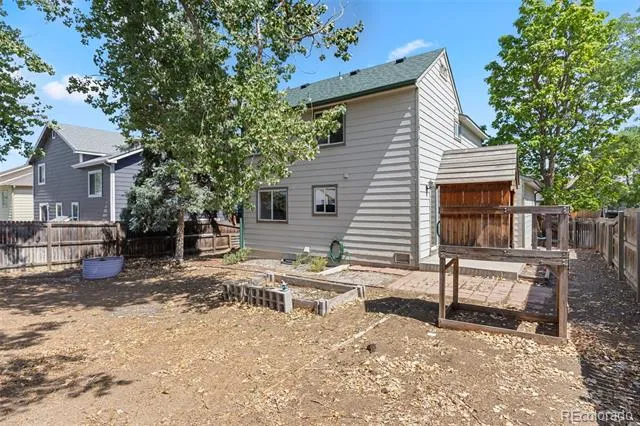
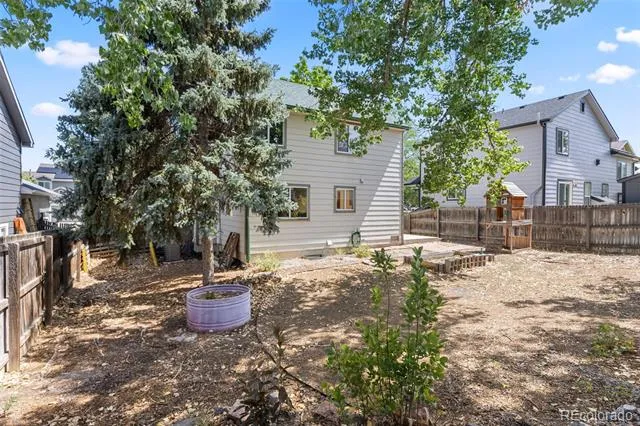
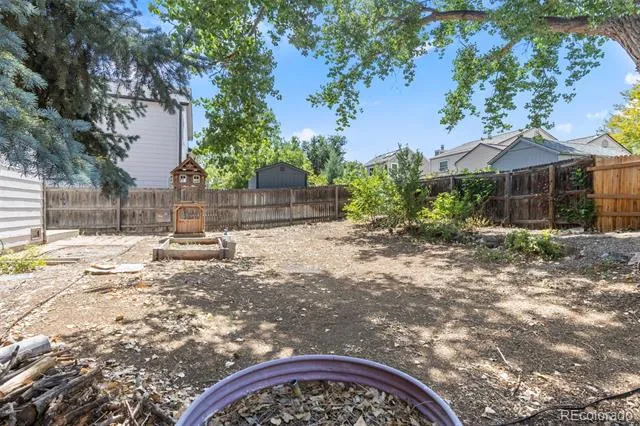
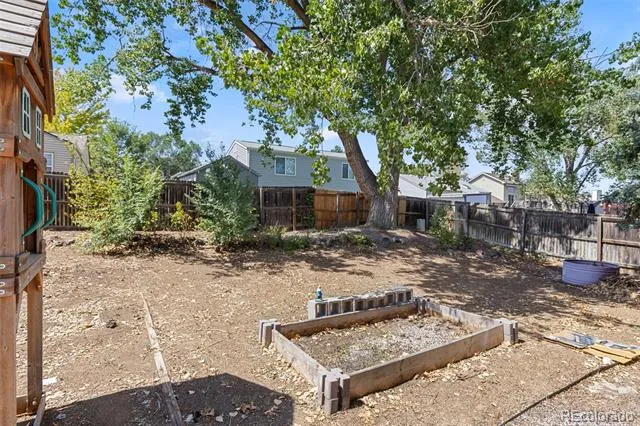
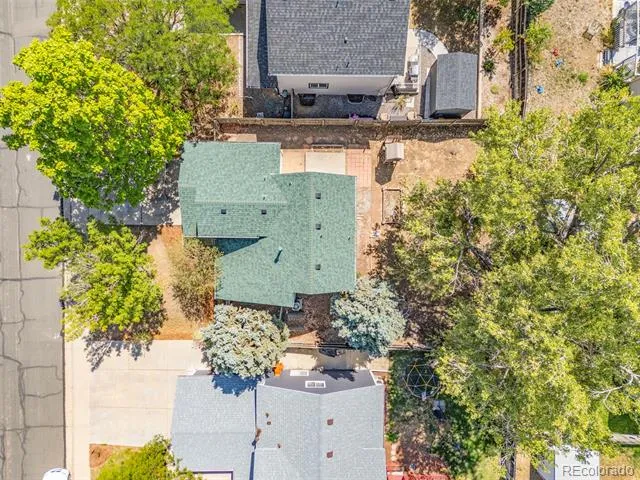
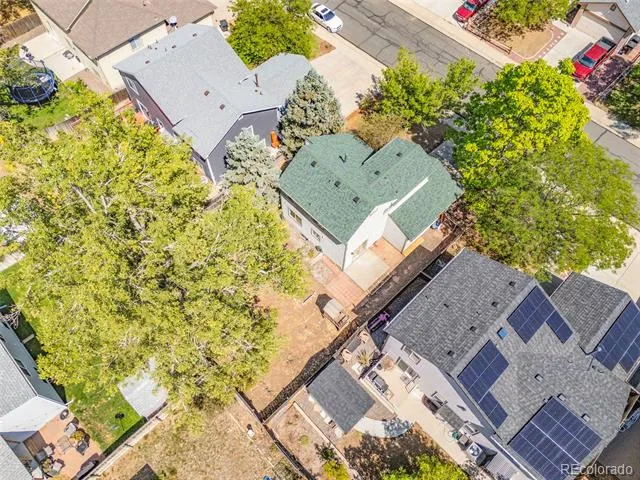
- Level, Many Trees, Sprinklers In Front, Sprinklers In Rear
- Stories
- 2
- Lot Description
- Level, Many Trees, Sprinklers In Front, Sprinklers In Rear
- Exterior Features
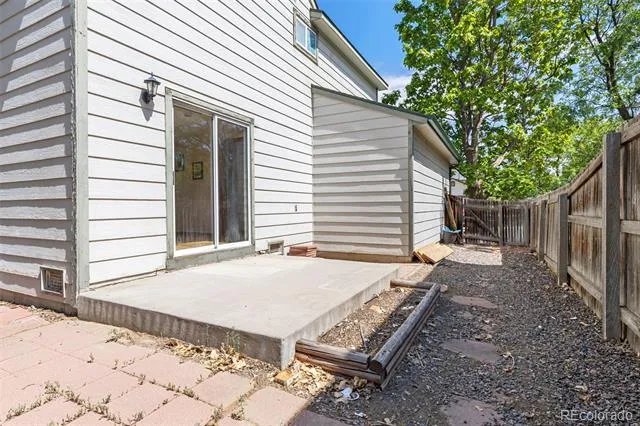
- Private Yard, Rain Gutters
- Exterior Materials
- Private Yard, Rain Gutters
- Acres
- 0.124
- Square Feet
- 1508
- Lot Size (sqft)
- 5400.0
- Parking Features
- Concrete
- Parking Spaces
- 2
- Parking Type
- Garage
- Parking Garage Spaces
- 2
- Property Type
- Purchase
- Style
- Traditional
- Basement
- 1
- Basement Description
- Bath/Stubbed, Cellar, Crawl Space, Finished, Full, Sump Pump
- Basement Finished
- 1
- Year Built
- 1994
- Foundation
- Concrete Perimeter
- Roof
- Composition
- Sewer Information
- Public Sewer
- Utility Source
- Public
- Utility Features
- Cable Available, Electricity Connected, Natural Gas Connected
- Appliances
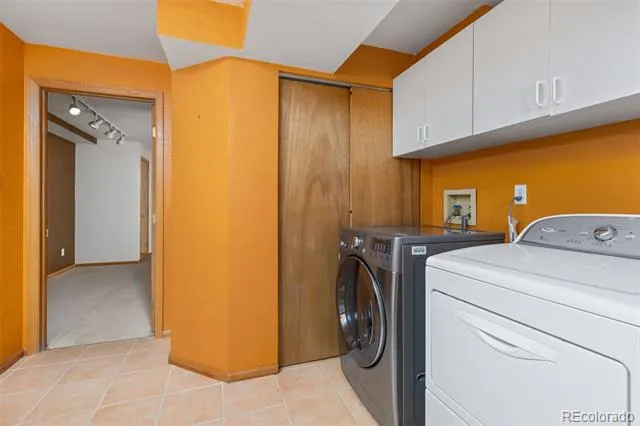
- Dishwasher, Dryer, Freezer, Gas Water Heater, Microwave, Oven, Refrigerator, Washer
- Subdivision
- Concord
- School District
- Adams 12 5 Star Schl
- Elementary School
- Skyview
- Middle School
- Shadow Ridge
- High School
- Horizon
- County
- Adams
- Region
- Thornton
Location
Legal
Based on information submitted to the MLS GRID as of 2026-09-09 06:22:58 UTC. All data is obtained from various sources and may not have been verified by broker or MLS GRID. Supplied Open House information is subject to change without notice. All information should be independently reviewed and verified for accuracy. Properties may or may not be listed by the office/agent presenting the information.
Last Updated: Sep 9, 2026 6:22 AM. Source: RECOLORADO
Provided By
Listed by Drew Smith (#73daa3a08de2fa044a6bec46dd7c898b), drew.smith@8z.com,303-668-6533
Listing Office: 8z Real Estate
Legal Notice
This publication is designed to provide information with regard to the subject matter covered. It is displayed with the understanding that the publisher and authors are not engaged in rendering real estate, legal, accounting, tax, or other professional services and that the publisher and authors are not offering such advice in this publication. If real estate, legal, or other expert assistance is required, the services of a competent, professional person should be sought.
The information contained in this publication is subject to change without notice. METROLIST, INC., DBA RECOLORADO MAKES NO WARRANTY OF ANY KIND WITH REGARD TO THIS MATERIAL, INCLUDING, BUT NOT LIMITED TO, THE IMPLIED WARRANTIES OF MERCHANTABILITY AND FITNESS FOR A PARTICULAR PURPOSE. METROLIST, INC., DBA RECOLORADO SHALL NOT BE LIABLE FOR ERRORS CONTAINED HEREIN OR FOR ANY DAMAGES IN CONNECTION WITH THE FURNISHING, PERFORMANCE, OR USE OF THIS MATERIAL.
Buyer Agency Compensation
The listing broker’s offer of compensation is made only to participants of the MLS where the listing is filed.