(719) 660-5801 christinesullivanrealtor@gmail.com Coldwell Banker Realty BK
Traffic Dashboard
Home
  • Search
  • Communities
    • Colorado Springs
    • Monument
    • Northgate
    • Gleneagle
    • Black Forest
    • Peyton
    • Woodland Park
    • Manitou Springs
  • Buying
    • Buying Info
    • Featured Listings
    • Search Homes
  • Selling
  • Home Staging
  • About
    • Learn More
    • Meet Christine
    • Testimonials
  • Contact
  • Coldwell Banker Realty
Traffic Dashboard
Christine Sullivan
(719) 660-5801 christinesullivanrealtor@gmail.com
  • Coldwell Banker Realty
    1755 Telstar Dr. Ste. 250
    Colorado Springs, CO 80920
Explore
  • Property Search
  • Communities
  • Buying
  • Selling
About
  • About
  • Contact Us
  • Testimonials
  • Home
Local Guide
  • Search by City
  • Search by Subdivision
  • Search by Zip
  • Search by Area
Legal
  • Privacy
  • Terms
  • DMCA
  • Accessibility
  • Fair Housing
Account
  • Dashboard
  • Logout
  • Login
Christine Sullivan | Coldwell Banker Realty BK - Footer Logo
©2026 Coldwell Banker Realty BK. All rights reserved.
Website built by CloseHack.
REcolorado
Based on information submitted to the MLS GRID as of 2026-08-29 23:06:28 UTC. All data is obtained from various sources and may not have been verified by broker or MLS GRID. Supplied Open House information is subject to change without notice. All information should be independently reviewed and verified for accuracy. Properties may or may not be listed by the office/agent presenting the information.
elevateMLS
  • The real estate listing information and related content displayed on this site is provided exclusively for consumers’ personal, non-commercial use and may not be used for any purpose other than to identify prospective properties consumers may be interested in purchasing. This information and related content is deemed reliable but is not guaranteed accurate by the Pikes Peak REALTOR® Services Corp d/b/a elevateMLS.
Return
  • All Types
  • House+2 more
  • Price
  • Bed/Bath
  • Size
  • Dates
  • Filters
  • Amenities
  • Save
Listings
No results
Sort
Home / Colorado Springs / 11872 Hawk Stone Drive
11872 Hawk Stone Drive Colorado Springs, CO 80921 11872 Hawk Stone Drive Colorado Springs, CO 80921 11872 Hawk Stone Drive Colorado Springs, CO 80921 11872 Hawk Stone Drive Colorado Springs, CO 80921 11872 Hawk Stone Drive Colorado Springs, CO 80921 11872 Hawk Stone Drive Colorado Springs, CO 80921 11872 Hawk Stone Drive Colorado Springs, CO 80921 11872 Hawk Stone Drive Colorado Springs, CO 80921 11872 Hawk Stone Drive Colorado Springs, CO 80921 11872 Hawk Stone Drive Colorado Springs, CO 80921 11872 Hawk Stone Drive Colorado Springs, CO 80921 11872 Hawk Stone Drive Colorado Springs, CO 80921 11872 Hawk Stone Drive Colorado Springs, CO 80921 11872 Hawk Stone Drive Colorado Springs, CO 80921 11872 Hawk Stone Drive Colorado Springs, CO 80921 11872 Hawk Stone Drive Colorado Springs, CO 80921 11872 Hawk Stone Drive Colorado Springs, CO 80921 11872 Hawk Stone Drive Colorado Springs, CO 80921 11872 Hawk Stone Drive Colorado Springs, CO 80921 11872 Hawk Stone Drive Colorado Springs, CO 80921 11872 Hawk Stone Drive Colorado Springs, CO 80921 11872 Hawk Stone Drive Colorado Springs, CO 80921 11872 Hawk Stone Drive Colorado Springs, CO 80921 11872 Hawk Stone Drive Colorado Springs, CO 80921 11872 Hawk Stone Drive Colorado Springs, CO 80921 11872 Hawk Stone Drive Colorado Springs, CO 80921 11872 Hawk Stone Drive Colorado Springs, CO 80921 11872 Hawk Stone Drive Colorado Springs, CO 80921 11872 Hawk Stone Drive Colorado Springs, CO 80921 11872 Hawk Stone Drive Colorado Springs, CO 80921 11872 Hawk Stone Drive Colorado Springs, CO 80921 11872 Hawk Stone Drive Colorado Springs, CO 80921 11872 Hawk Stone Drive Colorado Springs, CO 80921 11872 Hawk Stone Drive Colorado Springs, CO 80921 11872 Hawk Stone Drive Colorado Springs, CO 80921 11872 Hawk Stone Drive Colorado Springs, CO 80921 11872 Hawk Stone Drive Colorado Springs, CO 80921 11872 Hawk Stone Drive Colorado Springs, CO 80921 11872 Hawk Stone Drive Colorado Springs, CO 80921 11872 Hawk Stone Drive Colorado Springs, CO 80921 11872 Hawk Stone Drive Colorado Springs, CO 80921 11872 Hawk Stone Drive Colorado Springs, CO 80921 11872 Hawk Stone Drive Colorado Springs, CO 80921 11872 Hawk Stone Drive Colorado Springs, CO 80921 11872 Hawk Stone Drive Colorado Springs, CO 80921 11872 Hawk Stone Drive Colorado Springs, CO 80921 11872 Hawk Stone Drive Colorado Springs, CO 80921 11872 Hawk Stone Drive Colorado Springs, CO 80921 11872 Hawk Stone Drive Colorado Springs, CO 80921 11872 Hawk Stone Drive Colorado Springs, CO 80921 View All Photos

$1,100,000

| Active

11872 Hawk Stone Drive

Colorado Springs, CO 80921

4,332
Square Feet
5
Beds
4.5
Baths
0.26
Acres
130
Days on Market
7772113
MLS#
House
Structure
Residential
Zone
Contact
Listing OfficeeXp Realty, LLC

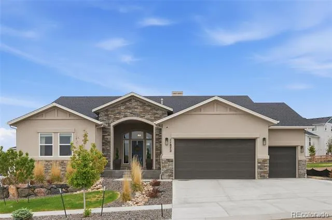
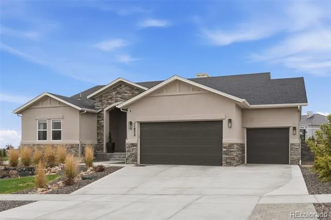
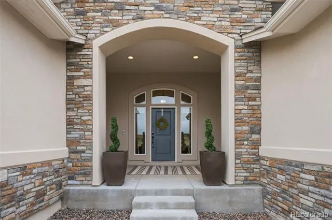
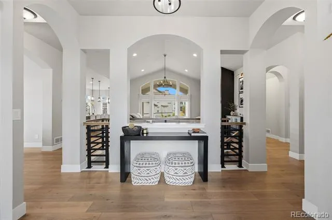
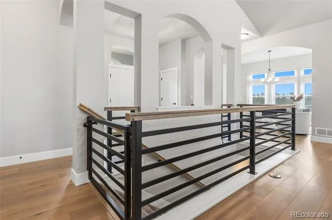
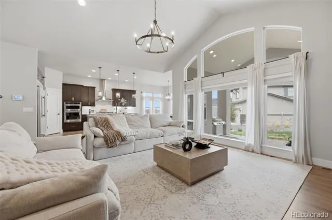
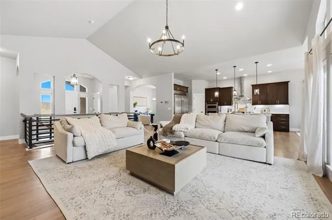
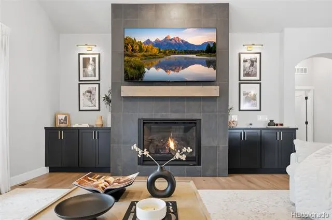
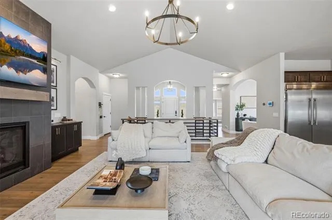
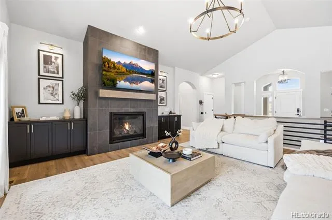
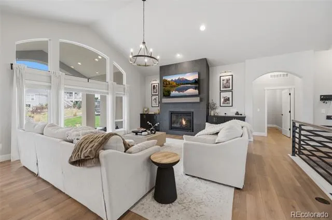
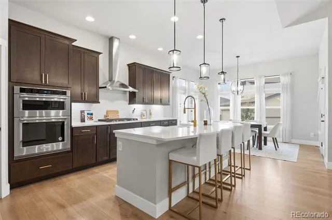
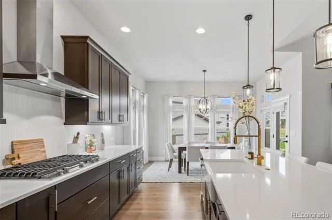
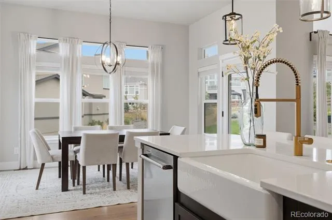
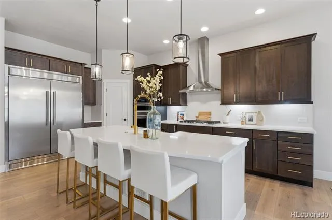
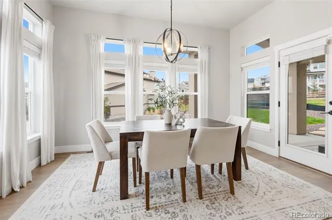
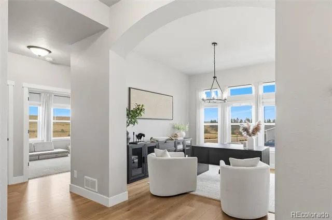
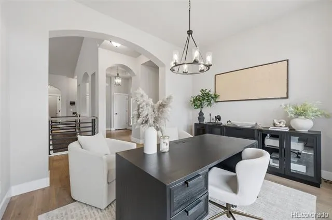
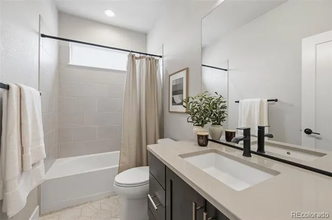
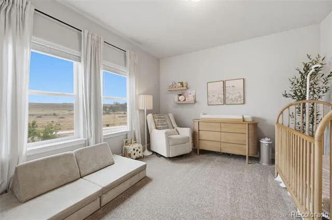
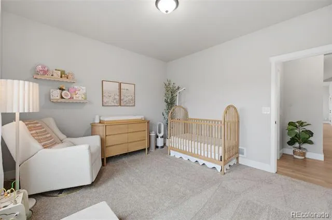
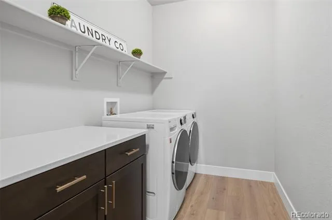
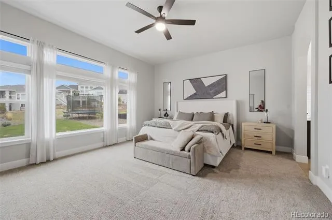
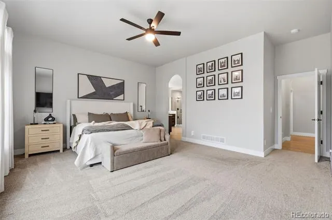
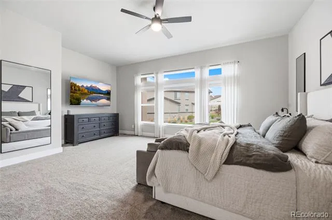
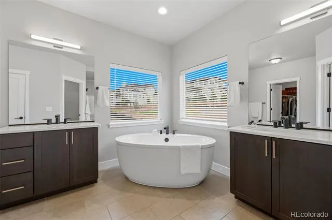
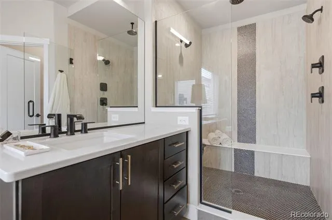
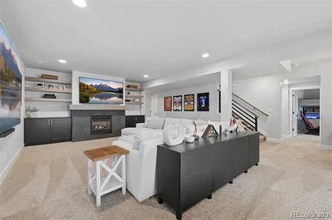
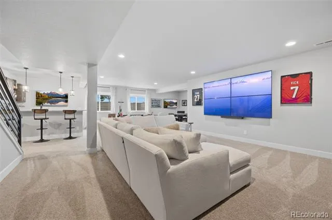
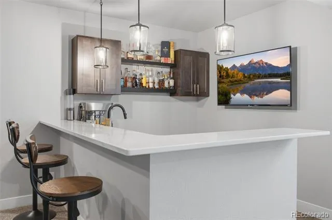
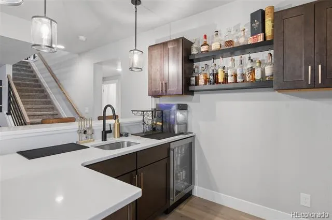
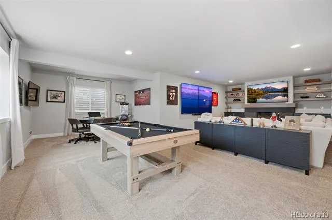
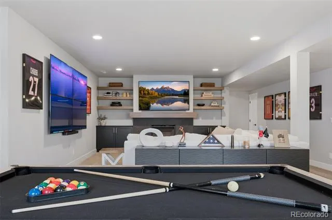
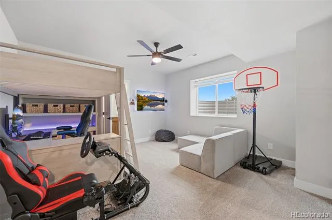
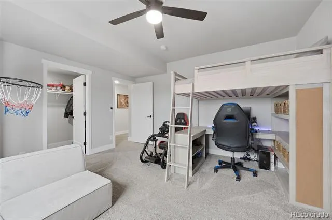
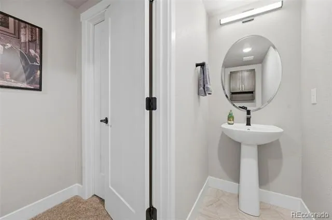
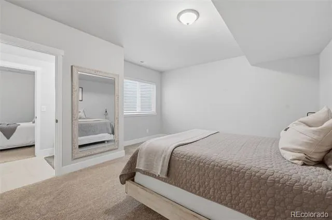
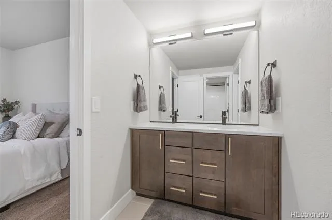
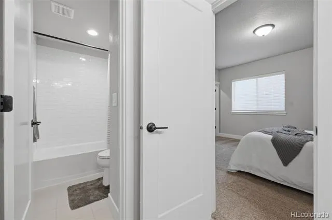
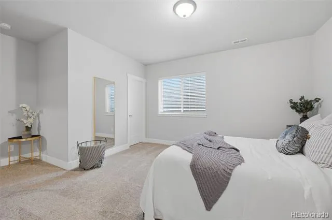
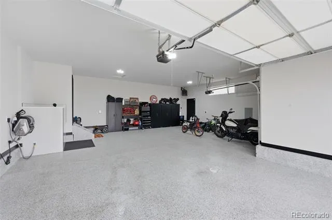
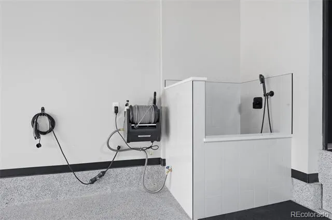
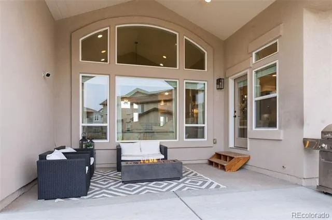
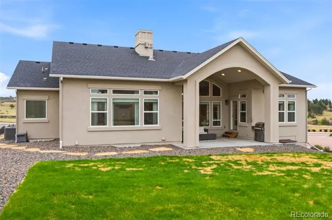
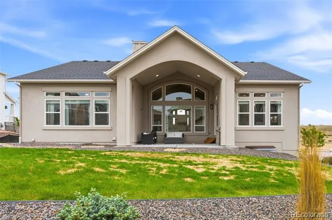
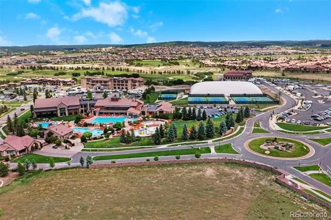
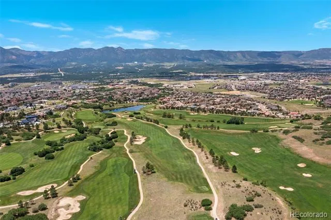
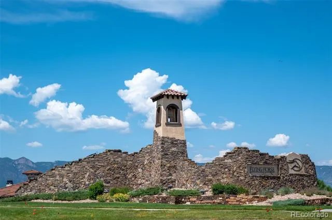
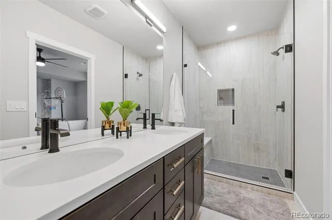
Located in the highly sought-after Flying Horse community, this stunning ranch-style home offers luxury, functionality, and thoughtful custom upgrades throughout. Featuring 5 bedrooms, 5 bathrooms, and over 4,000 finished square feet, this home blends modern design with elevated finishes. The main level showcases an open-concept layout with vaulted ceilings, a gas fireplace, and abundant natural light. The gourmet kitchen is equipped with quartz countertops, a large island, gas cooking, and a walk-out dining area, along with a custom oversized refrigerator framed by built-in cabinetry for a seamless, high-end look. The primary suite offers a spacious retreat with a 5-piece bath and walk-in closet, while a secondary main-level bedroom and dedicated office provide flexibility. The finished basement is designed for entertaining, featuring a custom wet bar with built-in shelving, expansive rec space, and a 110-inch movie wall. The lower level includes three additional bedrooms- all with attached baths and walk in closets. Built-ins around both the upstairs and downstairs fireplaces add style and functionality, while a custom black metal safety gate enhances the stairway. The fully upgraded garage is a standout feature, offering insulated and fully finished walls, epoxy floors, heater with thermostat, 220V EV outlet, wall-mounted power washer, and a full dog wash station with hot and cold water—a rare and highly functional space. Situated on a corner cul-de-sac lot, the home also includes a covered patio and access to Flying Horse’s premier amenities, including golf, pools, fitness center, clubhouse, and more. This home offers a rare combination of luxury finishes, custom upgrades, and an unbeatable location.

Property Details
Interior
Built-in Features, Ceiling Fan(s), Five Piece Bath, High Ceilings, High Speed Internet, Jack & Jill Bath, Kitchen Island, Open F
Fireplaces
2
Cooling
Central Air
Heating
Forced Air, Natural Gas
Cooling Features
Central Air
Bedrooms
5
Bathrooms
4.5
Full Baths
4
Half Baths
1
Lot Features
Corner Lot, Cul-De-Sac, Landscaped, Level
Stories
1
Lot Description
Corner Lot, Cul-De-Sac, Landscaped, Level
Acres
0.264
Square Feet
4332
Lot Size (sqft)
11481.0
Parking Features
220 Volts, Finished, Floor Coating, Heated Garage, Insulated, Oversized, Storage
Parking Spaces
3
Parking Type
Garage
Parking Garage Spaces
3
Property Type
Purchase
Basement
1
Basement Description
Finished, Full
Basement Finished
1
Year Built
2022
Roof
Composition
Sewer Information
Public Sewer
Utility Source
Public
Utility Features
Electricity Connected, Natural Gas Connected
Appliances
Bar Fridge, Dishwasher, Dryer, Microwave, Range Hood, Refrigerator, Washer
Subdivision
FLYING HORSE
School District
Academy 20
Elementary School
Discovery Canyon
Middle School
Discovery Canyon
High School
Discovery Canyon
County
El Paso
Region
Colorado Springs
Zoning
PDZ UV
Taxes Annual
$5,209
HOA
1
HOA Fees
200
MLS #
7772113
Location
Legal

Based on information submitted to the MLS GRID as of 2026-08-29 18:06:40 UTC. All data is obtained from various sources and may not have been verified by broker or MLS GRID. Supplied Open House information is subject to change without notice. All information should be independently reviewed and verified for accuracy. Properties may or may not be listed by the office/agent presenting the information.

Last Updated: Aug 29, 2026 6:06 PM. Source: RECOLORADO

Provided By
Listed by Treasure Davis, 719-888-2793
Listing Office: eXp Realty, LLC

Legal Notice

This publication is designed to provide information with regard to the subject matter covered. It is displayed with the understanding that the publisher and authors are not engaged in rendering real estate, legal, accounting, tax, or other professional services and that the publisher and authors are not offering such advice in this publication. If real estate, legal, or other expert assistance is required, the services of a competent, professional person should be sought.

The information contained in this publication is subject to change without notice. METROLIST, INC., DBA RECOLORADO MAKES NO WARRANTY OF ANY KIND WITH REGARD TO THIS MATERIAL, INCLUDING, BUT NOT LIMITED TO, THE IMPLIED WARRANTIES OF MERCHANTABILITY AND FITNESS FOR A PARTICULAR PURPOSE. METROLIST, INC., DBA RECOLORADO SHALL NOT BE LIABLE FOR ERRORS CONTAINED HEREIN OR FOR ANY DAMAGES IN CONNECTION WITH THE FURNISHING, PERFORMANCE, OR USE OF THIS MATERIAL.

Buyer Agency Compensation

The listing broker’s offer of compensation is made only to participants of the MLS where the listing is filed.


Christine Sullivan | Coldwell Banker Realty BK Have a question about this home?

Interested in Purchasing 11872 Hawk Stone Drive?

Get an estimate on monthly payments on this property.
$
years
Down Payment
$
%
Interest Rate
%
Tax Rate
%
$
$annually
$monthly
Estimated Monthly Payment
$0.00
Loan Amount
$0.00