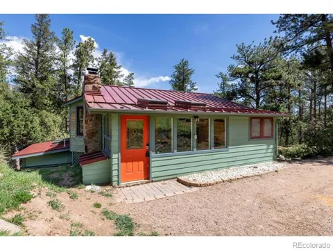
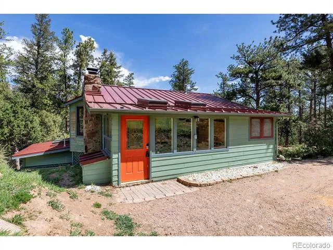
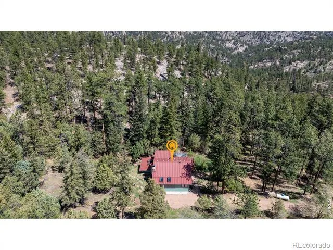
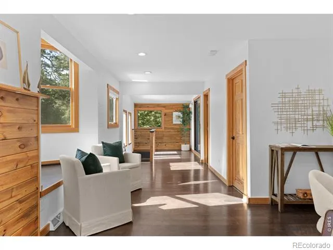
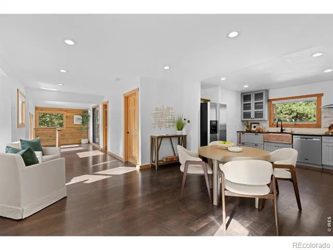
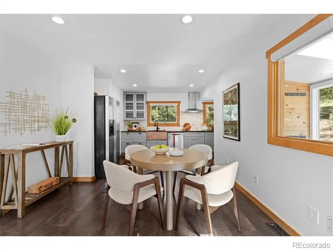
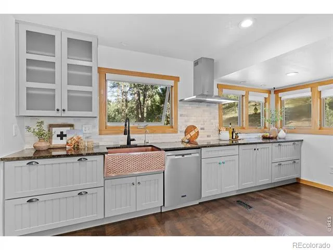
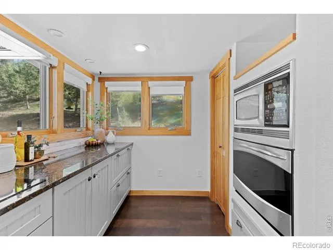
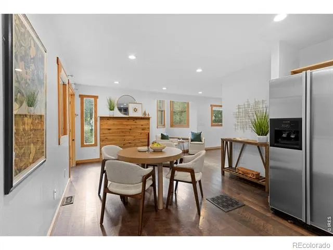
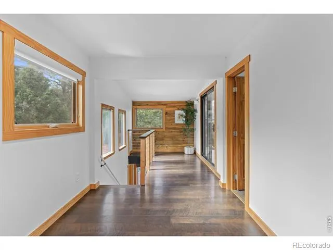
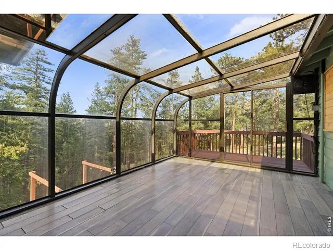
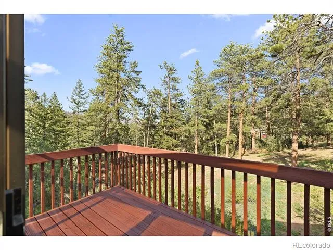
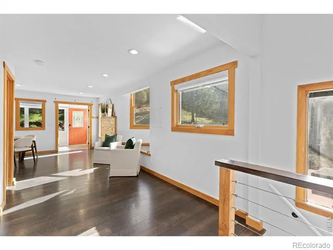
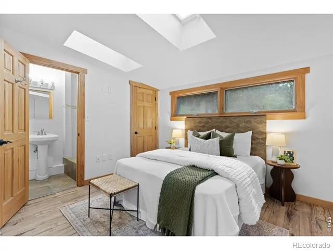
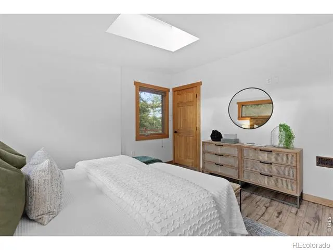
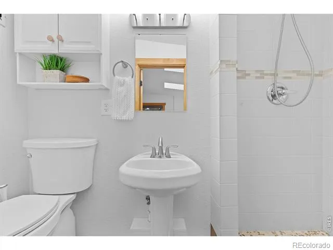
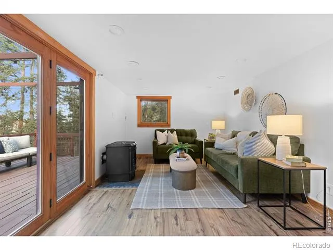
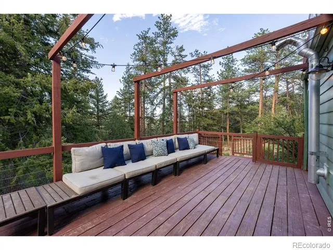
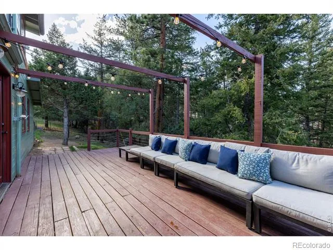
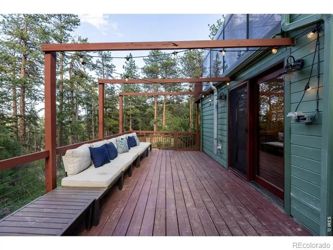
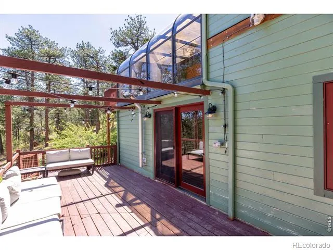
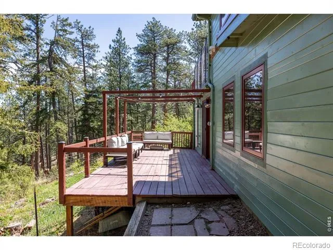
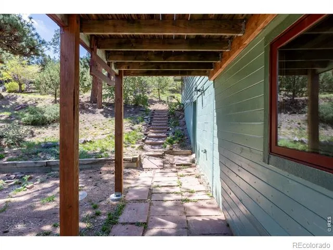
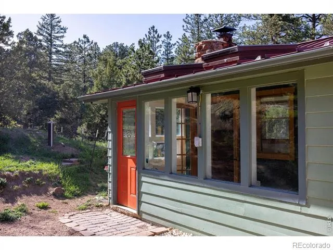
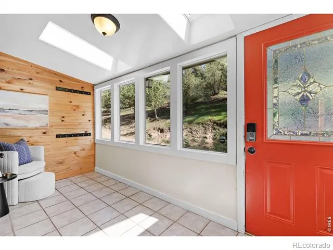
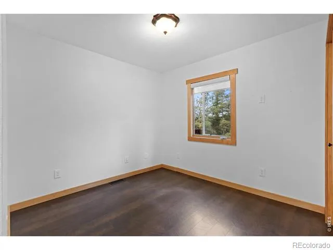
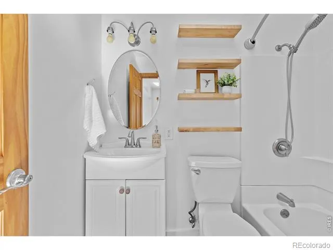
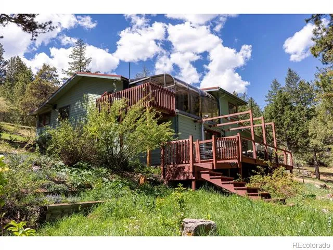
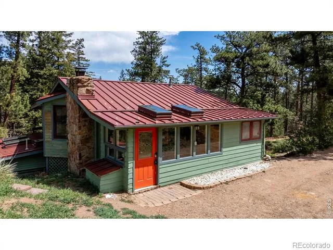
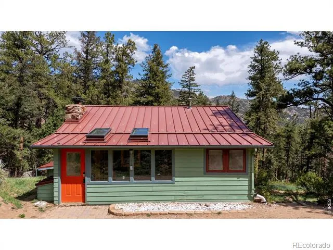
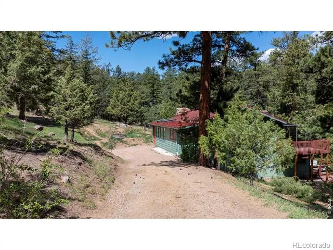
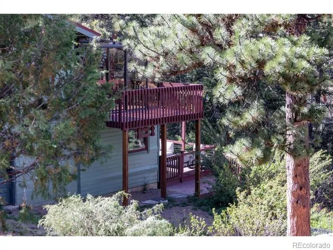
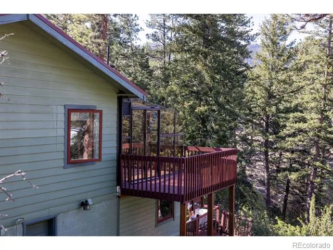
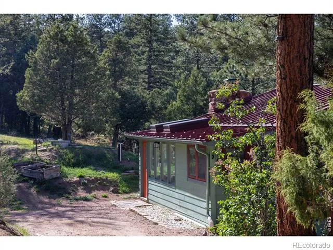
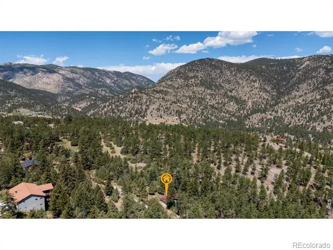
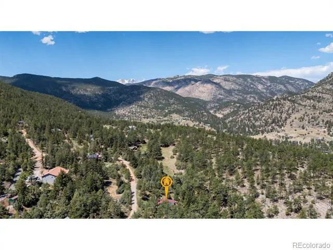
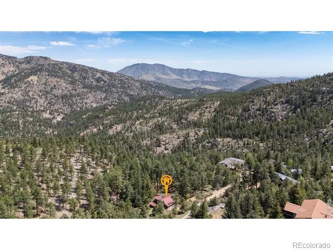
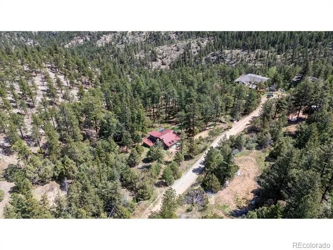
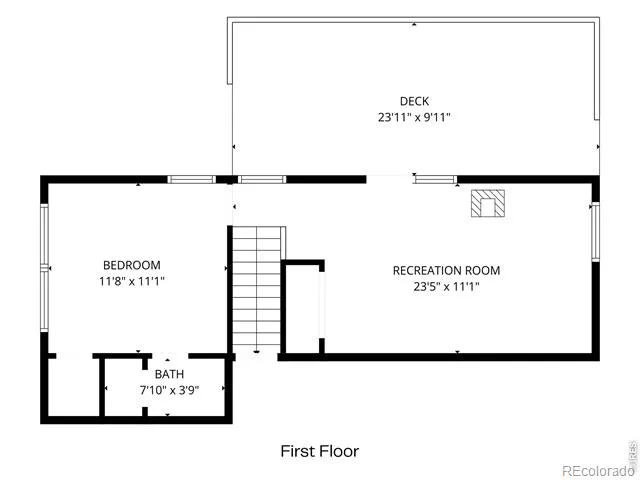
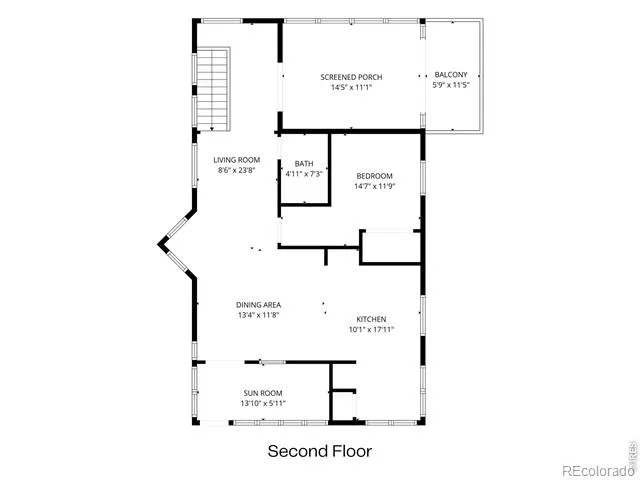
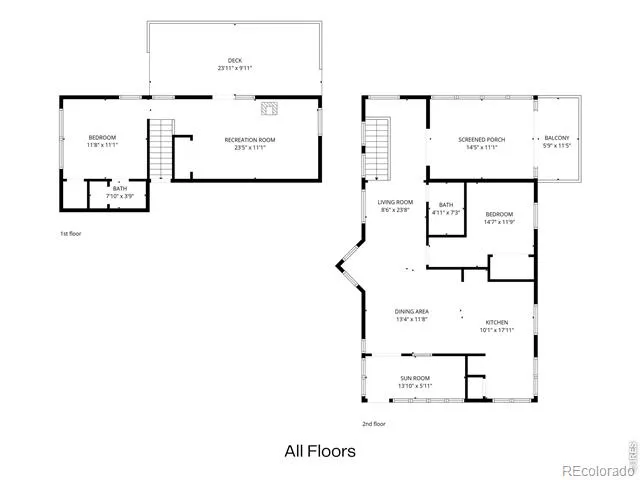
Imagine walking out your back door to access MILES of Roosevelt National Forest trails. Get to the Little Thompson River directly from the backyard trail system. Welcome to your mountain retreat in desirable Estes Park Estates above Pinewood Springs; where privacy, nature, and adventure come together with NO HOA and EXCLUSIVE ACCESS to the Pinewood Springs swimming hole. This 1-acre hilltop lot home offers the quiet serenity and breathtaking scenery that make mountain living so special. Inside, the cheerful and inviting interior is filled with NATURAL LIGHT, skylights, tasteful updates, and a comfortable layout designed for both relaxing & entertaining. The sunny kitchen is a standout feature with granite countertops, custom cabinetry, stainless steel appliances, tile backsplash, and beautiful copper farmhouse sink. The main level includes a flexible bedroom ideal for guests or a home office; along with a bright mudroom/entry space and a glass-enclosed sunroom that lets you enjoy the outdoors year-round. Downstairs, the spacious primary suite offers a peaceful retreat complete with an adjoining bath, while the cozy family room WALKS OUT to a large deck overlooking the forest. Modern mountain conveniences add even more value, including high-speed FIBER INTERNET for easy remote work or streaming, a cistern for added peace of mind and dependable water storage, plus a BRAND-NEW UV filtration system which makes this a triple filtration water system. Surround yourself with hummingbirds, towering pines, fresh mountain air, and the soothing sounds of nature. Whether you enjoy hiking, gardening, fishing nearby rivers, or simply soaking in the mountain views, this property delivers an unmatched Colorado lifestyle. Located just 10 minutes from downtown Lyons, under 20 minutes to Estes Park, and a short drive to Rocky Mountain National Park; you'll enjoy easy access to dining, shopping, and endless outdoor recreation.
Property Details
- Interior
- Eat-in Kitchen, Open Floorplan, Pantry
- Heating
- Forced Air, Propane
- Bedrooms
- 2
- Bathrooms
- 1.75
- Full Baths
- 1
- 3/4 Baths
- 1
- Lot Features
- Borders National Forest
- Stories
- 1
- Lot Description
- Borders National Forest
- Acres
- 1.01
- Square Feet
- 1359
- Property Type
- Purchase
- Basement
- 1
- Basement Description
- Partial
- Year Built
- 1983
- Roof
- Metal
- Sewer Information
- Septic Tank
- Utility Source
- Well
- Appliances
- Dishwasher, Dryer, Microwave, Oven, Refrigerator, Washer
- Subdivision
- Estes Park Estates
- School District
- Estes Park R-3
- Elementary School
- Estes Park
- Middle School
- Estes Park
- High School
- Estes Park
- County
- LARIMER
- Region
- Lyons
- Zoning
- Res
- Taxes Annual
- $2,849
- MLS #
- IR1059267
- Property Subtype
- Single Family Residence
- Parcel Number
- R0583588
- MLS #
- IR1059267
- Date Listed
- May 13, 2026
- Address
- 1003 Eagle Drive
Location
Legal
Based on information submitted to the MLS GRID as of 2026-09-09 06:17:37 UTC. All data is obtained from various sources and may not have been verified by broker or MLS GRID. Supplied Open House information is subject to change without notice. All information should be independently reviewed and verified for accuracy. Properties may or may not be listed by the office/agent presenting the information.
Last Updated: Sep 9, 2026 6:17 AM. Source: RECOLORADO
Provided By
Listed by Zana Leiferman (#b63e05f9f492d9b9600bb7f4647f0c5e), 3038101059
Listing Office: Real Realty Colorado
Legal Notice
This publication is designed to provide information with regard to the subject matter covered. It is displayed with the understanding that the publisher and authors are not engaged in rendering real estate, legal, accounting, tax, or other professional services and that the publisher and authors are not offering such advice in this publication. If real estate, legal, or other expert assistance is required, the services of a competent, professional person should be sought.
The information contained in this publication is subject to change without notice. METROLIST, INC., DBA RECOLORADO MAKES NO WARRANTY OF ANY KIND WITH REGARD TO THIS MATERIAL, INCLUDING, BUT NOT LIMITED TO, THE IMPLIED WARRANTIES OF MERCHANTABILITY AND FITNESS FOR A PARTICULAR PURPOSE. METROLIST, INC., DBA RECOLORADO SHALL NOT BE LIABLE FOR ERRORS CONTAINED HEREIN OR FOR ANY DAMAGES IN CONNECTION WITH THE FURNISHING, PERFORMANCE, OR USE OF THIS MATERIAL.
Buyer Agency Compensation
The listing broker’s offer of compensation is made only to participants of the MLS where the listing is filed.